
Search results for "Strong foundation" in Home Design Ideas
 Living with Lolo
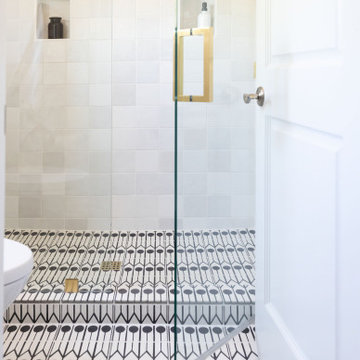
Bathroom in Trailside View | Refined Transitional Home in Scottsdale, AZ |
Room Type: Whole Home Remodel and Furnishings |
Project Name: Trailside View Residence |
Key Feature: A full home remodel and furnishings project anchored by white oak cabinetry and countertops, where the clients gave Living with Lolo real creative freedom to play with bold fabrics, wallpapers, and drapery that most homeowners would talk themselves out of.
Challenge: Transitional design can play it safe by default, neutral palette, inoffensive finishes, nothing that makes you catch your breath. The remodel needed a strong foundation that felt refined and timeless, but the clients wanted more than that. They wanted a home with personality, and the challenge was channeling that creative openness into something cohesive rather than chaotic.
Solution: Living with Lolo used white oak cabinetry and countertops to ground the remodel in warmth and quiet sophistication, then let the soft goods carry the personality. Bold fabric choices, expressive wallpapers, and thoughtful drapery gave each room its own moment without losing the thread that connected the whole home. Because the remodel and furnishings were managed together under one roof, the bolder design choices landed the way they were intended to rather than feeling like afterthoughts layered onto a finished renovation.
Materials: White oak cabinetry, white oak countertops, curated wallpapers, bold upholstery fabrics, custom drapery, and layered accessories sourced through Living with Lolo's trade relationships.
Budget: $250,000 to $550,000 |
Timeline: Approximately 5 to 9 months from design through completion.
 Nip Tuck Remodeling
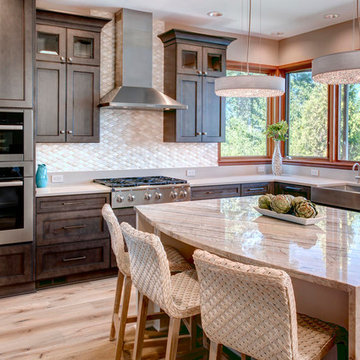
This beautifully appointed kitchen offers a perfect blend of modern sophistication and everyday functionality. The rich, dark cabinetry provides a strong foundation, contrasting elegantly with the light countertops and backsplash. A striking, generously sized kitchen island serves as a central hub for meal preparation and casual dining.
 Living with Lolo
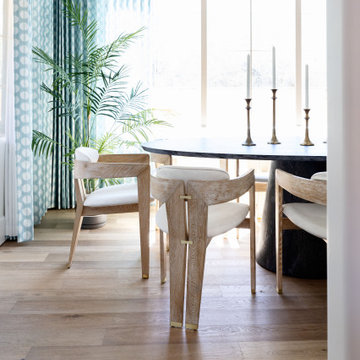
Dining Room in Trailside View | Refined Transitional Home in Scottsdale, AZ |
Room Type: Whole Home Remodel and Furnishings |
Project Name: Trailside View Residence |
Key Feature: A full home remodel and furnishings project anchored by white oak cabinetry and countertops, where the clients gave Living with Lolo real creative freedom to play with bold fabrics, wallpapers, and drapery that most homeowners would talk themselves out of.
Challenge: Transitional design can play it safe by default, neutral palette, inoffensive finishes, nothing that makes you catch your breath. The remodel needed a strong foundation that felt refined and timeless, but the clients wanted more than that. They wanted a home with personality, and the challenge was channeling that creative openness into something cohesive rather than chaotic.
Solution: Living with Lolo used white oak cabinetry and countertops to ground the remodel in warmth and quiet sophistication, then let the soft goods carry the personality. Bold fabric choices, expressive wallpapers, and thoughtful drapery gave each room its own moment without losing the thread that connected the whole home. Because the remodel and furnishings were managed together under one roof, the bolder design choices landed the way they were intended to rather than feeling like afterthoughts layered onto a finished renovation.
Materials: White oak cabinetry, white oak countertops, curated wallpapers, bold upholstery fabrics, custom drapery, and layered accessories sourced through Living with Lolo's trade relationships.
Budget: $250,000 to $550,000 |
Timeline: Approximately 5 to 9 months from design through completion.
Find the right local pro for your project
 Living with Lolo
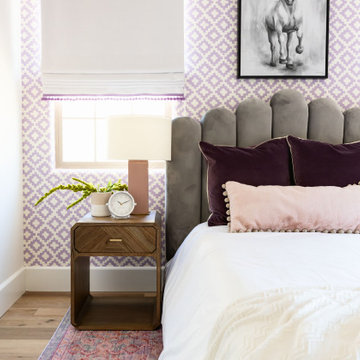
Bedroom in Trailside View | Refined Transitional Home in Scottsdale, AZ |
Room Type: Whole Home Remodel and Furnishings |
Project Name: Trailside View Residence |
Key Feature: A full home remodel and furnishings project anchored by white oak cabinetry and countertops, where the clients gave Living with Lolo real creative freedom to play with bold fabrics, wallpapers, and drapery that most homeowners would talk themselves out of.
Challenge: Transitional design can play it safe by default, neutral palette, inoffensive finishes, nothing that makes you catch your breath. The remodel needed a strong foundation that felt refined and timeless, but the clients wanted more than that. They wanted a home with personality, and the challenge was channeling that creative openness into something cohesive rather than chaotic.
Solution: Living with Lolo used white oak cabinetry and countertops to ground the remodel in warmth and quiet sophistication, then let the soft goods carry the personality. Bold fabric choices, expressive wallpapers, and thoughtful drapery gave each room its own moment without losing the thread that connected the whole home. Because the remodel and furnishings were managed together under one roof, the bolder design choices landed the way they were intended to rather than feeling like afterthoughts layered onto a finished renovation.
Materials: White oak cabinetry, white oak countertops, curated wallpapers, bold upholstery fabrics, custom drapery, and layered accessories sourced through Living with Lolo's trade relationships.
Budget: $250,000 to $550,000 |
Timeline: Approximately 5 to 9 months from design through completion.
 Living with Lolo
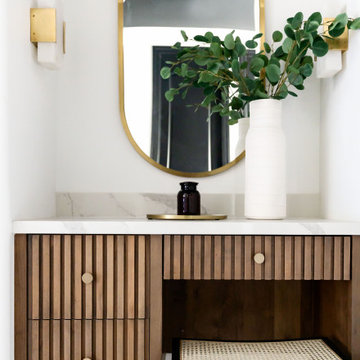
Bathroom in Trailside View | Refined Transitional Home in Scottsdale, AZ |
Room Type: Whole Home Remodel and Furnishings |
Project Name: Trailside View Residence |
Key Feature: A full home remodel and furnishings project anchored by white oak cabinetry and countertops, where the clients gave Living with Lolo real creative freedom to play with bold fabrics, wallpapers, and drapery that most homeowners would talk themselves out of.
Challenge: Transitional design can play it safe by default, neutral palette, inoffensive finishes, nothing that makes you catch your breath. The remodel needed a strong foundation that felt refined and timeless, but the clients wanted more than that. They wanted a home with personality, and the challenge was channeling that creative openness into something cohesive rather than chaotic.
Solution: Living with Lolo used white oak cabinetry and countertops to ground the remodel in warmth and quiet sophistication, then let the soft goods carry the personality. Bold fabric choices, expressive wallpapers, and thoughtful drapery gave each room its own moment without losing the thread that connected the whole home. Because the remodel and furnishings were managed together under one roof, the bolder design choices landed the way they were intended to rather than feeling like afterthoughts layered onto a finished renovation.
Materials: White oak cabinetry, white oak countertops, curated wallpapers, bold upholstery fabrics, custom drapery, and layered accessories sourced through Living with Lolo's trade relationships.
Budget: $250,000 to $550,000 |
Timeline: Approximately 5 to 9 months from design through completion.
 Living with Lolo
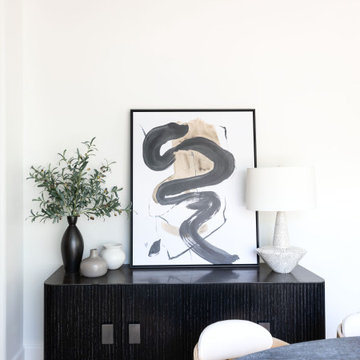
Dining Room in Trailside View | Refined Transitional Home in Scottsdale, AZ |
Room Type: Whole Home Remodel and Furnishings |
Project Name: Trailside View Residence |
Key Feature: A full home remodel and furnishings project anchored by white oak cabinetry and countertops, where the clients gave Living with Lolo real creative freedom to play with bold fabrics, wallpapers, and drapery that most homeowners would talk themselves out of.
Challenge: Transitional design can play it safe by default, neutral palette, inoffensive finishes, nothing that makes you catch your breath. The remodel needed a strong foundation that felt refined and timeless, but the clients wanted more than that. They wanted a home with personality, and the challenge was channeling that creative openness into something cohesive rather than chaotic.
Solution: Living with Lolo used white oak cabinetry and countertops to ground the remodel in warmth and quiet sophistication, then let the soft goods carry the personality. Bold fabric choices, expressive wallpapers, and thoughtful drapery gave each room its own moment without losing the thread that connected the whole home. Because the remodel and furnishings were managed together under one roof, the bolder design choices landed the way they were intended to rather than feeling like afterthoughts layered onto a finished renovation.
Materials: White oak cabinetry, white oak countertops, curated wallpapers, bold upholstery fabrics, custom drapery, and layered accessories sourced through Living with Lolo's trade relationships.
Budget: $250,000 to $550,000 |
Timeline: Approximately 5 to 9 months from design through completion.
 Living with Lolo
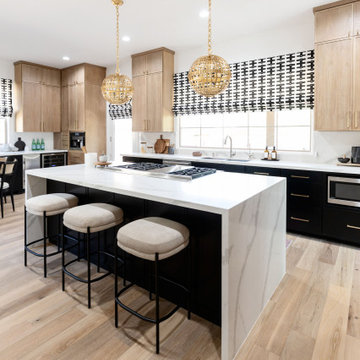
Kitchen in Trailside View | Refined Transitional Home in Scottsdale, AZ |
Room Type: Whole Home Remodel and Furnishings |
Project Name: Trailside View Residence |
Key Feature: A full home remodel and furnishings project anchored by white oak cabinetry and countertops, where the clients gave Living with Lolo real creative freedom to play with bold fabrics, wallpapers, and drapery that most homeowners would talk themselves out of.
Challenge: Transitional design can play it safe by default, neutral palette, inoffensive finishes, nothing that makes you catch your breath. The remodel needed a strong foundation that felt refined and timeless, but the clients wanted more than that. They wanted a home with personality, and the challenge was channeling that creative openness into something cohesive rather than chaotic.
Solution: Living with Lolo used white oak cabinetry and countertops to ground the remodel in warmth and quiet sophistication, then let the soft goods carry the personality. Bold fabric choices, expressive wallpapers, and thoughtful drapery gave each room its own moment without losing the thread that connected the whole home. Because the remodel and furnishings were managed together under one roof, the bolder design choices landed the way they were intended to rather than feeling like afterthoughts layered onto a finished renovation.
Materials: White oak cabinetry, white oak countertops, curated wallpapers, bold upholstery fabrics, custom drapery, and layered accessories sourced through Living with Lolo's trade relationships.
Budget: $250,000 to $550,000 |
Timeline: Approximately 5 to 9 months from design through completion.

Sponsored
Columbus, OH

Hope Restoration & General Contracting
Columbus Design-Build, Kitchen & Bath Remodeling, Historic Renovations
 Living with Lolo
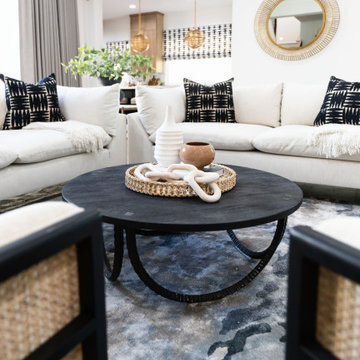
Living Room in Trailside View | Refined Transitional Home in Scottsdale, AZ |
Room Type: Whole Home Remodel and Furnishings |
Project Name: Trailside View Residence |
Key Feature: A full home remodel and furnishings project anchored by white oak cabinetry and countertops, where the clients gave Living with Lolo real creative freedom to play with bold fabrics, wallpapers, and drapery that most homeowners would talk themselves out of.
Challenge: Transitional design can play it safe by default, neutral palette, inoffensive finishes, nothing that makes you catch your breath. The remodel needed a strong foundation that felt refined and timeless, but the clients wanted more than that. They wanted a home with personality, and the challenge was channeling that creative openness into something cohesive rather than chaotic.
Solution: Living with Lolo used white oak cabinetry and countertops to ground the remodel in warmth and quiet sophistication, then let the soft goods carry the personality. Bold fabric choices, expressive wallpapers, and thoughtful drapery gave each room its own moment without losing the thread that connected the whole home. Because the remodel and furnishings were managed together under one roof, the bolder design choices landed the way they were intended to rather than feeling like afterthoughts layered onto a finished renovation.
Materials: White oak cabinetry, white oak countertops, curated wallpapers, bold upholstery fabrics, custom drapery, and layered accessories sourced through Living with Lolo's trade relationships.
Budget: $250,000 to $550,000 |
Timeline: Approximately 5 to 9 months from design through completion.
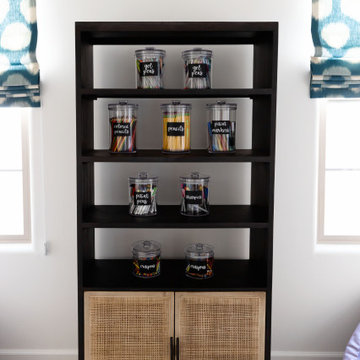 Living with Lolo
Living Room in Trailside View | Refined Transitional Home in Scottsdale, AZ |
Room Type: Whole Home Remodel and Furnishings |
Project Name: Trailside View Residence |
Key Feature: A full home remodel and furnishings project anchored by white oak cabinetry and countertops, where the clients gave Living with Lolo real creative freedom to play with bold fabrics, wallpapers, and drapery that most homeowners would talk themselves out of.
Challenge: Transitional design can play it safe by default, neutral palette, inoffensive finishes, nothing that makes you catch your breath. The remodel needed a strong foundation that felt refined and timeless, but the clients wanted more than that. They wanted a home with personality, and the challenge was channeling that creative openness into something cohesive rather than chaotic.
Solution: Living with Lolo used white oak cabinetry and countertops to ground the remodel in warmth and quiet sophistication, then let the soft goods carry the personality. Bold fabric choices, expressive wallpapers, and thoughtful drapery gave each room its own moment without losing the thread that connected the whole home. Because the remodel and furnishings were managed together under one roof, the bolder design choices landed the way they were intended to rather than feeling like afterthoughts layered onto a finished renovation.
Materials: White oak cabinetry, white oak countertops, curated wallpapers, bold upholstery fabrics, custom drapery, and layered accessories sourced through Living with Lolo's trade relationships.
Budget: $250,000 to $550,000 |
Timeline: Approximately 5 to 9 months from design through completion.
 Jessica Koltun Home
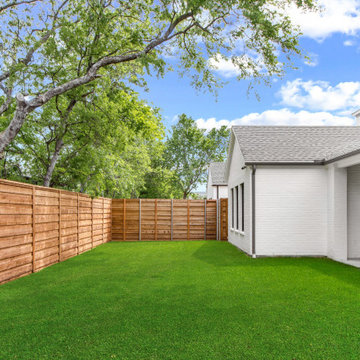
Jessica Koltun Home is a full-service design studio specializing in elevated residential design, new construction, and large-scale renovations. Known for a refined balance of timeless architecture and modern livability, each project is thoughtfully curated to reflect both function and enduring style. From exterior concepts to interior detailing, the studio emphasizes clean lines, intentional materials, and cohesive palettes that enhance the overall experience of the home. With a strong foundation in construction-focused design, Jessica Koltun Home delivers spaces that are not only visually compelling but built to last.
 Bright Side Painting of Jax
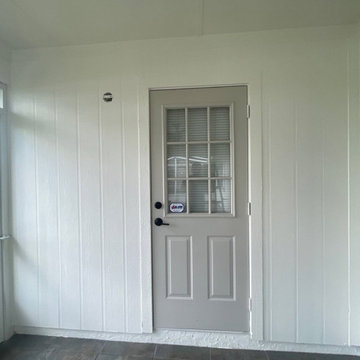
We undertook this exterior project that involved extensive wood repair to the archways and T1-11 siding, ensuring a strong foundation for a beautiful finish. We applied Romabio masonry flat mineral paint to the brick facade, enhancing its durability and aesthetic appeal, while the body of the home was painted with Benjamin Moore’s 'White Dove,' creating a fresh, inviting look. The front door was accented with 'Revere Pewter,' adding a sophisticated touch that complements the overall design. This project was completed on schedule over five production days.
 Timberline Patio Covers
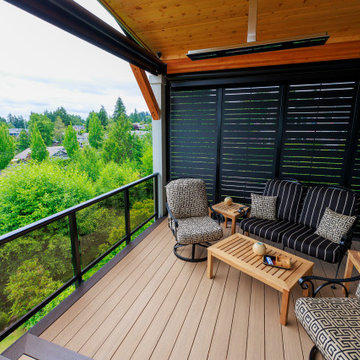
This Gig-Harbor project brought together a full deck rebuild and custom patio cover designed to seamlessly integrate with the home’s existing structure. We began by removing the existing waterproof deck system while preserving the joists, allowing for a strong foundation for the new build.
The new patio cover was framed with a 5/12 roof pitch and engineered GLB beams, matched to the home’s top plate for a cohesive look. A pine soffit and black hardware details add warmth and contrast, while the structure was designed to accommodate future roofing by the homeowner.
The deck features premium Vintage Collection decking in Weathered Teak, complemented by Dark Hickory borders and fascia for a clean, defined finish. A surface-mounted glass railing system with a rounded top rail provides safety without obstructing views, enhancing the overall modern aesthetic.
To elevate comfort and usability, the space includes recessed lighting with dual dimmer controls and two Bromic 6K heaters for year-round enjoyment. Hideaway screens were also incorporated to add privacy and flexibility to the outdoor living area.
This project delivers a refined, functional outdoor space built to perform in the Pacific Northwest while maintaining a timeless, high-end look.
 Santa Cruz Green Builders
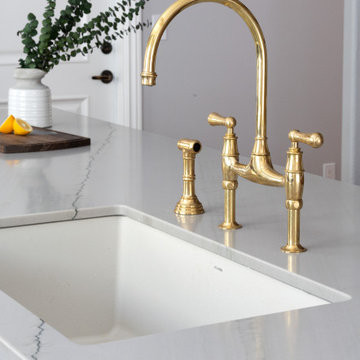
White Oak cabinets are a mainstay in many modern and contemporary homes. But this project riffs on the popular design in a new and refreshing way. A rich Bourbon stain, wire mesh cabinet door panels, and polished brass fixtures give this remodeled kitchen a refined and original look that’s not like the neighbors.
The warm, expressive character of the oak creates a strong foundation for the space that makes it feel like home. One of the kitchen’s most distinctive details is the use of wire mesh in select cabinet doors. The translucent panels break up the expanse of wood while offering a glimpse of what’s inside, adding a subtle layer of texture and visual interest.
Paired with the polished brass hardware and and carefully selected finishes, these details give the kitchen a refined, almost furniture-like quality. That’s especially apparent in the distinctly shaped kitchen island, designed to perfectly fit the space.
Sponsored
Columbus, OH
Hope Restoration & General Contracting
Columbus Design-Build, Kitchen & Bath Remodeling, Historic Renovations
 Griffith Indoor & Outdoor Living
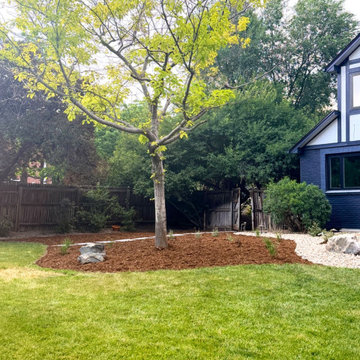
Phase one of this Littleton, Colorado, backyard landscape renovation focused on reducing sod and creating a more intentional, water-wise outdoor environment. The design was carefully personalized around the homeowners’ goals while considering the health and long-term needs of the property’s existing mature trees.
New landscape edging and decorative boulders add structure, dimension and natural texture throughout the yard. A balanced combination of mulch, river rock and planting beds complements the home’s architecture while reducing lawn area and helping create a lower-maintenance Colorado landscape. Two new trees and additional plantings were thoughtfully integrated with the existing landscape for a cohesive, established appearance.
A stepping-stone garden path now leads through the mulched planting area, adding both function and visual interest. The irrigation system was also updated to support the redesigned planting beds and encourage efficient water use. At the front of the home, custom seasonal porch containers provide welcoming color and a polished finishing touch.
Completed in July 2026, this first phase establishes a strong foundation for the property’s continued transformation. The homeowners are taking a thoughtful, phased approach to their Littleton landscape design, with a custom outdoor kitchen now underway as the next step in creating a personalized and functional outdoor living space.

 Top10renovation
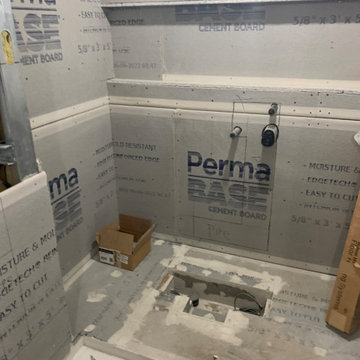
This custom bathroom construction project in Queens showcases our attention to detail during every stage of the renovation process. We completed framing, waterproofing, tile preparation, plumbing coordination, and flooring installation to create a durable and modern bathroom structure. The project was carefully managed to ensure quality workmanship and efficient space planning. Our team focused on building a strong foundation for a luxury bathroom design that combines functionality, comfort, and contemporary aesthetics.

 Mayflower Construction Group
How to Tell When a Design Trend is Timeless
Design trends come and go, but some styles withstand the test of time. Whether in architecture, interior design, or branding, timeless design is one that remains relevant and appealing for decades. But how can you tell if a trend is truly timeless or just a fleeting fad? Here are key indicators to help you identify designs that will never go out of style.
1. Simplicity Over Complexity
Timeless designs are often clean, simple, and functional. They avoid excessive ornamentation or gimmicky elements that might feel outdated in a few years. Classic materials, neutral color palettes, and well-balanced proportions contribute to a look that remains fresh over time.
2. Rooted in Functionality
If a design prioritizes function as much as form, it is more likely to endure. Practicality and usability should be at the core, ensuring that the design continues to serve its purpose efficiently. In construction, for example, well-planned layouts and durable materials contribute to long-lasting appeal.
3. Inspired by Nature
Natural elements, such as stone, wood, and earth tones, have always been a staple of timeless design. Since nature itself is everlasting, incorporating organic textures and colors helps create a look that never feels outdated.
4. Influenced by History, Not Hype
Timeless designs often take cues from historical influences that have proven their longevity. Architectural styles like mid-century modern, classical, and industrial remain relevant because they have strong foundations in design principles rather than passing fads.
5. Balanced and Harmonious Composition
Good design follows fundamental principles such as symmetry, proportion, and scale. If a trend maintains a sense of balance and harmony, it’s more likely to stand the test of time. Designs that feel chaotic or unbalanced tend to fade quickly as they become overwhelming or impractical.
6. Adaptability Across Different Eras
A timeless design is versatile enough to blend with evolving styles and trends. Whether paired with modern elements or classic details, it should integrate seamlessly without looking out of place.
7. Enduring Materials and Craftsmanship
Materials and craftsmanship play a major role in a design’s longevity. High-quality materials like marble, hardwood, and concrete age beautifully, while cheap, synthetic alternatives often deteriorate and lose appeal. Investing in quality ensures a long-lasting impact.
8. Avoiding Overly Trendy Details
Fads are often characterized by extreme variations in color, form, or material. If a design heavily relies on a specific moment’s aesthetic (like neon colors in the '80s or millennial pink in the 2010s), it will likely feel outdated once the hype fades.
9. Emotional Connection and Comfort
Timeless design tends to evoke a sense of comfort, nostalgia, or familiarity. Whether in architecture, web design, or fashion, people gravitate toward designs that make them feel at ease and connected to something meaningful.
Conclusion
The key to identifying a timeless design trend is recognizing qualities that prioritize longevity, function, and balance over fleeting hype. Whether designing a website, a home, or a brand identity, choosing elements that are simple, high-quality, and adaptable will ensure lasting appeal.
Do you want a design that stands the test of time? Let’s create something that never goes out of style!

Sponsored
Columbus, OH
Hope Restoration & General Contracting
Columbus Design-Build, Kitchen & Bath Remodeling, Historic Renovations
 Griffith Indoor & Outdoor Living
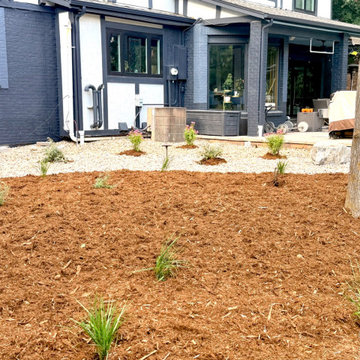
Phase one of this Littleton, Colorado, backyard landscape renovation focused on reducing sod and creating a more intentional, water-wise outdoor environment. The design was carefully personalized around the homeowners’ goals while considering the health and long-term needs of the property’s existing mature trees.
New landscape edging and decorative boulders add structure, dimension and natural texture throughout the yard. A balanced combination of mulch, river rock and planting beds complements the home’s architecture while reducing lawn area and helping create a lower-maintenance Colorado landscape. Two new trees and additional plantings were thoughtfully integrated with the existing landscape for a cohesive, established appearance.
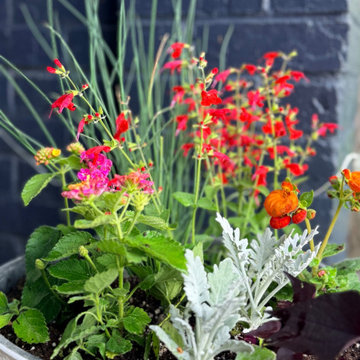
A stepping-stone garden path now leads through the mulched planting area, adding both function and visual interest. The irrigation system was also updated to support the redesigned planting beds and encourage efficient water use. At the front of the home, custom seasonal porch containers provide welcoming color and a polished finishing touch.
Completed in July 2026, this first phase establishes a strong foundation for the property’s continued transformation. The homeowners are taking a thoughtful, phased approach to their Littleton landscape design, with a custom outdoor kitchen now underway as the next step in creating a personalized and functional outdoor living space.
 Griffith Indoor & Outdoor Living
Phase one of this Littleton, Colorado, backyard landscape renovation focused on reducing sod and creating a more intentional, water-wise outdoor environment. The design was carefully personalized around the homeowners’ goals while considering the health and long-term needs of the property’s existing mature trees.
New landscape edging and decorative boulders add structure, dimension and natural texture throughout the yard. A balanced combination of mulch, river rock and planting beds complements the home’s architecture while reducing lawn area and helping create a lower-maintenance Colorado landscape. Two new trees and additional plantings were thoughtfully integrated with the existing landscape for a cohesive, established appearance.
A stepping-stone garden path now leads through the mulched planting area, adding both function and visual interest. The irrigation system was also updated to support the redesigned planting beds and encourage efficient water use. At the front of the home, custom seasonal porch containers provide welcoming color and a polished finishing touch.
Completed in July 2026, this first phase establishes a strong foundation for the property’s continued transformation. The homeowners are taking a thoughtful, phased approach to their Littleton landscape design, with a custom outdoor kitchen now underway as the next step in creating a personalized and functional outdoor living space.
 Griffith Indoor & Outdoor Living
Phase one of this Littleton, Colorado, backyard landscape renovation focused on reducing sod and creating a more intentional, water-wise outdoor environment. The design was carefully personalized around the homeowners’ goals while considering the health and long-term needs of the property’s existing mature trees.
New landscape edging and decorative boulders add structure, dimension and natural texture throughout the yard. A balanced combination of mulch, river rock and planting beds complements the home’s architecture while reducing lawn area and helping create a lower-maintenance Colorado landscape. Two new trees and additional plantings were thoughtfully integrated with the existing landscape for a cohesive, established appearance.
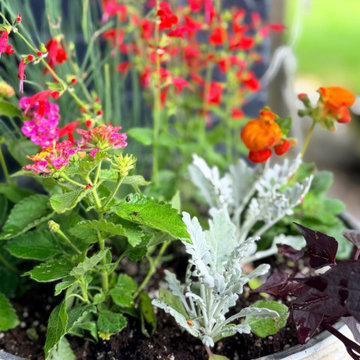
A stepping-stone garden path now leads through the mulched planting area, adding both function and visual interest. The irrigation system was also updated to support the redesigned planting beds and encourage efficient water use. At the front of the home, custom seasonal porch containers provide welcoming color and a polished finishing touch.
Completed in July 2026, this first phase establishes a strong foundation for the property’s continued transformation. The homeowners are taking a thoughtful, phased approach to their Littleton landscape design, with a custom outdoor kitchen now underway as the next step in creating a personalized and functional outdoor living space.
4