
Search results for "Strong online" in Home Design Ideas

 Masterpiece Design Group
The open great room, which includes the oversize kitchen and dedicated dining area, is a cozy blend of ocean blues, sandy beiges and oyster whites.
Beach style dark wood floor and brown floor dining room photo in Tampa with beige walls
Beach style dark wood floor and brown floor dining room photo in Tampa with beige walls



 41 West
Here's what our clients from this project had to say:
We LOVE coming home to our newly remodeled and beautiful 41 West designed and built home! It was such a pleasure working with BJ Barone and especially Paul Widhalm and the entire 41 West team. Everyone in the organization is incredibly professional and extremely responsive. Personal service and strong attention to the client and details are hallmarks of the 41 West construction experience. Paul was with us every step of the way as was Ed Jordon (Gary David Designs), a 41 West highly recommended designer. When we were looking to build our dream home, we needed a builder who listened and understood how to bring our ideas and dreams to life. They succeeded this with the utmost honesty, integrity and quality!
41 West has exceeded our expectations every step of the way, and we have been overwhelmingly impressed in all aspects of the project. It has been an absolute pleasure working with such devoted, conscientious, professionals with expertise in their specific fields. Paul sets the tone for excellence and this level of dedication carries through the project. We so appreciated their commitment to perfection...So much so that we also hired them for two more remodeling projects.
We love our home and would highly recommend 41 West to anyone considering building or remodeling a home.
Find the right local pro for your project

 Renovations Group Inc
Our homeowner had dreamt about one day redoing her beyond outdated kitchen since they day her husband carried her over the threshold. Vinyl flooring used for a backsplash, dingy carpeting, laminate with no sheen left to speak of and mismatched cabinetry…. it was time to make it happen. A year’s worth of planning later, her time capsule became one dreamy kitchen.
Functionality reigns supreme in this small, but efficient kitchen where every cabinet has a story to tell and a place to store it. Countertop space to the right of the stove was an added necessity for function and safety. The raised snack bar is perfect for day to day meals and the lowered countertop was a must for this petite baker. A new lighting plan includes recessed lights, under-cabinet and accent lights, while new lighting fixtures reflect the client’s sense of style. Dingy brick patterned carpet was removed making way for new hardwood floors toothed in from the dining room.
An airy palette gained some weight with the use of larger details; the oversized hood, beefy turned posts, prominent apron front sink and a grouping of tall cabinets on the refrigerator wall. Glass cabinet fronts, shiny beveled subway tile, and granite countertops allow light to dance around the space.
Zachary Seib Photography

 Frank Lloyd Wright Trust
Frederick C. Robie House (Frank Lloyd Wright, 1908-10), Chicago, IL
A masterpiece of the Prairie style and an icon of modern architecture.
Courtesy of Frank Lloyd Wright. Photographer: Tim Long

 Cuppett Kilpatrick Architecture + Interior Design
Glove wall paper envelopes custom bunk beds with steel ladder.
Patrick Wong Photographer
Kids' room - modern kids' room idea in Austin
Kids' room - modern kids' room idea in Austin

 Laura U Design Collective
Photos by Alan Blakely
Transitional dark wood floor entry hall photo in Houston with white walls
Transitional dark wood floor entry hall photo in Houston with white walls


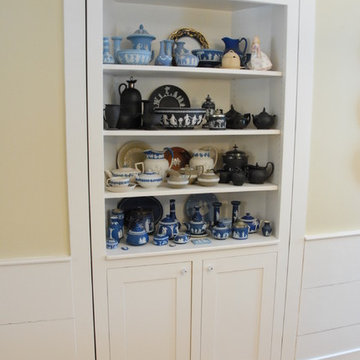
 Lynne Mysliwiec
This china/curio cabinet was designed by my architect (who is also my father). It opens to reveal floor-to-ceiling storage.
Photo by Homeowner
Inspiration for a timeless closet remodel in Manchester
Inspiration for a timeless closet remodel in Manchester

 Sleeping Dog Properties, Inc.
This 4,000 square-foot private residence is located at one of the city’s most prestigious addresses: the Intercontinental of Boston. Conveniently situated downtown near the waterfront, the home offers incredible city views and easy access to Boston’s most reputable restaurants, shops, and parks. A complete, full gut renovation, this transformation brings in the most contemporary and current design flair and is punctuated with strong millwork detail. Full home automation allows for ease and comfort of day-to-day living. Premium appliance package and textured finishes in all areas of the house provide a plush look and sophisticated feel.


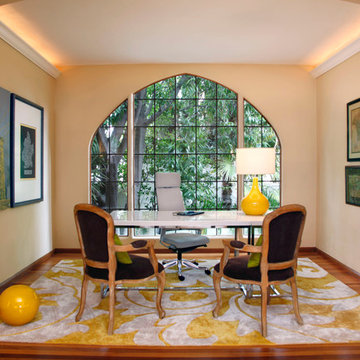
 Priscilla Danielle Designs
Daniel Peak Photography
Inspiration for a mid-sized transitional freestanding desk medium tone wood floor study room remodel in San Francisco with beige walls
Inspiration for a mid-sized transitional freestanding desk medium tone wood floor study room remodel in San Francisco with beige walls

 Taylor Jacobson Interior Design
Amy Bartlam
Mid-sized transitional dark wood floor family room photo in Los Angeles with blue walls
Mid-sized transitional dark wood floor family room photo in Los Angeles with blue walls
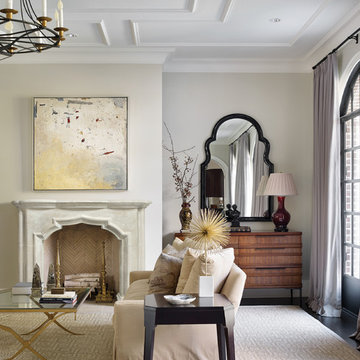
 Francois & Co
The VERLAINE
The Verlaine mantel contrasts delicate curves
with strong geometric lines. The shelf has a
scalloped edge. The overall effect is elegant
and sophisticated.
Learn more about this beautiful mantel, and others like it by viewing our online catalog! http://francoisandco.com/catalogs/countryside-mantels/

 Alair Homes Savannah - The Strong Group
This custom home utilized an artist's eye, as one of the owners is a painter. The details in this home were inspired! From the fireplace and mirror design in the living room, to the boar's head installed over vintage mirrors in the bar, there are many unique touches that further customize this home. With open living spaces and a master bedroom tucked in on the first floor, this is a forever home for our clients. The use of color and wallpaper really help make this home special. With lots of outdoor living space including a large back porch with marsh views and a dock, this is coastal living at its best.


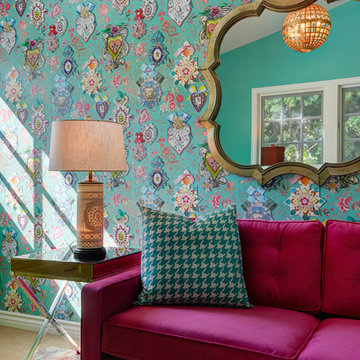
 Architexture Interior Design
What a wonderful place for imagination to flourish. The colors and patterns create vibrancy and excitement. The boldness is matched by the fanciful accents in the birdcate light fixture, the Alice in Wonderland mirror, the light from the inside lamp and the fuzzy ottoman!
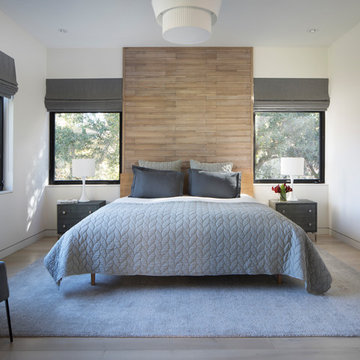
 Zaharias Design
Master Bedroom with custom wood wall treatment and shades
Example of a large trendy master light wood floor and beige floor bedroom design in San Francisco with white walls
Example of a large trendy master light wood floor and beige floor bedroom design in San Francisco with white walls


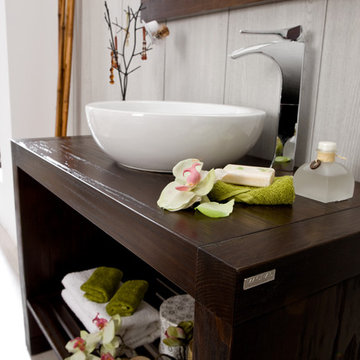
 CLASS DESIGN HOME
Contemporary bathroom vanity made in Solid Wood. Sandblasting treatment applied to the furniture and then lacquered in glazed Walnut finish. White ceramic vessel sink and quadro Drain Trap. Easy installation. Beautifully coordinates with our Macral Nordico bathroom cabinet and mirror available online in our houzz profile. Very Suitable for pool and hotel bathrooms. Designed and manufactured in Spain by Macral.
3