
Search results for "Strong understanding" in Home Design Ideas

 Debbie Sykes
Dawn Smith Photography
Inspiration for a large transitional dark wood floor and brown floor foyer remodel in Cincinnati with gray walls and a glass front door
Inspiration for a large transitional dark wood floor and brown floor foyer remodel in Cincinnati with gray walls and a glass front door

 Silver Birch
Bathroom with Floating Vanity
Mid-sized trendy kids' gray tile and porcelain tile pebble tile floor and white floor alcove bathtub photo in Chicago with flat-panel cabinets, distressed cabinets, a wall-mount toilet, gray walls, an undermount sink and quartz countertops
Mid-sized trendy kids' gray tile and porcelain tile pebble tile floor and white floor alcove bathtub photo in Chicago with flat-panel cabinets, distressed cabinets, a wall-mount toilet, gray walls, an undermount sink and quartz countertops

 TerraTrellis
Passion Vine and Cherry Tomatoes grow on the Gracie Modern Arbor creating a work of edible and ornamental living art in the landscape.
Design ideas for a modern landscaping in Los Angeles.
Design ideas for a modern landscaping in Los Angeles.
Find the right local pro for your project

 McInturff Architects
Mount Airy MD
General Contractor: Mueller Homes
Photo: Julia Heine / McInturff Architects
Design ideas for a huge farmhouse gravel driveway in DC Metro.
Design ideas for a huge farmhouse gravel driveway in DC Metro.

 PB Kitchen Design
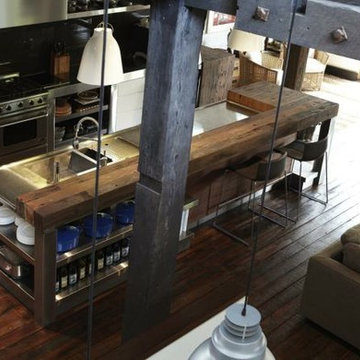
The key to this project was to create a kitchen fitting of a residence with strong Industrial aesthetics. The PB Kitchen Design team managed to preserve the warmth and organic feel of the home’s architecture. The sturdy materials used to enrich the integrity of the design, never take away from the fact that this space is meant for hospitality. Functionally, the kitchen works equally well for quick family meals or large gatherings. But take a closer look at the use of texture and height. The vaulted ceiling and exposed trusses bring an additional element of awe to this already stunning kitchen.
Project specs: Cabinets by Quality Custom Cabinetry. 48" Wolf range. Sub Zero integrated refrigerator in stainless steel.
Project Accolades: First Place honors in the National Kitchen and Bath Association’s 2014 Design Competition

 High Q Renders LLC
''Are you lost in your dreams? Stay lost...''
Example of a trendy dark wood floor and brown floor bedroom design in San Francisco with gray walls
Example of a trendy dark wood floor and brown floor bedroom design in San Francisco with gray walls

 Successful Staging/Bobbie McGrath
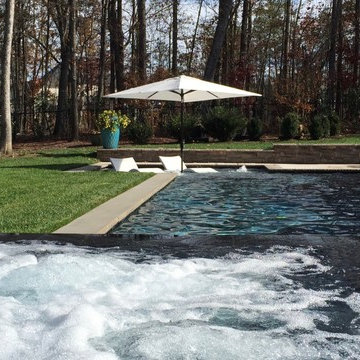
The details of your backyard deserve the same attention to detail as the interior. By understanding how to create a strong photo opportunity for each space Staging reveals the value of your property at every turn!
Bobbie McGrath/Successful Staging

 Dyer Studio Inc.
Sporty Spa. Texture and pattern from the tile set the backdrop for the soft grey-washed bamboo and custom cast concrete sink. Calm and soothing tones meet active lines and angles- might just be the perfect way to start the day.

Living room - large country open concept medium tone wood floor living room idea in New York with white walls, no fireplace and no tv

 Kayron Brewer, CMKBD / Studio K B
Dan Farmer, Seattle Home Tours
Inspiration for a timeless kitchen remodel in Seattle
Inspiration for a timeless kitchen remodel in Seattle


 Colour Studio Inc. Color Consultants
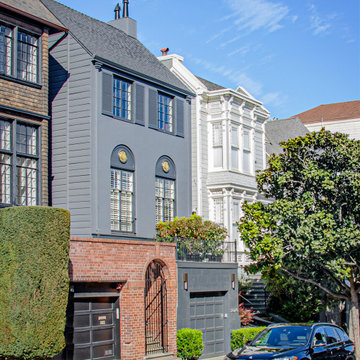

Our client requested a dark home that stood out from its grandeur neighbors.
Creating this dark-toned palette required a strong understanding of both the building's features and its surroundings. The 23 karat patent gold leaf details allows this palette to shine up close and from a distance.
Photos: Michael Capulong




 The Brooklyn Studio
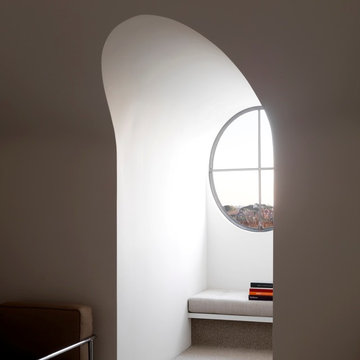
This residence was a complete gut renovation of a 4-story row house in Park Slope, and included a new rear extension and penthouse addition. The owners wished to create a warm, family home using a modern language that would act as a clean canvas to feature rich textiles and items from their world travels. As with most Brooklyn row houses, the existing house suffered from a lack of natural light and connection to exterior spaces, an issue that Principal Brendan Coburn is acutely aware of from his experience re-imagining historic structures in the New York area. The resulting architecture is designed around moments featuring natural light and views to the exterior, of both the private garden and the sky, throughout the house, and a stripped-down language of detailing and finishes allows for the concept of the modern-natural to shine.
Upon entering the home, the kitchen and dining space draw you in with views beyond through the large glazed opening at the rear of the house. An extension was built to allow for a large sunken living room that provides a family gathering space connected to the kitchen and dining room, but remains distinctly separate, with a strong visual connection to the rear garden. The open sculptural stair tower was designed to function like that of a traditional row house stair, but with a smaller footprint. By extending it up past the original roof level into the new penthouse, the stair becomes an atmospheric shaft for the spaces surrounding the core. All types of weather – sunshine, rain, lightning, can be sensed throughout the home through this unifying vertical environment. The stair space also strives to foster family communication, making open living spaces visible between floors. At the upper-most level, a free-form bench sits suspended over the stair, just by the new roof deck, which provides at-ease entertaining. Oak was used throughout the home as a unifying material element. As one travels upwards within the house, the oak finishes are bleached to further degrees as a nod to how light enters the home.
The owners worked with CWB to add their own personality to the project. The meter of a white oak and blackened steel stair screen was designed by the family to read “I love you” in Morse Code, and tile was selected throughout to reference places that hold special significance to the family. To support the owners’ comfort, the architectural design engages passive house technologies to reduce energy use, while increasing air quality within the home – a strategy which aims to respect the environment while providing a refuge from the harsh elements of urban living.
This project was published by Wendy Goodman as her Space of the Week, part of New York Magazine’s Design Hunting on The Cut.
Photography by Kevin Kunstadt





1