
Search results for "Stronger" in Home Design Ideas
 NewAge Products

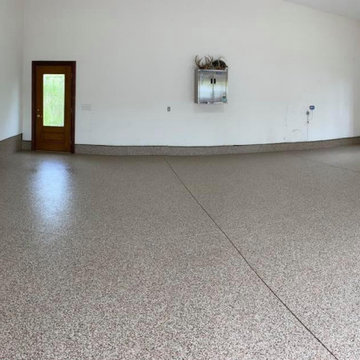
The Gold Standard for Steel Garage Cabinets. Bigger, Stronger, More Spacious. For those who demand the best, our Pro Series Cabinets are engineered to give you top-of-the-line steel storage in a high-end, modern style that delivers a showroom looks to your garage.
 Jay-Quinones Contracting Inc.
Grey is back stronger than ever before.
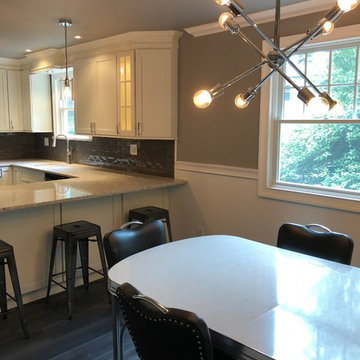
Large trendy u-shaped ceramic tile and gray floor eat-in kitchen photo in New York with an undermount sink, shaker cabinets, white cabinets, quartzite countertops, gray backsplash, ceramic backsplash, stainless steel appliances and gray countertops
Large trendy u-shaped ceramic tile and gray floor eat-in kitchen photo in New York with an undermount sink, shaker cabinets, white cabinets, quartzite countertops, gray backsplash, ceramic backsplash, stainless steel appliances and gray countertops
 Jay-Quinones Contracting Inc.
Grey is back stronger than ever before.
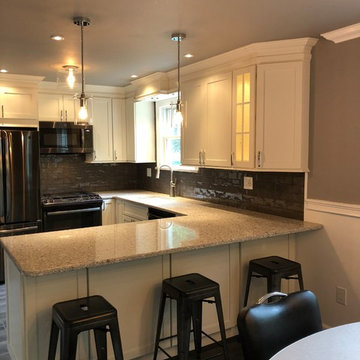
Example of a large trendy u-shaped ceramic tile and gray floor eat-in kitchen design in New York with an undermount sink, shaker cabinets, white cabinets, quartzite countertops, gray backsplash, ceramic backsplash, stainless steel appliances and gray countertops
Example of a large trendy u-shaped ceramic tile and gray floor eat-in kitchen design in New York with an undermount sink, shaker cabinets, white cabinets, quartzite countertops, gray backsplash, ceramic backsplash, stainless steel appliances and gray countertops
Find the right local pro for your project
 Jay-Quinones Contracting Inc.
Grey is back stronger than ever before.
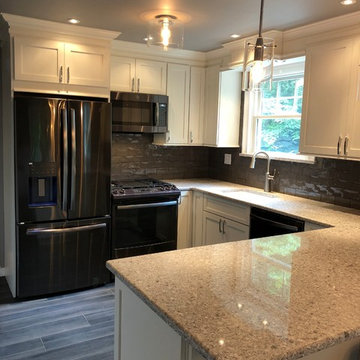
Eat-in kitchen - large contemporary u-shaped ceramic tile and gray floor eat-in kitchen idea in New York with an undermount sink, shaker cabinets, white cabinets, quartzite countertops, gray backsplash, ceramic backsplash, stainless steel appliances and gray countertops
Eat-in kitchen - large contemporary u-shaped ceramic tile and gray floor eat-in kitchen idea in New York with an undermount sink, shaker cabinets, white cabinets, quartzite countertops, gray backsplash, ceramic backsplash, stainless steel appliances and gray countertops

 WoodCo
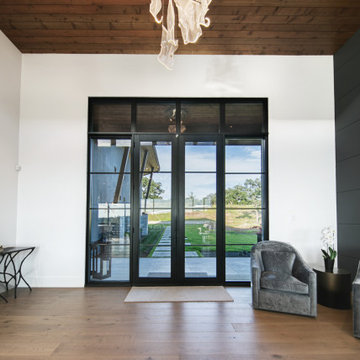
In this project, engineered light character-grade European oak was custom-finished for the floor, while wood overhead adds depth and helps the space feel more complete. Using wood on both the ceiling and floor creates a stronger sense of structure and warmth. Discover more at woodco.com
 Jay-Quinones Contracting Inc.
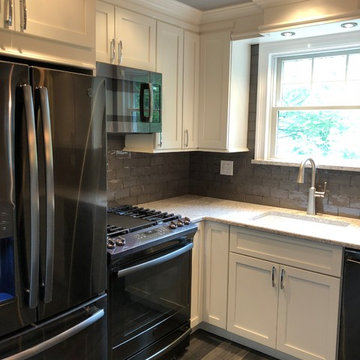
Grey is back stronger than ever before.
Example of a large trendy u-shaped ceramic tile and gray floor eat-in kitchen design in New York with an undermount sink, shaker cabinets, white cabinets, quartzite countertops, gray backsplash, ceramic backsplash, stainless steel appliances and gray countertops
Example of a large trendy u-shaped ceramic tile and gray floor eat-in kitchen design in New York with an undermount sink, shaker cabinets, white cabinets, quartzite countertops, gray backsplash, ceramic backsplash, stainless steel appliances and gray countertops
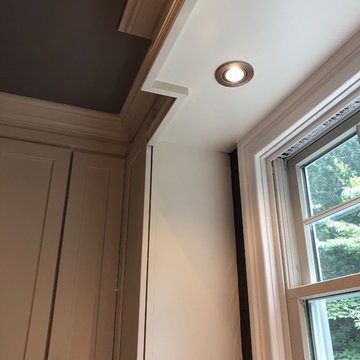 Jay-Quinones Contracting Inc.
Grey is back stronger than ever before.
Eat-in kitchen - large contemporary u-shaped ceramic tile and gray floor eat-in kitchen idea in New York with an undermount sink, shaker cabinets, white cabinets, quartzite countertops, gray backsplash, ceramic backsplash, stainless steel appliances and gray countertops
Eat-in kitchen - large contemporary u-shaped ceramic tile and gray floor eat-in kitchen idea in New York with an undermount sink, shaker cabinets, white cabinets, quartzite countertops, gray backsplash, ceramic backsplash, stainless steel appliances and gray countertops
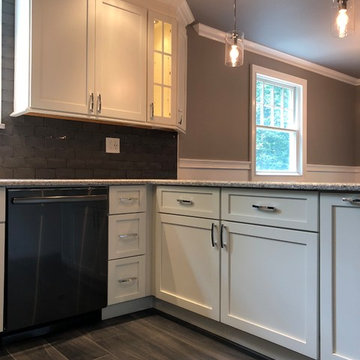 Jay-Quinones Contracting Inc.
Grey is back stronger than ever before.
Large trendy u-shaped ceramic tile and gray floor eat-in kitchen photo in New York with an undermount sink, shaker cabinets, white cabinets, quartzite countertops, gray backsplash, ceramic backsplash, stainless steel appliances and gray countertops
Large trendy u-shaped ceramic tile and gray floor eat-in kitchen photo in New York with an undermount sink, shaker cabinets, white cabinets, quartzite countertops, gray backsplash, ceramic backsplash, stainless steel appliances and gray countertops
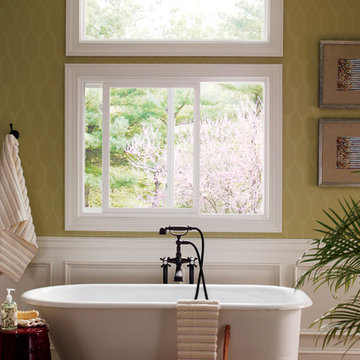
 Pella Windows and Doors
Features
·Stronger and more durable than typical vinyl products
·Up to 83% more energy efficient with optional triple-pane glass
·Virtually invisible SmoothSeamTM interior welded corners
·Extra-durable tandem nylon rollers for smooth, easy operation
*Calculated based on average projected energy savings in a computer simulation using Lawrence Berkeley National Laboratory Resfen 5.0 stndard criteria for a 2,000-square-foot home when comparing a Pella 350 Series vinyl window with InsulShield(R) Advanced Low-E triple-pane glass with argon to a single-pane vinyl window.

 JRP Design & Remodel
Our clients are seasoned home renovators. Their Malibu oceanside property was the second project JRP had undertaken for them. After years of renting and the age of the home, it was becoming prevalent the waterfront beach house, needed a facelift. Our clients expressed their desire for a clean and contemporary aesthetic with the need for more functionality. After a thorough design process, a new spatial plan was essential to meet the couple’s request. This included developing a larger master suite, a grander kitchen with seating at an island, natural light, and a warm, comfortable feel to blend with the coastal setting.
Demolition revealed an unfortunate surprise on the second level of the home: Settlement and subpar construction had allowed the hillside to slide and cover structural framing members causing dangerous living conditions. Our design team was now faced with the challenge of creating a fix for the sagging hillside. After thorough evaluation of site conditions and careful planning, a new 10’ high retaining wall was contrived to be strategically placed into the hillside to prevent any future movements.
With the wall design and build completed — additional square footage allowed for a new laundry room, a walk-in closet at the master suite. Once small and tucked away, the kitchen now boasts a golden warmth of natural maple cabinetry complimented by a striking center island complete with white quartz countertops and stunning waterfall edge details. The open floor plan encourages entertaining with an organic flow between the kitchen, dining, and living rooms. New skylights flood the space with natural light, creating a tranquil seaside ambiance. New custom maple flooring and ceiling paneling finish out the first floor.
Downstairs, the ocean facing Master Suite is luminous with breathtaking views and an enviable bathroom oasis. The master bath is modern and serene, woodgrain tile flooring and stunning onyx mosaic tile channel the golden sandy Malibu beaches. The minimalist bathroom includes a generous walk-in closet, his & her sinks, a spacious steam shower, and a luxurious soaking tub. Defined by an airy and spacious floor plan, clean lines, natural light, and endless ocean views, this home is the perfect rendition of a contemporary coastal sanctuary.
PROJECT DETAILS:
• Style: Contemporary
• Colors: White, Beige, Yellow Hues
• Countertops: White Ceasarstone Quartz
• Cabinets: Bellmont Natural finish maple; Shaker style
• Hardware/Plumbing Fixture Finish: Polished Chrome
• Lighting Fixtures: Pendent lighting in Master bedroom, all else recessed
• Flooring:
Hardwood - Natural Maple
Tile – Ann Sacks, Porcelain in Yellow Birch
• Tile/Backsplash: Glass mosaic in kitchen
• Other Details: Bellevue Stand Alone Tub
Photographer: Andrew, Open House VC
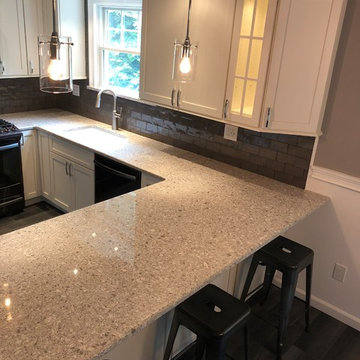 Jay-Quinones Contracting Inc.
Grey is back stronger than ever before.
Inspiration for a large contemporary u-shaped ceramic tile and gray floor eat-in kitchen remodel in New York with an undermount sink, shaker cabinets, white cabinets, quartzite countertops, gray backsplash, ceramic backsplash, stainless steel appliances and gray countertops
Inspiration for a large contemporary u-shaped ceramic tile and gray floor eat-in kitchen remodel in New York with an undermount sink, shaker cabinets, white cabinets, quartzite countertops, gray backsplash, ceramic backsplash, stainless steel appliances and gray countertops
 NewAge Products
The Gold Standard for Steel Garage Cabinets. Bigger, Stronger, More Spacious. For those who demand the best, our Pro Series Cabinets are engineered to give you top-of-the-line steel storage in a high-end, modern style that delivers a showroom looks to your garage.
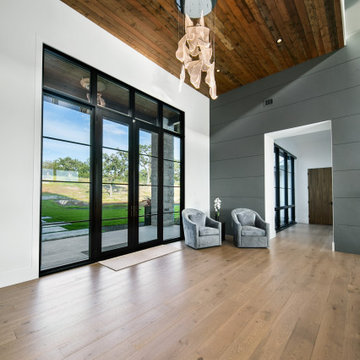 WoodCo
In this project, engineered light character-grade European oak was custom-finished for the floor, while wood overhead adds depth and helps the space feel more complete. Using wood on both the ceiling and floor creates a stronger sense of structure and warmth. Discover more at woodco.com
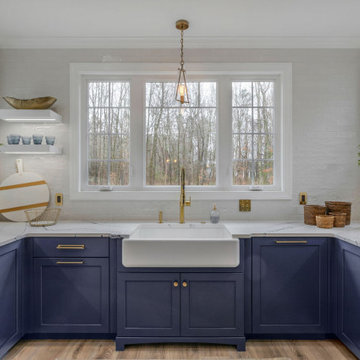
 Completely Personal Homes LLC
Pulling the sink forward and using a wider base with furniture toe reinforced the widow configuration and provide a real sense of place. Taking the tile to the crown allowed a stronger connection to the view and allowed the windows to blend smoothly with other kitchen elements.

 RNR Designs
Smooth faced cabinetry is actually cherry stained maple, offering a sleek look. Maple was chosen for it's stronger and more durable qualities. Black countertops, floor, and granite countertop are highlighted with blue accents decor.

 Acadia Stairs
Example of a mid-sized mountain style loft-style medium tone wood floor family room design in New York with beige walls, no fireplace and no tv

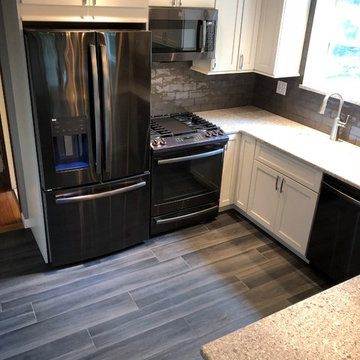 Jay-Quinones Contracting Inc.
Grey is back stronger than ever before.
Example of a large trendy u-shaped ceramic tile and gray floor eat-in kitchen design in New York with an undermount sink, shaker cabinets, white cabinets, quartzite countertops, gray backsplash, ceramic backsplash, stainless steel appliances and gray countertops
Example of a large trendy u-shaped ceramic tile and gray floor eat-in kitchen design in New York with an undermount sink, shaker cabinets, white cabinets, quartzite countertops, gray backsplash, ceramic backsplash, stainless steel appliances and gray countertops
13