
Search results for "Stronger" in Home Design Ideas


 AVI Windows & Doors

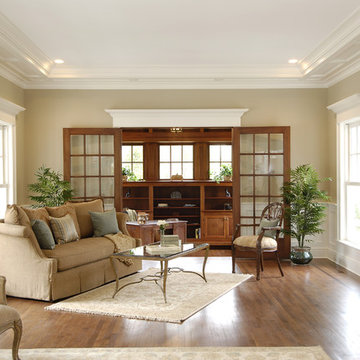
Integrity Sliding French Patio Doors from Marvin Windows and Doors are made from Ultrex, a patented pultruded fiberglass, a material that is 8 times stronger then vinyl.
Integrity doors are made with Ultrex®, a pultruded fiberglass Marvin patented that outperforms and outlasts vinyl, roll-form aluminum and other fiberglass composites. Ultrex and the Integrity proprietary pultrusion process delivers high-demand doors that endure all elements without showing age or wear. With a strong Ultrex Fiberglass exterior paired with a rich wood interior, Integrity Wood-Ultrex doors have both strength and beauty. Constructed with Ultrex from the inside out, Integrity All Ultrex doors offer outstanding strength and durability.
Find the right local pro for your project

 User
UserThis craftsman kitchen borrows natural elements from architect and design icon, Frank Lloyd Wright. A slate backsplash, soapstone counters, and wood cabinetry is a perfect throwback to midcentury design.
What ties this kitchen to present day design are elements such as stainless steel appliances and smart and hidden storage. This kitchen takes advantage of every nook and cranny to provide extra storage for pantry items and cookware.

 Soucie Horner, Ltd.
A fresh take on traditional style, this sprawling suburban home draws its occupants together in beautifully, comfortably designed spaces that gather family members for companionship, conversation, and conviviality. At the same time, it adroitly accommodates a crowd, and facilitates large-scale entertaining with ease. This balance of private intimacy and public welcome is the result of Soucie Horner’s deft remodeling of the original floor plan and creation of an all-new wing comprising functional spaces including a mudroom, powder room, laundry room, and home office, along with an exciting, three-room teen suite above. A quietly orchestrated symphony of grayed blues unites this home, from Soucie Horner Collections custom furniture and rugs, to objects, accessories, and decorative exclamationpoints that punctuate the carefully synthesized interiors. A discerning demonstration of family-friendly living at its finest.
 Balestri Architects
This project successfully reclaims a beautiful Tribeca loft space from the dysfunctional layout and dated decor of previous renovations.
The project’s main goal was to establish a stronger division between the public and private areas of the apartment by switching the locations of the kitchen and bedroom. By moving the master bedroom adjacent to the existing bathroom and adding a new powder room off the kitchen, the new layout allows for a much stronger delineation between private and public functions.
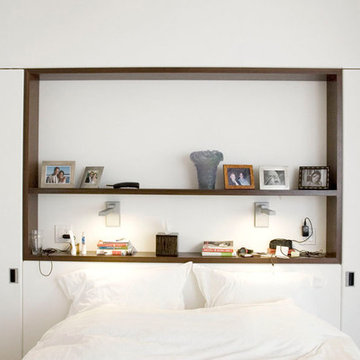
The new bedroom area features new closets, a separate nursery room, and custom walnut headboard shelves. A new operable translucent-panel wall gives privacy to the bedroom, while maintaining a loft-like feel. The adjoining bathroom was renovated to restore the original high ceilings and provide for a new tub, shower stall and walnut vanity.
The new kitchen includes custom walnut cabinets, a single-piece Pietra Cardosa countertop island, a walk-in pantry with separate laundry room closet, and new designer fixtures and appliances.
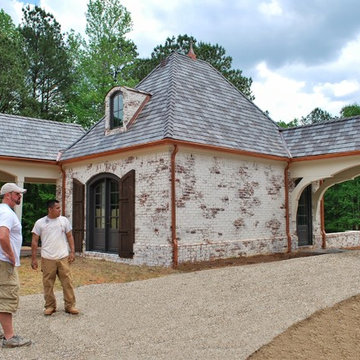
 Struttura
We applied Romabio's Biocalce Lime Wash to this newly constructed French Country estate to give it an aged look and feel. The authentic product is made in Italy, is green, natural, and so bonding that it actually calcifies the brick, making it even stronger. The technique and color can be tailored to your preferences. Do not be fooled by imposters and paints that will only detoriorate and wear off.
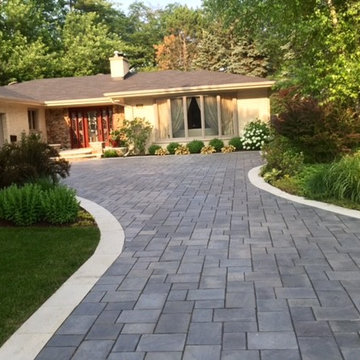
 Architectural Stonescapes
Modern and elegant pavers with a natural stone appearance yet stronger then concrete.
Trendy patio photo in Chicago
Trendy patio photo in Chicago

 Boswell Construction
Formal dining and living spaces
#buildboswell
Great room - huge contemporary light wood floor great room idea in Los Angeles with white walls
Great room - huge contemporary light wood floor great room idea in Los Angeles with white walls


 Tom Hurt Architecture

Modern materials such as concrete block and steel are combined with wood and stone to create a transition from the natural context into the contemporary architecture of the home.
 Marie Flanigan Interiors
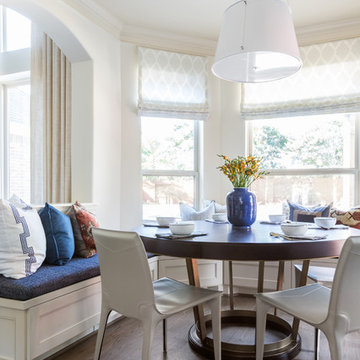
Inspiration for a transitional dark wood floor and brown floor dining room remodel in Houston with white walls
 Design, Kitchen, Bath N' More
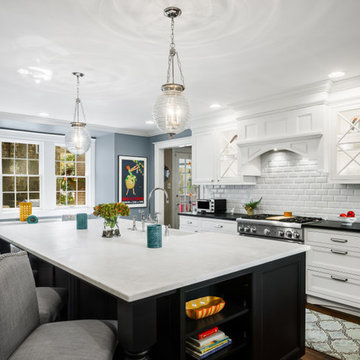
Eat-in kitchen - large transitional l-shaped dark wood floor and brown floor eat-in kitchen idea with a farmhouse sink, recessed-panel cabinets, white cabinets, quartz countertops, white backsplash, subway tile backsplash, stainless steel appliances, an island and white countertops

 Gary Rosard Architect
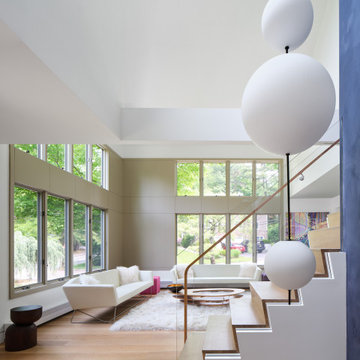
The foyer was fully opened to the living room. Painted panels frame the windows, creating a stronger geometry than when they were individually framed.
 Armor Building Solutions

Armor Building Solutions is proud to install Fenetex retractable screens – stronger, better looking, and longer lasting than any other screen on the market.
From the smallest stainless steel fasteners to the highest rated fabrics on the market, our retractable screens are the best built in the industry.
10