
Search results for "Structure" in Home Design Ideas
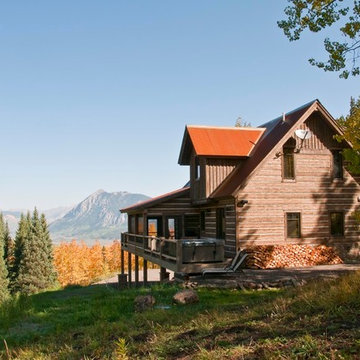
 Somrak Concept and Structure, Inc.
The concept was to build a timeless structure that appears to have been in this meadow for decades.
Trent Bona Photography
Mid-sized rustic gray three-story wood exterior home idea in Denver
Mid-sized rustic gray three-story wood exterior home idea in Denver

 Tri County Landscape
Pergola with Tropical Landscape
Patio container garden - mid-sized mediterranean backyard stone patio container garden idea in Tampa with a pergola
Patio container garden - mid-sized mediterranean backyard stone patio container garden idea in Tampa with a pergola

Find the right local pro for your project

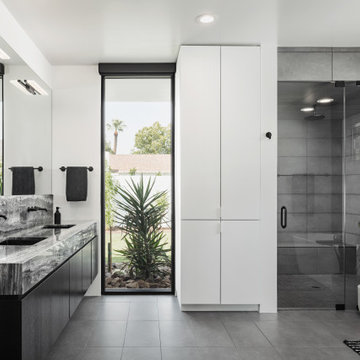
 Joan Heaton Architects
Jim Westphalen
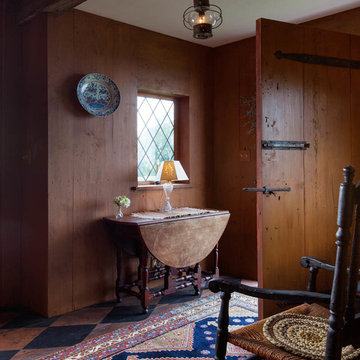
Large minimalist formal and open concept medium tone wood floor and brown floor living room photo in Burlington with brown walls and no tv
Large minimalist formal and open concept medium tone wood floor and brown floor living room photo in Burlington with brown walls and no tv
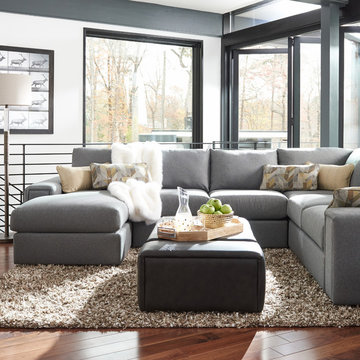
 La-Z-Boy
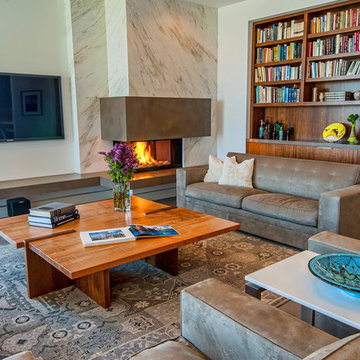
Clean lines give the Structure a modern flare, but its comfortable cushions and accent pillows with welt trim makes you want to sit down and snuggle up.
 Structures Building Company
Holger Obenaus
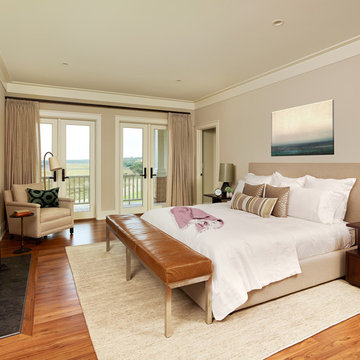
Inspiration for a coastal medium tone wood floor bedroom remodel in Charleston with beige walls and a standard fireplace
Inspiration for a coastal medium tone wood floor bedroom remodel in Charleston with beige walls and a standard fireplace

 Matarozzi Pelsinger Builders
Reimagined as a quiet retreat on a mixed-use Mission block, this former munitions depot was transformed into a single-family residence by reworking existing forms. A bunker-like concrete structure was cut in half to form a covered patio that opens onto a new central courtyard. The residence behind was remodeled around a large central kitchen, with a combination skylight/hatch providing ample light and roof access. The multiple structures are tied together by untreated cedar siding, intended to gradually fade to grey to match the existing concrete and corrugated steel.

Sponsored
Columbus, OH
Free consultation for landscape design!

Peabody Landscape Group
Franklin County's Reliable Landscape Design & Contracting
 Structure Home

Influenced by traditional Spanish architecture, the use of time-honored materials such as wrought iron, clay pavers and roof tiles, colorful hand-painted ceramic tiles, and rustic wood details give this home its unique character. The spectacular ocean views are captured from decks and balconies, while the basement houses a media room, wine cellar, and guest rooms. The plan allows one to circulate effortlessly from space to space with portals or arched openings rather than doors as the transition between rooms.

 Oglesby Greene Architects

Inspiration for a contemporary front door remodel in Dallas with a glass front door
 Beaudry Garden Design

Design ideas for a large craftsman partial sun side yard gravel landscaping in San Diego for summer.




Sponsored
Columbus, OH


Structural Remodeling
Franklin County's Heavy Timber Specialists | Best of Houzz 2020!

Inspiration for a large transitional backyard rectangular and concrete paver lap pool fountain remodel in Other
 Structural Associates
David O. Marlow Photography
Family room - huge rustic family room idea in Denver with beige walls and no fireplace
Family room - huge rustic family room idea in Denver with beige walls and no fireplace

 Salt Architecture
Example of a transitional freestanding desk concrete floor, gray floor, exposed beam, vaulted ceiling and shiplap wall home office design in San Luis Obispo with white walls
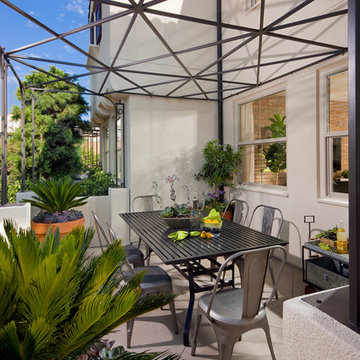
 William Lyon Homes
Plan 3 Courtyard
Inspiration for a contemporary patio remodel in Orange County with a pergola
Inspiration for a contemporary patio remodel in Orange County with a pergola


 Structure
5,411 SF two story home in the Encino Hills overlooking Los Angeles. This home features an attached two-car garage, 4 Bedrooms, 5 1/2 Baths, 2 Offices, Foyer, Gallery, Gym, Great Room, Den, Dining, Kitchen, Morning Room, Mud Room, Laundry, Loggia, Jacuzzi, and a pool with a gorgeous view overlooking Los Angeles. Photo by: Latham Architectural

 PlaidFox Studio
Inspiration for a large eclectic light wood floor and beige floor great room remodel in Other with blue walls and no fireplace
18