
Search results for "Structure" in Home Design Ideas

 Monica Khanna Designs
Inspiration for a small contemporary living room remodel in Delhi with white walls



 Cannarsa Structure and Design
Example of a transitional master beige tile beige floor and double-sink bathroom design with flat-panel cabinets, beige cabinets, beige walls, an integrated sink, beige countertops and a built-in vanity
Find the right local pro for your project


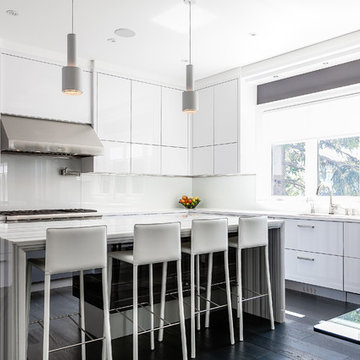


 Matarozzi Pelsinger Builders
Reimagined as a quiet retreat on a mixed-use Mission block, this former munitions depot was transformed into a single-family residence by reworking existing forms. A bunker-like concrete structure was cut in half to form a covered patio that opens onto a new central courtyard. The residence behind was remodeled around a large central kitchen, with a combination skylight/hatch providing ample light and roof access. The multiple structures are tied together by untreated cedar siding, intended to gradually fade to grey to match the existing concrete and corrugated steel.



Sponsored
Columbus, OH
Free consultation for landscape design!

Peabody Landscape Group
Columbus' Reliable Landscape Design & Contracting
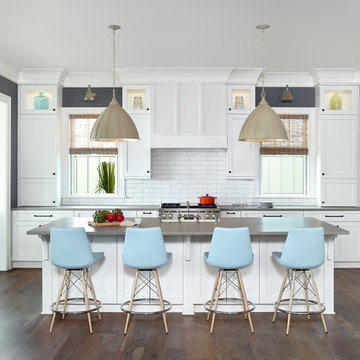
 Structures Building Company
Holger Obenaus Photography
Example of a beach style dark wood floor enclosed kitchen design in Charleston with shaker cabinets, white cabinets, white backsplash, subway tile backsplash, paneled appliances and an island
Example of a beach style dark wood floor enclosed kitchen design in Charleston with shaker cabinets, white cabinets, white backsplash, subway tile backsplash, paneled appliances and an island

 Structur Design + Interiors
Large farmhouse gender-neutral carpeted and beige floor kids' room photo in Omaha with multicolored walls


 Structural Associates
David O. Marlow Photography

Example of a huge mountain style guest dark wood floor bedroom design in Denver with brown walls and no fireplace
Example of a huge mountain style guest dark wood floor bedroom design in Denver with brown walls and no fireplace


 Calvin Hanson Creative
Inspiration for a cottage brown one-story mixed siding gable roof remodel in Other with a metal roof


 Structures Building Company
This Living Room has incredible beams and a raised fireplace for focal points.
Holger Obenaus Photography
Living room - traditional open concept light wood floor and beige floor living room idea in Charleston with white walls and a standard fireplace
Living room - traditional open concept light wood floor and beige floor living room idea in Charleston with white walls and a standard fireplace
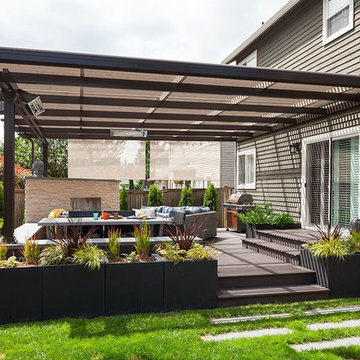
 Urban Oasis Design & Construction LLC
This family was interested in adding another living space to their home. After designing several options, this large, composite deck with gas fireplace and louvered cover rose to the top. The louvers open to let light in or close to keep rain out. Infratech heaters compliment the warmth given by the new gas fireplace creating a cozy space for dining and entertaining almost year-round.
The spaces around the deck feature lawn for the dog, a modern bluestone stepping stone pathway, new privacy fencing, plantings and a fun recirculating water feature.
Photos by William Wright Photography

 Environmental Foresight, Inc.
Scott Feuer
Design ideas for a craftsman vegetable garden landscape in San Francisco.
Design ideas for a craftsman vegetable garden landscape in San Francisco.

 Joseph Interiors
Inspiration for a mid-sized contemporary l-shaped vinyl floor and brown floor eat-in kitchen remodel in Orange County with an undermount sink, flat-panel cabinets, quartz countertops, white backsplash, ceramic backsplash, paneled appliances, an island and gray countertops

Sponsored
Columbus, OH
Free consultation for landscape design!
Peabody Landscape Group
Columbus' Reliable Landscape Design & Contracting

 Egue y Seta
Example of a large urban formal and open concept medium tone wood floor living room design in Madrid with multicolored walls, no fireplace and a wall-mounted tv



17