
Search results for "Structure" in Home Design Ideas
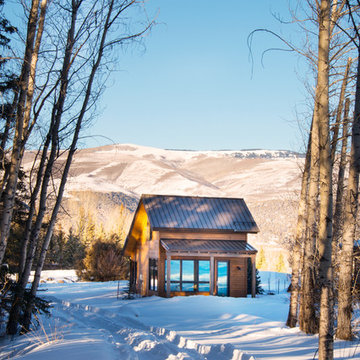
 Darby Architects
Photo by Stovall Stills
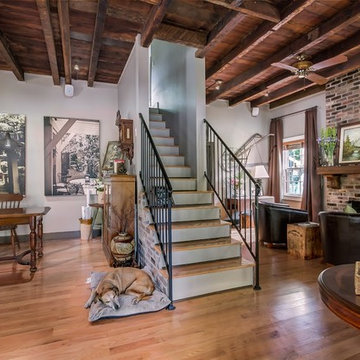
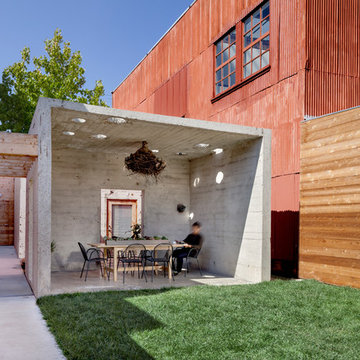
Inspiration for a small rustic two-story wood exterior home remodel in Denver
Inspiration for a small rustic two-story wood exterior home remodel in Denver

 Structureworks Fabrication
Havana fiberglass pergola kits boast a beautiful retractable shade canopy seen in garden green and painted with our ColorLast paint process in Latte. These high quality finishes and fabrics offer a low maintenance, high quality product. Each mesh fabric panel floats along a wire track for ease of use.
This modern pergola design boasts double beams and spaced out double rafters which helps to keep Havana as one of our lowest cost fiberglass shade structures. With six different column options, ten canopy fabric selections and seven paint finishes, you will be able to design the perfect pergola kit for your outdoor retreat.
Enjoy the sun or observe the stars with the option to retract your canopy to customize the amount of shade that will make you most comfortable. The pergola ideas are endless if a custom Havana is more your style.
Fabricated by Brown Jordan Structures, you know the quality is unbeatable.

 Structures Building Company
This intimate space is large, but still feels comfortable with the dark walls and warm wood wainscoting.
Holger Obenaus Photography
Inspiration for a timeless freestanding desk light wood floor and beige floor home office library remodel in Charleston with blue walls
Inspiration for a timeless freestanding desk light wood floor and beige floor home office library remodel in Charleston with blue walls
Find the right local pro for your project
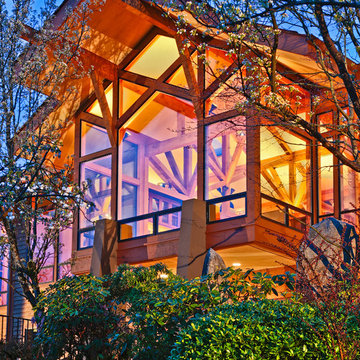


 Interiors by Maite Granda
Project Feature in: Luxe Magazine & Luxury Living Brickell
From skiing in the Swiss Alps to water sports in Key Biscayne, a relocation for a Chilean couple with three small children was a sea change. “They’re probably the most opposite places in the world,” says the husband about moving
from Switzerland to Miami. The couple fell in love with a tropical modern house in Key Biscayne with architecture by Marta Zubillaga and Juan Jose Zubillaga of Zubillaga Design. The white-stucco home with horizontal planks of red cedar had them at hello due to the open interiors kept bright and airy with limestone and marble plus an abundance of windows. “The light,” the husband says, “is something we loved.”
While in Miami on an overseas trip, the wife met with designer Maite Granda, whose style she had seen and liked online. For their interview, the homeowner brought along a photo book she created that essentially offered a roadmap to their family with profiles, likes, sports, and hobbies to navigate through the design. They immediately clicked, and Granda’s passion for designing children’s rooms was a value-added perk that the mother of three appreciated. “She painted a picture for me of each of the kids,” recalls Granda. “She said, ‘My boy is very creative—always building; he loves Legos. My oldest girl is very artistic— always dressing up in costumes, and she likes to sing. And the little one—we’re still discovering her personality.’”
To read more visit:
https://maitegranda.com/wp-content/uploads/2017/01/LX_MIA11_HOM_Maite_12.compressed.pdf
Rolando Diaz
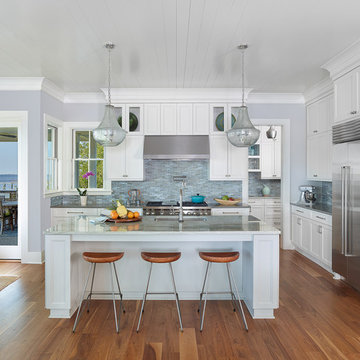 Structures Building Company
Holger Obenaus Photography
Beach style medium tone wood floor kitchen photo in Charleston with an undermount sink, shaker cabinets, white cabinets, multicolored backsplash, mosaic tile backsplash, stainless steel appliances, an island and granite countertops
Beach style medium tone wood floor kitchen photo in Charleston with an undermount sink, shaker cabinets, white cabinets, multicolored backsplash, mosaic tile backsplash, stainless steel appliances, an island and granite countertops

Sponsored
Columbus, OH

Structural Remodeling
Franklin County's Heavy Timber Specialists | Best of Houzz 2020!

 Cannarsa Structure and Design
Inspiration for a mid-sized transitional multicolored floor, slate floor and wallpaper powder room remodel in Grand Rapids with flat-panel cabinets, medium tone wood cabinets, gray walls, an undermount sink, a two-piece toilet, white countertops and a freestanding vanity

 Structure
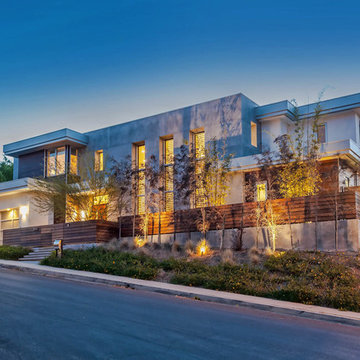
5,411 SF two story home in the Encino Hills overlooking Los Angeles. This home features an attached two-car garage, 4 Bedrooms, 5 1/2 Baths, 2 Offices, Foyer, Gallery, Gym, Great Room, Den, Dining, Kitchen, Morning Room, Mud Room, Laundry, Loggia, Jacuzzi, and a pool with a gorgeous view overlooking Los Angeles. Photo by: Latham Architectural
 structure.

Example of an urban open concept medium tone wood floor family room design in DC Metro with a wall-mounted tv, white walls and a standard fireplace
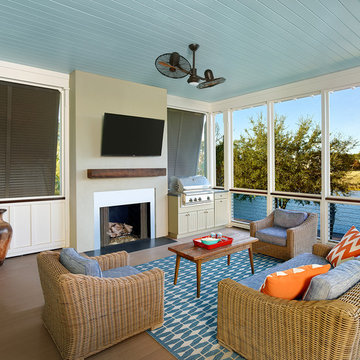 Structures Building Company
Holger Obenaus Photography

This is an example of a coastal porch design in Charleston with a bbq area.
This is an example of a coastal porch design in Charleston with a bbq area.



 Daniel Boardman Residential Design
Inspiration for a contemporary concrete floor and gray floor great room remodel in Austin with white walls, a ribbon fireplace and a tile fireplace
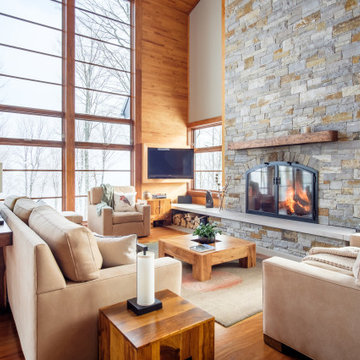
 BONE Structure
High-Performance Design Process
Each BONE Structure home is optimized for energy efficiency using our high-performance process. Learn more about this unique approach.

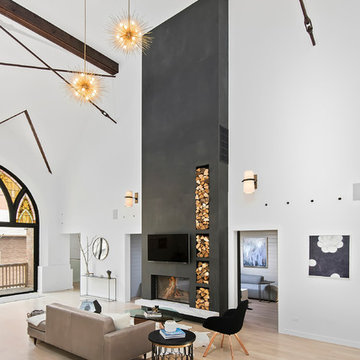
 Scrafano Architects
Living room - contemporary light wood floor and brown floor living room idea in Chicago with white walls, a standard fireplace and a wall-mounted tv

Sponsored
Columbus, OH
Free consultation for landscape design!

Peabody Landscape Group
Columbus' Reliable Landscape Design & Contracting
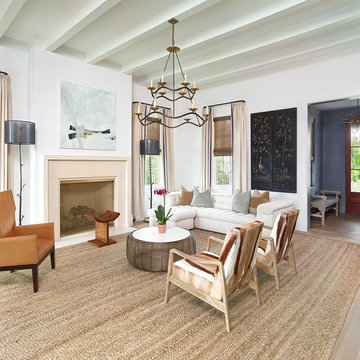 Structures Building Company
Holger Obenaus
Inspiration for a transitional living room remodel in Charleston
Inspiration for a transitional living room remodel in Charleston
 Cannarsa Structure and Design
Example of a trendy 3/4 gray tile and beige tile beige floor and single-sink bathroom design with open cabinets, medium tone wood cabinets, wood countertops, beige walls, a vessel sink, brown countertops and a freestanding vanity
23