
Search results for "Structure" in Home Design Ideas

 Cummings Architecture + Interiors

Set on ten acres abutting protected conservation land, the zoning for this site allowed for a creative multi-unit residential project. The design concept created a sustainable modern farm community of three distinct structures. A sense of individuality is established between the buildings, while a comprehensive site design references historic farms with a home-like, residential scale.
An existing structure was renovated to house three condo units, featuring sliding barn doors and floor-to-ceiling storefront glass in the great room, with 25’ ceilings. Across a circular cobblestone drive, a new house and barn structure houses two condo units. Connecting both units, a garage references a carriage house and barn with small square windows above and large bays at ground level to mimic barn bays. There is no parking lot for the site – instead garages and a few individual parking spaces preserve the scale of a natural farm property. Patios and yards in the rear of each unit offer private access to the lush natural surroundings and space for entertaining.

 Joinery Structures
Example of a trendy open concept concrete floor, gray floor and exposed beam living room design in San Francisco with beige walls
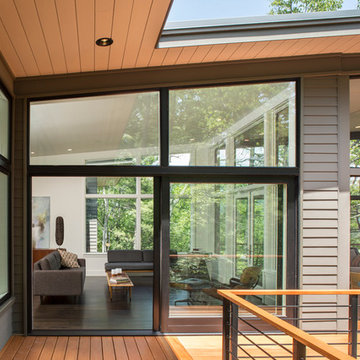

Find the right local pro for your project
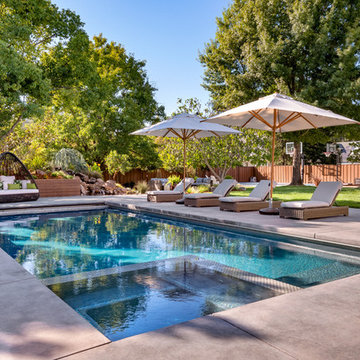


 Hammersmith Structures

Example of a 1950s l-shaped light wood floor and wood ceiling eat-in kitchen design in Denver with a single-bowl sink, flat-panel cabinets, dark wood cabinets, quartz countertops, blue backsplash, glass tile backsplash, stainless steel appliances, an island and white countertops
 Blackdog Builders, Inc.
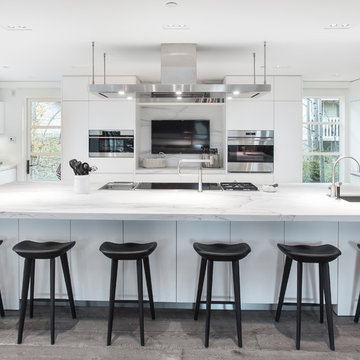
Blackdog Builders tore down the existing home on this property in Thayne's Canyon of Park City, UT. Working alongside the clients, we built this one-of-a-kind contemporary home from the ground up. This home includes many contrasting details. Black steel, marble, white cabinetry, and natural woods are seen throughout.
Darryl Dobson Photography

Sponsored
Columbus, OH

Hope Restoration & General Contracting
Columbus Design-Build, Kitchen & Bath Remodeling, Historic Renovations

 Structural Associates
David O. Marlow Photography

Example of a huge mountain style enclosed home theater design in Denver with a projector screen
Example of a huge mountain style enclosed home theater design in Denver with a projector screen
 structure.
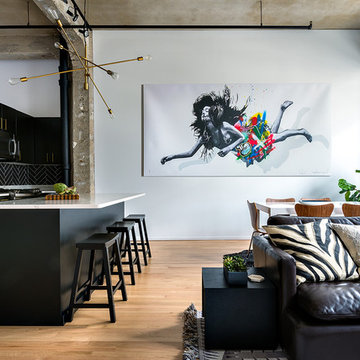
Urban medium tone wood floor open concept kitchen photo in DC Metro with flat-panel cabinets, black cabinets, black backsplash, an island and white countertops
 Structural Associates
David O. Marlow Photography

Entryway - huge rustic entryway idea in Denver with a glass front door
Entryway - huge rustic entryway idea in Denver with a glass front door

Sponsored
Columbus, OH
Hope Restoration & General Contracting
Columbus Design-Build, Kitchen & Bath Remodeling, Historic Renovations
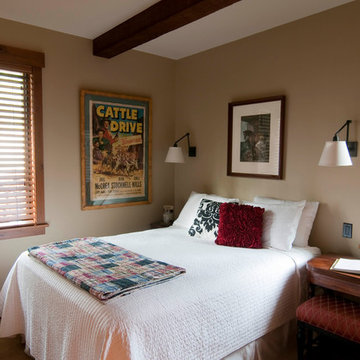
 Somrak Concept and Structure, Inc.

The guest bedroom provides privacy for guests. A large ceiling beam supports the cantilevered deck off of the master bedroom above.
Trent Bona Photography

 Glen Gate Company
A unique pergola highlights a statue at the far end of the pool
Example of a mid-sized classic backyard stone and rectangular natural pool house design in New York
Example of a mid-sized classic backyard stone and rectangular natural pool house design in New York
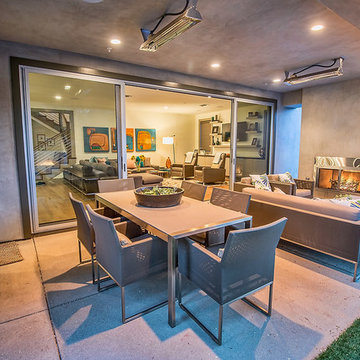
 Structure
Builder, Structure Home, worked with Photographer: Latham Architecture to take professional photographs of a #custom #home in #Cheviot Hills, CA. This California Contemporary #customhome is a 3,476 square foot two-story home. Architecture is by Karen Putman of P2 Design and Interior Design is by Jill Wolff Interior Design. Be sure to look for this home featured in one of our 2014 Quarterly Newsletters. Join our mailing list: info@structurehome.com. #LosAngeles #LosAngelesCustom #CheviotHills #CA #CAcustom

 Platinum Poolcare
Request Free Quote
This lovely swimming pool measures 20'0" x 44'0", and is crowned on one end by a raised hot tub measuring 8'0" x 8'0". The hot tub has a sheer waterfall feature that spills onto a sunshelf equipped with bollard bubbler jets. The opposite end has a deep end and diving board.
Both the swimming pool and hot tub have automatic pool safety covers with custom stone lid systems. The coping on the pool and hot tub is Indiana Limestone, and the pool decking is Bluestone. Photos by Outvision Photography.

Sponsored
Columbus, OH
Free consultation for landscape design!

Peabody Landscape Group
Franklin County's Reliable Landscape Design & Contracting

 Structural Associates

Example of a transitional light wood floor powder room design in Other with furniture-like cabinets, black cabinets, multicolored walls, an undermount sink and white countertops
24