
Search results for "Structure" in Home Design Ideas

 MK Properties
Living room - modern formal living room idea in Los Angeles with black walls, a standard fireplace, no tv and a plaster fireplace

 Flavin Architects
New Additions to Hoover + Hill

This project is a continuation of the renovation and updating work Flavin Architects had previously completed at the 1958 Wales house, designed by architect Henry Hoover and Walter Hill. Our clients, a young family, desired more space for guests, a home office, a yoga studio, and covered car parking. The challenge was to respect the architects’ original vision and not to interfere with the perfect cruciform plan of the house. To accomplish these goals, we converted the existing garage/workshop structure into a guest house and then designed a new, separate carport/storage building.
The new carport building shares the low-slope gable of the original Hoover structure. The post and beam structure characteristic of Hoover’s design is updated through the use of galvanized steel posts and I beams. The galvanized beams cantilever to support a sheltered walkway leading from the parking to a guest house terrace defined in relationship to the three structures surrounding it. The terrace is paved in slate with a central rain garden. Wood lattice clads the carport, providing good ventilation and letting the building glow like a lantern at night. Our guest house renovation celebrates the unique structural timber ceiling of the original garage. We replaced opaque plywood trusses with a slender cable truss structurally engineered by Webb Structural Services. This cable truss allows for a view of the timber ceiling. A wall of glass facing the courtyard replaced the original garage door. A murphy bed in the rear room enables quick conversion from guest quarters to weight room.

 Water & Earth Landscape Design
Inspiration for a transitional backyard wood fence outdoor playset in Richmond.
Find the right local pro for your project

 BONE Structure
Back view of home, double slope roof. Beuatiful balcony all around the house.
Inspiration for a transitional three-story stone gable roof remodel in San Francisco
Inspiration for a transitional three-story stone gable roof remodel in San Francisco


 Flavin Architects
New Additions to Hoover + Hill
This project is a continuation of the renovation and updating work Flavin Architects had previously completed at the 1958 Wales house, designed by architect Henry Hoover and Walter Hill. Our clients, a young family, desired more space for guests, a home office, a yoga studio, and covered car parking. The challenge was to respect the architects’ original vision and not to interfere with the perfect cruciform plan of the house. To accomplish these goals, we converted the existing garage/workshop structure into a guest house and then designed a new, separate carport/storage building.
The new carport building shares the low-slope gable of the original Hoover structure. The post and beam structure characteristic of Hoover’s design is updated through the use of galvanized steel posts and I beams. The galvanized beams cantilever to support a sheltered walkway leading from the parking to a guest house terrace defined in relationship to the three structures surrounding it. The terrace is paved in slate with a central rain garden. Wood lattice clads the carport, providing good ventilation and letting the building glow like a lantern at night. Our guest house renovation celebrates the unique structural timber ceiling of the original garage. We replaced opaque plywood trusses with a slender cable truss structurally engineered by Webb Structural Services. This cable truss allows for a view of the timber ceiling. A wall of glass facing the courtyard replaced the original garage door. A murphy bed in the rear room enables quick conversion from guest quarters to weight room.
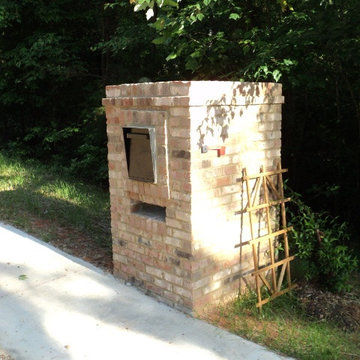
 MRC Landscape Architecture
Custom designed brick mailbox with custom fabricated mailbox fabricated to homeowner's specifications to allow delivery of over-sized packages. Slot below mailbox for newspaper delivery.
Photo: MRC Landscape Architecture, 2012.

Sponsored
Columbus, OH

Hope Restoration & General Contracting
Columbus Design-Build, Kitchen & Bath Remodeling, Historic Renovations

 Bianchi Design
Kirk Bianchi created this resort like setting for a couple from Mexico City. They were looking for a contemporary twist on traditional themes, and Luis Barragán was the inspiration. The outer walls were painted a darker color to recede, while floating panels of color and varying heights provided sculptural interest and opportunities for lighting and shadow.

 Krueger Architects
Ulimited Style Photography
http://www.houzz.com/ideabooks/49412194/list/patio-details-a-relaxing-front-yard-retreat-in-los-angeles
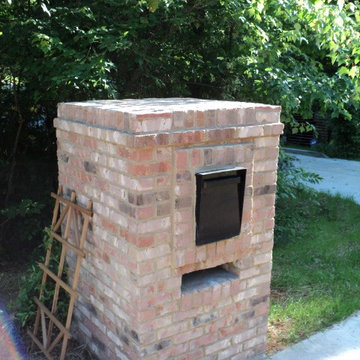 MRC Landscape Architecture
Custom designed brick mailbox with custom fabricated mailbox fabricated to homeowner's specifications to allow delivery of over-sized packages. Slot below mailbox for newspaper delivery.
Photo: MRC Landscape Architecture, 2012.



Sponsored
Columbus, OH

Structural Remodeling
Franklin County's Heavy Timber Specialists | Best of Houzz 2020!
 Hilary Walker
Photo: Hilary Walker © 2013 Houzz

Bedroom - contemporary bedroom idea in Dallas with white walls
Bedroom - contemporary bedroom idea in Dallas with white walls
 MRC Landscape Architecture
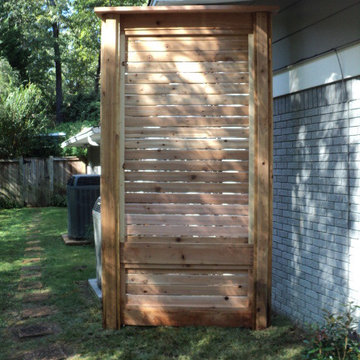
Custom designed and constructed western red cedar screen positioned to screen home owner's HVAC equipment from street.
Photo: MRC Landscape Architecture, 2013.

Photo of a small modern drought-tolerant and shade backyard gravel landscaping in Austin for spring.

 IMPACT Fine Design
Photo of a large traditional partial sun backyard outdoor playset in Charlotte with decking for spring.

Sponsored
Columbus, OH
Free consultation for landscape design!

Peabody Landscape Group
Franklin County's Reliable Landscape Design & Contracting
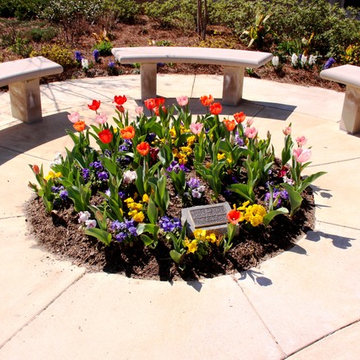 MRC Landscape Architecture
Custom designed and fabricated limestone benches.
Photo: MRC Landscape Architecture, 2011.
Example of a transitional patio design in Other
Example of a transitional patio design in Other

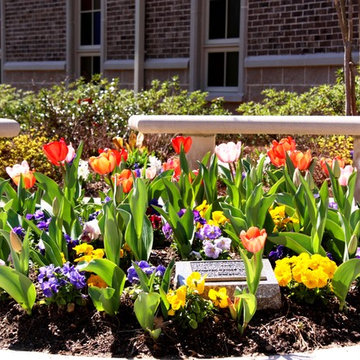 MRC Landscape Architecture
Custom designed and fabricated limestone benches.
Photo: MRC Landscape Architecture, 2011.
Transitional patio photo in Other
Transitional patio photo in Other
8