
Search results for "Structured" in Home Design Ideas
 Structure Home

 Set upon an oversized and highly sought-after creekside lot in Brentwood, this two story home and full guest home exude a casual, contemporary farmhouse style and vibe. The main residence boasts 5 bedrooms and 5.5 bathrooms, each ensuite with thoughtful touches that accentuate the home’s overall classic finishes. The master retreat opens to a large balcony overlooking the yard accented by mature bamboo and palms. Other features of the main house include European white oak floors, recessed lighting, built in speaker system, attached 2-car garage and a laundry room with 2 sets of state-of-the-art Samsung washers and dryers. The bedroom suite on the first floor enjoys its own entrance, making it ideal for guests. The open concept kitchen features Calacatta marble countertops, Wolf appliances, wine storage, dual sinks and dishwashers and a walk-in butler’s pantry. The loggia is accessed via La Cantina bi-fold doors that fully open for year-round alfresco dining on the terrace, complete with an outdoor fireplace. The wonderfully imagined yard contains a sparkling pool and spa and a crisp green lawn and lovely deck and patio areas. Step down further to find the detached guest home, which was recognized with a Decade Honor Award by the Los Angeles Chapter of the AIA in 2006, and, in fact, was a frequent haunt of Frank Gehry who inspired its cubist design. The guest house has a bedroom and bathroom, living area, a newly updated kitchen and is surrounded by lush landscaping that maximizes its creekside setting, creating a truly serene oasis.

 Extraordinary Structures

From the midway point of the SaltBox tiny house, the stainless steel counter overhangs a comfortable Emeco stool and you get a glimpse into the acrylic-lined bathroom and a sense of the mesquite end grain floors.
Photo by Kate Russell
Find the right local pro for your project

 Krueger Architects
Ulimited Style Photography
Inspiration for a mid-sized modern tile patio fountain remodel in Los Angeles with an awning
Inspiration for a mid-sized modern tile patio fountain remodel in Los Angeles with an awning

 Catherine French Design, LLC.
Custom outdoor Screen Porch with Scandinavian accents, teak dining table, woven dining chairs, and custom outdoor living furniture
Mid-sized mountain style tile back porch photo in Raleigh with a roof extension
Mid-sized mountain style tile back porch photo in Raleigh with a roof extension

 Garden Structures & More
The following many photos are a representative sampling of our past work.
Example of a small mountain style backyard deck design in Minneapolis with a pergola
Example of a small mountain style backyard deck design in Minneapolis with a pergola

Sponsored
Columbus, OH

Structural Remodeling
Franklin County's Heavy Timber Specialists | Best of Houzz 2020!

 Alderwood Landscape Architecture and Construction
Hoping to make better use of their large backyard, these homeowners contacted us for the wooden retreat of their dreams! With an outdoor swim spa, custom outdoor structure, and two fire pits, this luxury landscape provides the perfect "getaway."
Features that are unique to this property include a gorgeous palm tree, a crusher cone fire pit, and a custom-designed covered structure. The dog run was also added in such a place to be accessible from the enlarged deck, allowing for easy canine access.
Our clients are thrilled with their new backyard space! With it checking off each item on their list, they can now enjoy their outdoor entertaining space for years to come!
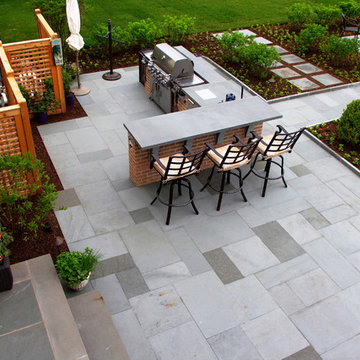
 Arrow. Land + Structures
Arrow Land + Structures - Design and construction of a complete outdoor entertainment space. Swimming pool and spa design, custom outdoor kitchen nook, firepit gathering area, chaise lounge sunbathing, and outdoor dining space. Photography: Marco Romani, RLA
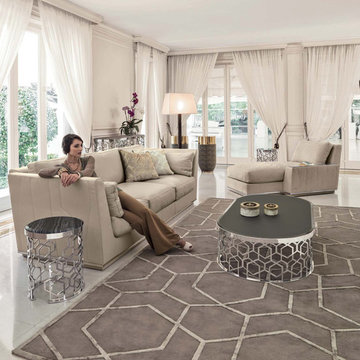
 Cassoni Furniture & Accessories
- NOBU SOFA.
Wood frame with elastic bands, covered in high density, multi-thickness polyurethane foam. Seat cushions in sterilised goose down with insert in multi-thickness polyurethane foam with reinforcement in ''Visco Soft''. Backrest cushions in sterilised goose down, with insert in soft polyurethane foam. The external upholstery is quilted. Wood base covered in the same material as the upholstery. Iron finishing ring on the base available in the finishes: polished light gold, polished chrome, polished black chrome matt satined bronze. Low armrest top: Frappuccino or Calacatta Gold marble, coloured mirror in pink, blue, bronze or smoky. The fabric upholstery is entirely removable.
111''W x 43''3/8D x 32''1/4H.
Seat height: 15’’3/4.
http://ow.ly/3yK8EX
- MANFRED 03 COFFEE TABLE.
Small table with base formed from ground laser-cut metal with a curved ''Sequence'' decoration. Structure finish: bright light gold, bright chrome, bright black chrome, matt satined bronze. Top finish: bronze or smoky mirror 1/8'' inches with bevel, frosted bronze or smoky mirror 1/8'' inches with bevel, painted black crystal 1/8'' inches with bevel Marble th. 3/4'' with bevel 3/4'': Silver Wave marble, Port Black marble, Frappuccino marble, Calacatta Gold marble. Upholstered in leathers from the catalogue.
63''W x 31''1/2D x 13''3/4H.
http://ow.ly/3yK8B8
- MANFRED SIDE TABLE.
Small table with base formed from ground laser-cut metal with a curved ''Sequence'' decoration. Structure finish: bright light gold, bright chrome, bright black chrome, matt satined bronze. Top finish: bronze or smoky mirror 1/8'' inches with bevel, frosted bronze or smoky mirror 1/8'' inches with bevel, painted black crystal 1/8'' inches with bevel Marble th. 3/4'' inches with bevel 3/4'' inches: Silver Wave marble, Port Black marble, Frappuccino marble, Calacatta Gold marble. Upholstered in leathers from the catalogue.
Ø15''3/4 x 24''3/4H.
Other height: 19’’1/4.
http://ow.ly/3yK8IC
- GODWIN TABLES 01.
Small table with glass fibre structure covered in leather and metal top. Metal finish: bright light gold, bright chrome, bright black chrome, matt satined bronze.
Ø15''3/4 x 22’’H. Base: Ø11’’.
Ø11''7/8 x 27''5/8H. Base: Ø9’’7/8.
Ø15''3/4 x 33''7/8H. Base: Ø11’’.
http://ow.ly/3yyFQc
- MANFRED CONSOLE.
Small table with base formed from ground laser-cut metal with a curved Sequence decoration. Structure finish: bright light gold, Champagne matt gold, bright chrome, bright black chrome, matt satined bronze. Top finish: bronze or smoky mirror with bevel, frosted bronze or smoky mirror with bevel, painted black crystal with bevel. Marble with bevel: Blue Jeans marble, Elegant Brown Marble, Shale Rosewood Marble, Silver Wave marble, Port Black marble, Frappuccino marble, Calacatta Gold marble, Emperador Dark marble. honey onyx.
27''5/8W x 15''3/4D x 19''1/4H. Other height: 24’’3/4.
Ø15''3/4 x 19’’1/4. Other height: 24’’3/4.
63''W x 31''1/2D x 13''3/4H.
59''W x 15''3/4D x 36''5/8H.
http://ow.ly/3yC7HT

 GO LOGIC
Trent Bell
Example of a small mountain style beige one-story wood exterior home design in Portland Maine
Example of a small mountain style beige one-story wood exterior home design in Portland Maine
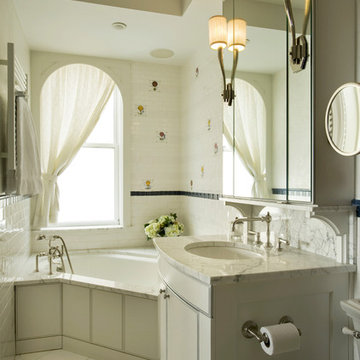
 Ethelind Coblin Architect P.C
Our goal for the comprehensive renovation of this apartment was to maintain the vocabulary of this majestic pre-war structure. We enlarged openings and added transoms above to allow the infiltration of daylight into the Foyer. We created a Library in a deep saturated mahogany and completely replaced the Kitchen and Pantry, which were vintage 1960’s. Several years later, our client asked to have her home office relocated to the Living Room. We modified the layout, locating the office along the north facing windows, with office and entertainment equipment located in an armoire customized for this use. In addition to integrating many of the client’s existing furnishings, the design included new furnishings, custom carpeting and task lighting.
‘ALL PHOTOS BY PETER VITALE’
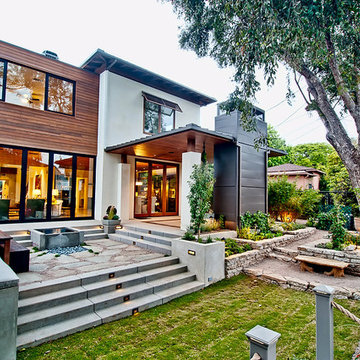 Structure Home
5 beds, 5 ½ baths, and approximately 4,289 square feet. VISION House - Los Angeles '12 by Structure Home...a collaboration with Green Builder Media to build a new and sustainable showcase home, the first of its kind on the West Coast. This custom home demonstrated current products, materials and construction methods on the leading edge of sustainability, within communities throughout Los Angeles. This home was an inspired, collaborative architectural home by KAA architects & P2 Design. The interior was done by Jill Wolff Interior Design. Upon a courtyard approach, a peaceful setting envelopes you. Sun-filled master bedroom w/oil-rubbed Walnut floors; huge walk-in closet; unsurpassed Kohler master bathroom. Superb open kitchen w/state of the art Gaggenau appliances, is linked to family/dining areas, accented w/Porcelain tile floors, voluminous stained cedar ceilings, leading you thru fold away glass doors, to outdoor living room with fireplace & private yard. This home combines Contemporary design, CA Mission style lines & Traditional influence, providing living conditions of ease & comfort for your specific lifestyle. Achieved LEED Silver Certification, offering energy efficiency; sustainability; and advancements in technology. Photo by: Latham Architectural




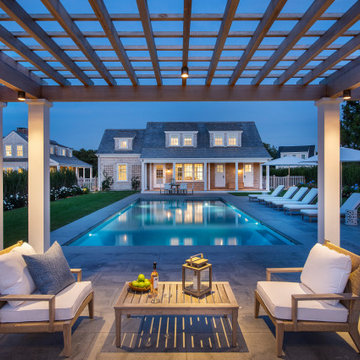


 Homestead Structures
This pretty custom garden shed is perfect to use as a potting shed or to store your gardening supplies. Maybe a potting bench inside.
Arts and crafts detached garden shed photo in Other
Arts and crafts detached garden shed photo in Other
 Arrow. Land + Structures
Designed by: Marco Romani, Landscape Architect. Outdoor Kitchen, Heated Pergola, Outdoor Lounge Room, Terraced Patio, Retaining Walls and Seatwalls, Landscape, Outdoor Seating Furniture.

Sponsored
Columbus, OH

Hope Restoration & General Contracting
Columbus Design-Build, Kitchen & Bath Remodeling, Historic Renovations



 Randy Angell Designs
Photography by Jimi Smith / "Jimi Smith Photography"
Example of a mid-sized minimalist backyard concrete and rectangular hot tub design in Dallas
Example of a mid-sized minimalist backyard concrete and rectangular hot tub design in Dallas

90