
Search results for "Structures" in Home Design Ideas

 ShadeWorks, Inc.
This combination cover features half lattice and half solid to entertain during any occasion. With partial sunlight on one side and total weather protection on the other the patio is open all year around!
 Katz Design & Builders inc
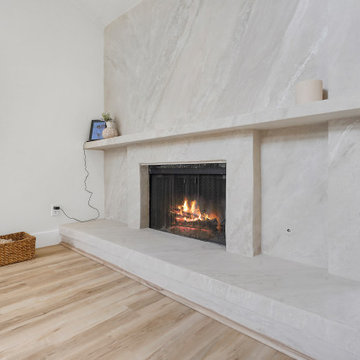
Kitchen Remodel, Flooring & Structural Wall in City of Orange, CA done by local general contractor Katz Design & Builders - After
Inspiration for a modern living room remodel in Orange County
Inspiration for a modern living room remodel in Orange County


Find the right local pro for your project

 Noble Architects, LLC
Great Room + folding glass doors that lead to a screend porch.
Photography: Garett + Carrie Buell of Studiobuell/ studiobuell.com
Example of a large cottage open concept dark wood floor and brown floor living room design in Nashville with white walls, a standard fireplace, a stone fireplace and no tv
Example of a large cottage open concept dark wood floor and brown floor living room design in Nashville with white walls, a standard fireplace, a stone fireplace and no tv


 Southern Staircase
Modern commercial stainless steel, open rise staircase with wood treads and handrail.
Staircase - modern wooden l-shaped open staircase idea in Atlanta
Staircase - modern wooden l-shaped open staircase idea in Atlanta

 Randy Angell Designs
Mid-sized minimalist backyard patio kitchen photo in Dallas with decking and an awning

Sponsored
Columbus, OH

Structural Remodeling
Franklin County's Heavy Timber Specialists | Best of Houzz 2020!
 Against the Grain Renovation and Contracting Ltd.
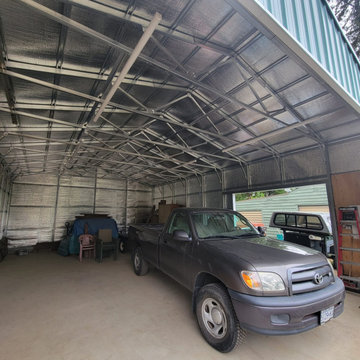
Carport - mid-sized industrial detached two-car carport idea in Vancouver
 Against the Grain Renovation and Contracting Ltd.
Carport - mid-sized industrial detached two-car carport idea in Vancouver

 Flegel's Construction Co., Inc.
All new trims, baseboards and doors in the redone family room. All new, modern lighting was installed. Heated du chateau flooring was added. The fireplace was reconfigured to allow for a wide-screen TV on the family room side of this vaulted, open space.
Bruce Damonte Photography

 AquaTerra Outdoors
Our client wanted a modern industrial style of backyard and we designed and build this outdoor environment to their excitement. Features include a new pool with precast concrete water feature wall that blends into a precast concrete firepit, an Ipe wood deck, custom steel and Ipe wood arbor and trellis and a precast concrete kitchen. Also, we clad the inside of the existing fence with corrugated metal panels.
Photography: Daniel Driensky
 Katz Design & Builders inc
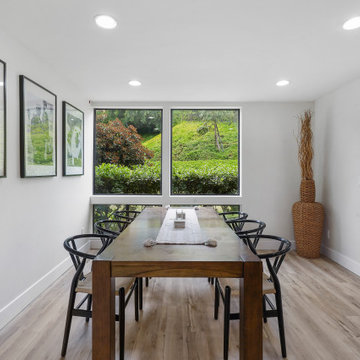
Kitchen Remodel, Flooring & Structural Wall in City of Orange, CA done by local general contractor Katz Design & Builders - After
Example of a minimalist dining room design in Orange County
Example of a minimalist dining room design in Orange County

 Shannon Adamson Interior Design
This ski-in, ski-out condo features a strong Arts and Crafts influence. The interiors feature reclaimed oak floors, mortise-and-tenon carpentry, stone, and custom period details.

Sponsored
Columbus, OH
Structural Remodeling
Franklin County's Heavy Timber Specialists | Best of Houzz 2020!

 American Buyers Discount Window Coverings, Inc
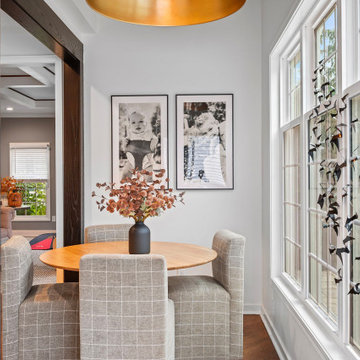
Inspiration for a mid-sized transitional enclosed porcelain tile living room library remodel with white walls


 BPI Outdoor Living
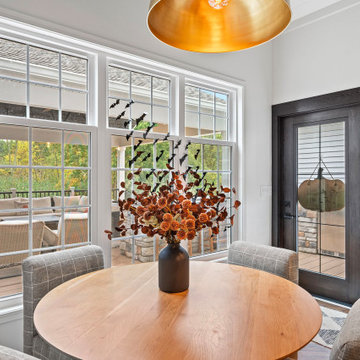
Patio - large traditional backyard brick patio idea in Indianapolis with a fire pit and a roof extension

Sponsored
Columbus, OH
Structural Remodeling
Franklin County's Heavy Timber Specialists | Best of Houzz 2020!

 Bentwood of Dallas
Example of a classic kitchen design in Dallas with raised-panel cabinets and dark wood cabinets

 Matthew Cunningham Landscape Design LLC
Example of a transitional home design design in Boston
Example of a transitional home design design in Boston
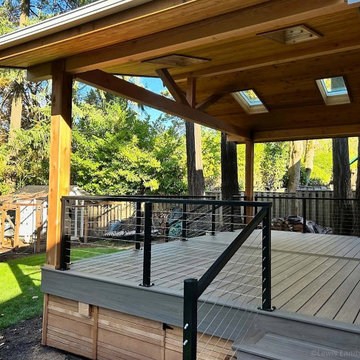
 Lewis Landscape Services, Inc.
These photos are from a project we completed in 2024 in SW Portland. Here we installed a new composite deck with custom cable railing, skirting and fascia boards and a timber gabled roof outdoor covered structure with skylights.
235