
Search results for "Struggled" in Home Design Ideas

Trendy galley dark wood floor eat-in kitchen photo in New York with an undermount sink, flat-panel cabinets, dark wood cabinets, beige backsplash, mosaic tile backsplash, stainless steel appliances, a peninsula and solid surface countertops
 Lamperti Construction, Inc.
Vance Fox

Large mountain style brown two-story wood gable roof photo in Sacramento with a metal roof
Large mountain style brown two-story wood gable roof photo in Sacramento with a metal roof


Find the right local pro for your project


Mid-sized trendy u-shaped light wood floor eat-in kitchen photo with an undermount sink, glass-front cabinets, white cabinets, quartz countertops, gray backsplash, stone slab backsplash, paneled appliances and an island

 Kitchen Master Design & Remodeling LLC
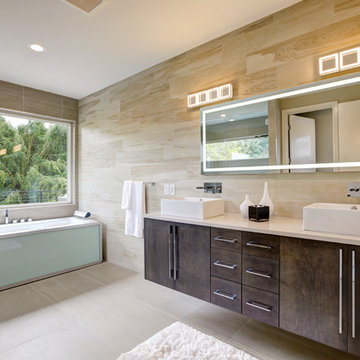
Example of a trendy master brown tile beige floor freestanding bathtub design in DC Metro with flat-panel cabinets, dark wood cabinets, a vessel sink, a hinged shower door and beige countertops


 Ruthie Staalsen Interiors
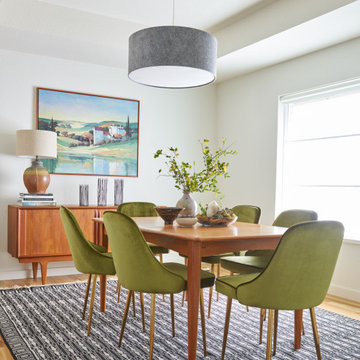
Example of a trendy medium tone wood floor and brown floor enclosed dining room design in Dallas with white walls and no fireplace
 R.J. Gurley Construction
James Cristy

Wine cellar - mediterranean wine cellar idea in Phoenix with storage racks
Wine cellar - mediterranean wine cellar idea in Phoenix with storage racks
 Tracy Dunn Design LLC - Associate, ASID
Brantley Photography
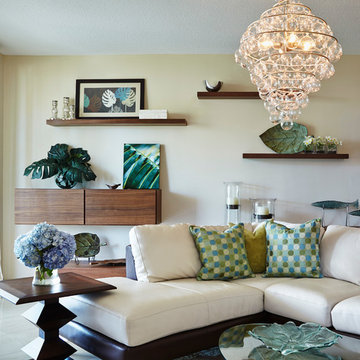
Example of a transitional formal living room design in Miami with beige walls
Example of a transitional formal living room design in Miami with beige walls

 Adapt Interior Design
Small transitional kitchen remodel with cement tile floor, under-mount corner sink, green shaker cabinets, quartz countertops, white ceramic backsplash, stainless steel appliances and a paneled hood.
Appliances: Kitchenaid
Cabinet Finishes: White oak and Sherwin Williams "Contented"
Wall Color: Sherwin Williams "Pure White"
Countertop: Pental Quartz "Statuario"
Backsplash: Z Collection "Aurora" Elongated Hex
Floor: Bedrosians "Enchante" Splendid

 Eleven Interiors
Inspiration for a contemporary built-in desk medium tone wood floor and brown floor study room remodel in Boston with gray walls and no fireplace
 Morris Lare

Inspiration for a large transitional open concept light wood floor living room remodel with white walls, a standard fireplace, a brick fireplace and a wall-mounted tv
 Orlando Interior Photography
Russell Hart - Orlando Interior Photography

Example of a mid-sized trendy wine cellar design in Orlando with storage racks
Example of a mid-sized trendy wine cellar design in Orlando with storage racks

 Susan Yeley Homes
Like most of our projects, we can't gush about this reno—a new kitchen and mudroom, ensuite closet and pantry—without gushing about the people who live there. The best projects, we always say, are the ones in which client, contractor and design team are all present throughout, conception to completion, each bringing their particular expertise to the table and forming a cohesive, trustworthy team that is mutually invested in a smooth and successful process. They listen to each other, give the benefit of the doubt to each other, do what they say they'll do. This project exemplified that kind of team, and it shows in the results.
Most obvious is the opening up of the kitchen to the dining room, decompartmentalizing somewhat a century-old bungalow that was originally quite purposefully compartmentalized. As a result, the kitchen had to become a place one wanted to see clear through from the front door. Inset cabinets and carefully selected details make the functional heart of the house equal in elegance to the more "public" gathering spaces, with their craftsman depth and detail. An old back porch was converted to interior space, creating a mudroom and a much-needed ensuite walk-in closet. A new, larger deck went on: Phase One of an extensive design for outdoor living, that we all hope will be realized over the next few years. Finally, a duplicative back stairwell was repurposed into a walk-in pantry.
Modernizing often means opening spaces up for more casual living and entertaining, and/or making better use of dead space. In this re-conceptualized old house, we did all of that, creating a back-of-the-house that is now bright and cheerful and new, while carefully incorporating meaningful vintage and personal elements.
The best result of all: the clients are thrilled. And everyone who went in to the project came out of it friends.
Contractor: Stumpner Building Services
Cabinetry: Stoll’s Woodworking
Photographer: Gina Rogers
 Saniee Architects, LLC
Photo by Neil Landino

Inspiration for a country gray two-story gable roof remodel in New York
Inspiration for a country gray two-story gable roof remodel in New York
 Rosalia Sanni Design LLC
photo by Jorge Gonzales-Guillot

Inspiration for a farmhouse patio remodel in New York with no cover
Inspiration for a farmhouse patio remodel in New York with no cover

 Elizabeth Swartz Interiors
Photography by Eric Roth
Bathroom - traditional master medium tone wood floor bathroom idea in Boston with blue walls, an undermount sink, blue cabinets and recessed-panel cabinets
Bathroom - traditional master medium tone wood floor bathroom idea in Boston with blue walls, an undermount sink, blue cabinets and recessed-panel cabinets

 CNC Home & Design
These clients wanted a designer-styled, fresh yet uncluttered, family-friendly and functional laundry room and mudroom. A variety of décor in neutral tones with a mix of materials like woven baskets, wood, glass, and marble add style along with depth and texture.
Photos by Caitlin Antje.
 HB DESIGN INC
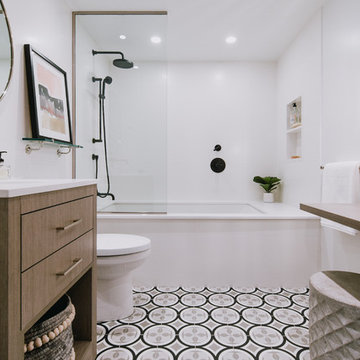
Example of a mid-sized trendy 3/4 white tile and ceramic tile porcelain tile and gray floor tub/shower combo design in Montreal with flat-panel cabinets, medium tone wood cabinets, an undermount tub, a two-piece toilet, white walls, an undermount sink, quartz countertops and white countertops
16