
Search results for "Struggles" in Home Design Ideas

 Reico Kitchen & Bath
Designed by Samantha Souders of Reico Kitchen & Bath in Springfield, VA in collaboration with NCH Home Solutions, this transitional inspired kitchen design features Merillat Masterpiece cabinets in the Gallina door style in Maple in 2 finishes: the perimeter features a Dove White finish and the island features a Greyloft finish. Countertops are quartz by Cambria in the color Whitney. Kitchen appliances are by KitchenAid.
Tile backsplash is Lunada Bay Ascot Mint 3x6 Subway Glass. Hardware is "Spectrum" by Top Knobs in a brushed nickel finish. Floor tiles are Levoni "Grey Fossil Wood" 8x24 tile.
Photos courtesy of BTW Images LLC / www.btwimages.com.
 Take Root Gardens
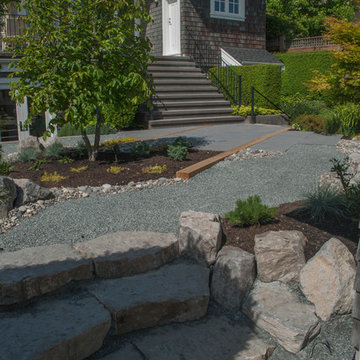
This back garden space was struggling with a chafer beetle infestation and the intention was to create a lawn free, low maintenance space. Cedar beams extend through the patio into the landscape framing the tree. Rustic basalt treads lead up to gravel paths fringed with river rock and low maintenance plantings.

 komandor
Replace your old sliding doors with a new sleek look. Don’t struggle another day! Our doors glide along the floor and are not top hung. We have the smoothest gliders!
Find the right local pro for your project

 Oakwood Custom Homes
Inspiration for a mid-sized craftsman gray two-story wood gable roof remodel in Detroit with a shingle roof

 Kasper Custom Home Remodeling
Her closet features plenty of storage and space to get ready. With plenty of lighting, she'll never struggle to find exactly what she's looking for.
Walk-in closet - large traditional women's medium tone wood floor and brown floor walk-in closet idea in Dallas with shaker cabinets and white cabinets
Walk-in closet - large traditional women's medium tone wood floor and brown floor walk-in closet idea in Dallas with shaker cabinets and white cabinets
 New Roots Landscaping
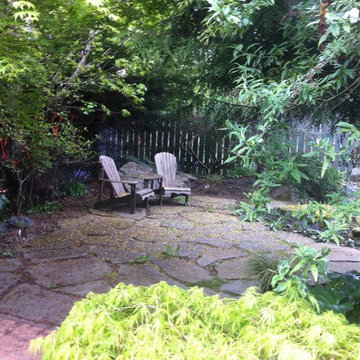
This flagstone patio replaced the lawn that was originally installed with the landscape. As the garden matured the lawn struggled to compete matures trees, and had become unsusable. Natural stone complemented the rustic, natural landscape and reclaimed this space.
 HotSpring Spas of Music City
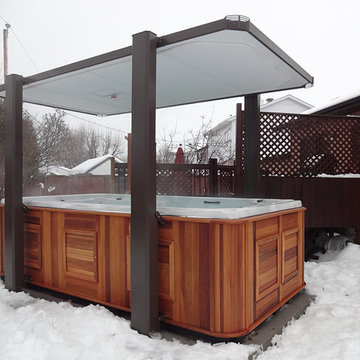
With the Covana LEGEND, your swim spa will be more accessible and easier to use than ever! In almost any weather condition, the cover can be retracted with the simple turn of a key and after only a few seconds, you can dive in and enjoy it without ever having to struggle with a cumbersome cover (It’s fully automated!).


 komandor
Replace your old sliding doors with a new sleek look. Don't struggle another day! Our doors glide along the floor and are not top hung. We have the smoothest gliders!

 Design Theory, Home Staging and Interiors
design|theory helped this client incorporate some pieces they already had and loved into a design that was functional, beautiful, and accentuated the features of their new home. They had struggled with how to use pieces which had worked in their previous house in their new one.

 TINT 360
Many homeowners struggle with finding a simple, yet high performance solution to reduce the heat entering into their home windows. At TINT 360 this is what our experts are great at! We match high quality window film products to homeowners that need real heat reducing solutions. You can say we are professional matchmakers.
 New Roots Landscaping
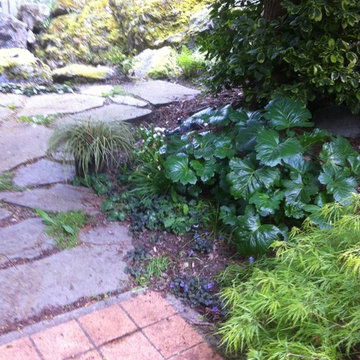
This flagstone patio replaced the lawn that was originally installed with the landscape. As the garden matured the lawn struggled to compete matures trees, and had become unusable. Natural stone complemented the rustic, natural landscape and reclaimed this space.


 Synergy Design & Construction
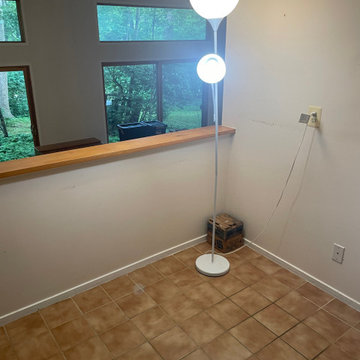
Before: The original kitchen felt dated and confined by its intrusive peninsula. Builder-grade cabinets offered little storage, the awkward split sink disrupted workflow, and outdated square tile surfaces contributed to the cramped and uninviting feel. With small appliances scattered across limited counter space and dim lighting throughout, our client struggled to make the space functional for daily use.
 MCVK ELECTRIC
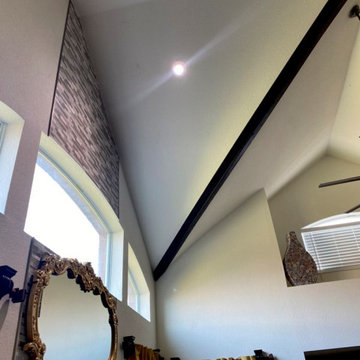
This is on a 16 foot ceiling which was no problem for our electricians to retro fit a led-tilt light to an existing can light. No more having to struggle to replace light bulbs in a high ceiling.

Transitional medium tone wood floor and brown floor dining room photo in Los Angeles with white walls
 Susan Deveau Design
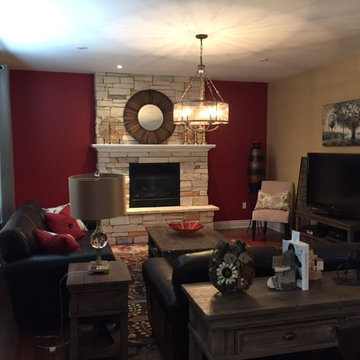
This busy business owner and mom of 2 young boys struggled with bringing colour and character into this space. Time constraints meant she had no time to shop. She hired me to fulfill both these objectives. She loves fall colours and I incorporated them into the space as well as updating the lighting, area rug, draperies, side tables and accessories..
 User
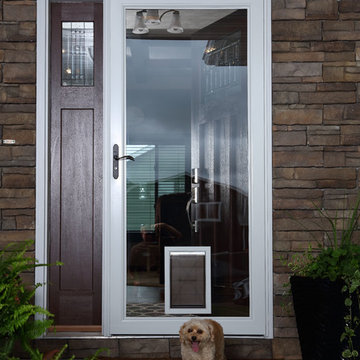
UserAs pet lovers ourselves, we understand the struggle of functional durability and style for your home. With Fido in mind, we have storm doors with built-in pet doors. Not only do they let in the natural light to enhance your entry way, but they are built tough enough to stand up to your active pets. Additionally, pet friendly goes beyond a pet door built-in. Pets love our full glass doors so they can bask in the sun and watch outside. #WelcomeHome #MyLarsonDoor #ItsADogsLife


 GIA Bathrooms & Kitchens
Example of a mid-sized trendy master white tile and cement tile freestanding bathtub design in Melbourne with flat-panel cabinets, white cabinets, a wall-mount toilet, a vessel sink and quartz countertops

 Dado Interior Design
Location: Denver, CO, USA
THE CHALLENGE: Elevate a modern residence that struggled with temperature both aesthetically and physically – the home was cold to the touch, and cold to the eye.
THE SOLUTION: Natural wood finishes were added through flooring and window and door details that give the architecture a warmer aesthetic. Bold wall coverings and murals were painted throughout the space, while classic modern furniture with warm textures added the finishing touches.
Dado Interior Design
DAVID LAUER PHOTOGRAPHY
13