
Search results for "Struggles" in Home Design Ideas
 Christy Collection International
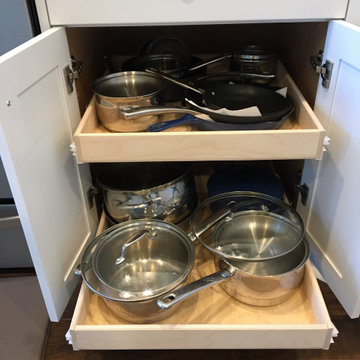
Most retired people have the biggest struggle with pots and pans and small appliances. The weight - the ability to stack and store them and still see them. Our roll out shelves handle those hassles and make it easy to use them again.

 Botanical Concerns LLC
Texas sedge gives a grassy appearance while using a fraction of the water. It also does well in shade, making it a good alternative to turfgrass, which often struggles in the shade.
 Synergy Design & Construction
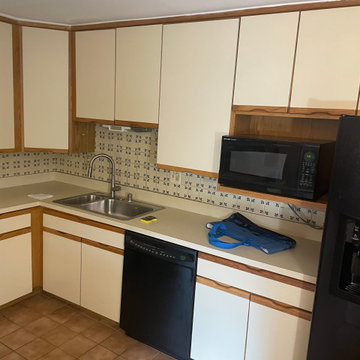
Before: The original kitchen felt dated and confined by its intrusive peninsula. Builder-grade cabinets offered little storage, the awkward split sink disrupted workflow, and outdated square tile surfaces contributed to the cramped and uninviting feel. With small appliances scattered across limited counter space and dim lighting throughout, our client struggled to make the space functional for daily use.
Find the right local pro for your project
 Forward Design Build Remodel

Our clients relocated to Ann Arbor and struggled to find an open layout home that was fully functional for their family. We worked to create a modern inspired home with convenient features and beautiful finishes.
This 4,500 square foot home includes 6 bedrooms, and 5.5 baths. In addition to that, there is a 2,000 square feet beautifully finished basement. It has a semi-open layout with clean lines to adjacent spaces, and provides optimum entertaining for both adults and kids.
The interior and exterior of the home has a combination of modern and transitional styles with contrasting finishes mixed with warm wood tones and geometric patterns.

 Budget Blinds Of The High Country
This image shows the solar shade midway open. The camera struggled with the light contrast - hence the need for these solar shades!
Example of a large transitional living room design in Denver
Example of a large transitional living room design in Denver
 Synergy Design & Construction
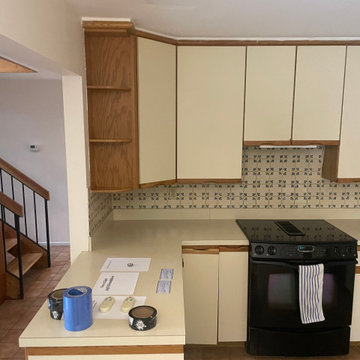
Before: The original kitchen felt dated and confined by its intrusive peninsula. Builder-grade cabinets offered little storage, the awkward split sink disrupted workflow, and outdated square tile surfaces contributed to the cramped and uninviting feel. With small appliances scattered across limited counter space and dim lighting throughout, our client struggled to make the space functional for daily use.
 Marco Closets
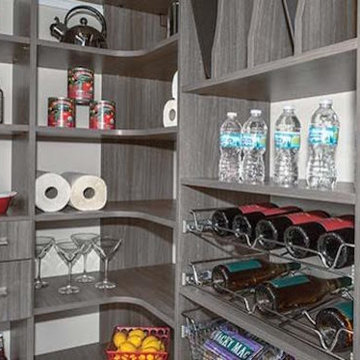
An organized pantry helps speed meal preparation. Open shelves make it easy to find what you need quickly. No more struggling to pull out large pots - they are easily accessible on a shelf. Pull out racks for spices and wine racks add convenience and are attractive as well.



 Reico Kitchen & Bath
Designed by Samantha Souders of Reico Kitchen & Bath in Springfield, VA in collaboration with NCH Home Solutions, this transitional inspired kitchen design features Merillat Masterpiece cabinets in the Gallina door style in Maple in 2 finishes: the perimeter features a Dove White finish and the island features a Greyloft finish. Countertops are quartz by Cambria in the color Whitney. Kitchen appliances are by KitchenAid.
Tile backsplash is Lunada Bay Ascot Mint 3x6 Subway Glass. Hardware is "Spectrum" by Top Knobs in a brushed nickel finish. Floor tiles are Levoni "Grey Fossil Wood" 8x24 tile.
Photos courtesy of BTW Images LLC / www.btwimages.com.
 Take Root Gardens
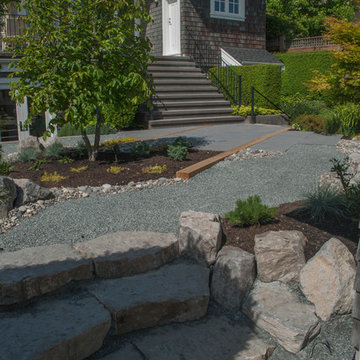
This back garden space was struggling with a chafer beetle infestation and the intention was to create a lawn free, low maintenance space. Cedar beams extend through the patio into the landscape framing the tree. Rustic basalt treads lead up to gravel paths fringed with river rock and low maintenance plantings.

 komandor
Replace your old sliding doors with a new sleek look. Don’t struggle another day! Our doors glide along the floor and are not top hung. We have the smoothest gliders!

 Oakwood Custom Homes
Inspiration for a mid-sized craftsman gray two-story wood gable roof remodel in Detroit with a shingle roof

 Kasper Custom Home Remodeling
Her closet features plenty of storage and space to get ready. With plenty of lighting, she'll never struggle to find exactly what she's looking for.
Walk-in closet - large traditional women's medium tone wood floor and brown floor walk-in closet idea in Dallas with shaker cabinets and white cabinets
Walk-in closet - large traditional women's medium tone wood floor and brown floor walk-in closet idea in Dallas with shaker cabinets and white cabinets
 HotSpring Spas of Music City
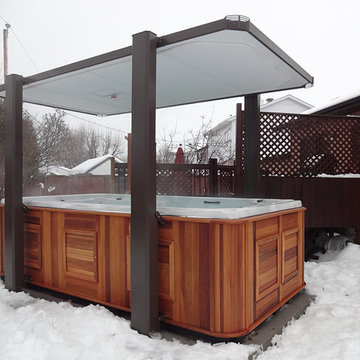
With the Covana LEGEND, your swim spa will be more accessible and easier to use than ever! In almost any weather condition, the cover can be retracted with the simple turn of a key and after only a few seconds, you can dive in and enjoy it without ever having to struggle with a cumbersome cover (It’s fully automated!).
 New Roots Landscaping
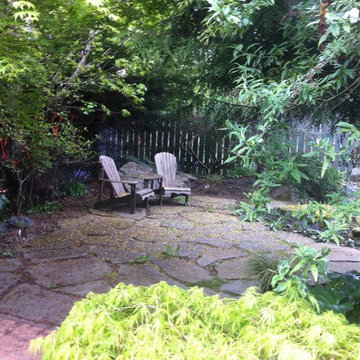
This flagstone patio replaced the lawn that was originally installed with the landscape. As the garden matured the lawn struggled to compete matures trees, and had become unsusable. Natural stone complemented the rustic, natural landscape and reclaimed this space.
 komandor
Replace your old sliding doors with a new sleek look. Don't struggle another day! Our doors glide along the floor and are not top hung. We have the smoothest gliders!

 TINT 360
Many homeowners struggle with finding a simple, yet high performance solution to reduce the heat entering into their home windows. At TINT 360 this is what our experts are great at! We match high quality window film products to homeowners that need real heat reducing solutions. You can say we are professional matchmakers.
 New Roots Landscaping
This flagstone patio replaced the lawn that was originally installed with the landscape. As the garden matured the lawn struggled to compete matures trees, and had become unusable. Natural stone complemented the rustic, natural landscape and reclaimed this space.

 Design Theory, Home Staging and Interiors
design|theory helped this client incorporate some pieces they already had and loved into a design that was functional, beautiful, and accentuated the features of their new home. They had struggled with how to use pieces which had worked in their previous house in their new one.
 Synergy Design & Construction
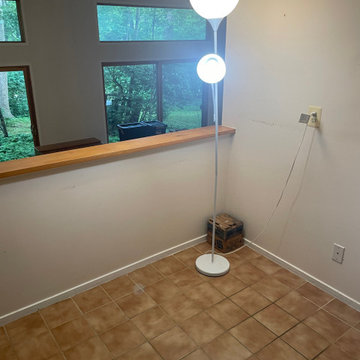
Before: The original kitchen felt dated and confined by its intrusive peninsula. Builder-grade cabinets offered little storage, the awkward split sink disrupted workflow, and outdated square tile surfaces contributed to the cramped and uninviting feel. With small appliances scattered across limited counter space and dim lighting throughout, our client struggled to make the space functional for daily use.


16