
Search results for "Struggling track" in Home Design Ideas


 Sosna Inc
A Thoughtful Condo Makeover for a Young Chef in the Making
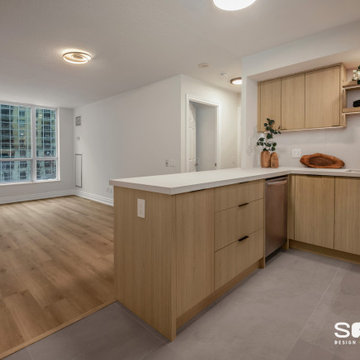
This project began with a middle-aged couple looking to refresh their one-bedroom condo for their young adult son. The unit had been a rental for years and wasn’t well-suited to his needs. The kitchen had an awkward, oversized island, the closets lacked functionality, and the overall look was outdated—cream walls, mismatched narrow flooring, and beige tiles throughout. The bathroom also needed serious attention, with grimy, moldy finishes.
After a tough renovation experience years ago in their other home, the family knew they needed someone they could trust. Having worked with Andrei before, they turned to Sosna with full confidence.
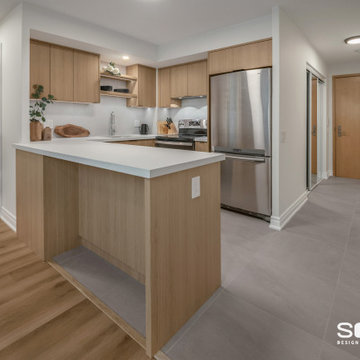
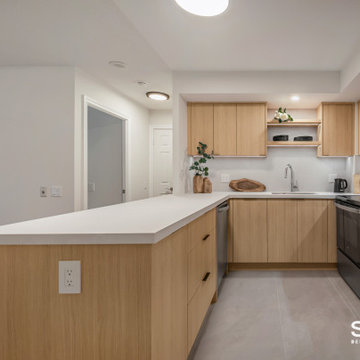
While the general layout remained similar, some key changes made a big impact. The oversized island was replaced with a peninsula, which opened up the space and provided extra storage and a longer counter surface. New custom closet organizers were designed specifically around the son's lifestyle, and the bedroom closet got a set of new doors. We also replaced all of the flooring, using medium-gray porcelain tiles in the foyer and kitchen, and light wood-look vinyl in the living areas and bedroom. To ensure a smooth transition between materials, we used self-leveling compound to keep everything even.
Despite working around holiday delivery schedules and condo board renovation policies, the project stayed on track and was completed on time.
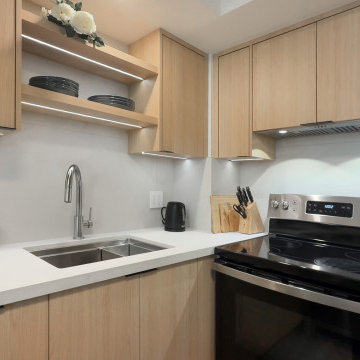
The result is a fresh, Japandi-inspired home that’s both stylish and functional. The kitchen features light wood cabinetry, leathered quartz countertops, a large-format tile backsplash, and matte black accents that bring it all together. A single-bowl sink now easily accommodates a Dutch oven, and the thoughtful closet design gives the son plenty of organized storage space. Fresh paint and updated finishes create a calming, cohesive atmosphere.
One memorable part of the process was helping the family work through design decisions together. As close as they are, they had different tastes and sometimes struggled to align. With clear guidance, we helped them move forward with confidence and find solutions they all loved.
Now, their son has a space that reflects his personality and passions—and the family has peace of mind knowing it was done right.
 Sosna Inc
A Thoughtful Condo Makeover for a Young Chef in the Making
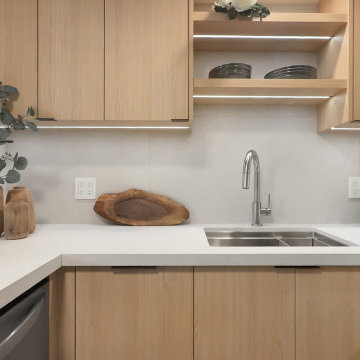
This project began with a middle-aged couple looking to refresh their one-bedroom condo for their young adult son. The unit had been a rental for years and wasn’t well-suited to his needs. The kitchen had an awkward, oversized island, the closets lacked functionality, and the overall look was outdated—cream walls, mismatched narrow flooring, and beige tiles throughout. The bathroom also needed serious attention, with grimy, moldy finishes.
After a tough renovation experience years ago in their other home, the family knew they needed someone they could trust. Having worked with Andrei before, they turned to Sosna with full confidence.
While the general layout remained similar, some key changes made a big impact. The oversized island was replaced with a peninsula, which opened up the space and provided extra storage and a longer counter surface. New custom closet organizers were designed specifically around the son's lifestyle, and the bedroom closet got a set of new doors. We also replaced all of the flooring, using medium-gray porcelain tiles in the foyer and kitchen, and light wood-look vinyl in the living areas and bedroom. To ensure a smooth transition between materials, we used self-leveling compound to keep everything even.
Despite working around holiday delivery schedules and condo board renovation policies, the project stayed on track and was completed on time.
The result is a fresh, Japandi-inspired home that’s both stylish and functional. The kitchen features light wood cabinetry, leathered quartz countertops, a large-format tile backsplash, and matte black accents that bring it all together. A single-bowl sink now easily accommodates a Dutch oven, and the thoughtful closet design gives the son plenty of organized storage space. Fresh paint and updated finishes create a calming, cohesive atmosphere.
One memorable part of the process was helping the family work through design decisions together. As close as they are, they had different tastes and sometimes struggled to align. With clear guidance, we helped them move forward with confidence and find solutions they all loved.
Now, their son has a space that reflects his personality and passions—and the family has peace of mind knowing it was done right.
Find the right local pro for your project
 Sosna Inc
A Thoughtful Condo Makeover for a Young Chef in the Making
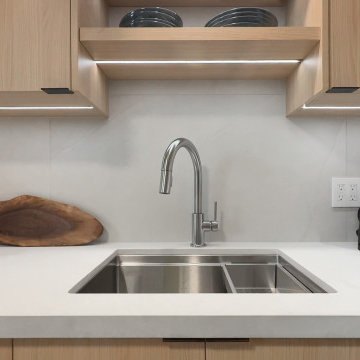
This project began with a middle-aged couple looking to refresh their one-bedroom condo for their young adult son. The unit had been a rental for years and wasn’t well-suited to his needs. The kitchen had an awkward, oversized island, the closets lacked functionality, and the overall look was outdated—cream walls, mismatched narrow flooring, and beige tiles throughout. The bathroom also needed serious attention, with grimy, moldy finishes.
After a tough renovation experience years ago in their other home, the family knew they needed someone they could trust. Having worked with Andrei before, they turned to Sosna with full confidence.
While the general layout remained similar, some key changes made a big impact. The oversized island was replaced with a peninsula, which opened up the space and provided extra storage and a longer counter surface. New custom closet organizers were designed specifically around the son's lifestyle, and the bedroom closet got a set of new doors. We also replaced all of the flooring, using medium-gray porcelain tiles in the foyer and kitchen, and light wood-look vinyl in the living areas and bedroom. To ensure a smooth transition between materials, we used self-leveling compound to keep everything even.
Despite working around holiday delivery schedules and condo board renovation policies, the project stayed on track and was completed on time.
The result is a fresh, Japandi-inspired home that’s both stylish and functional. The kitchen features light wood cabinetry, leathered quartz countertops, a large-format tile backsplash, and matte black accents that bring it all together. A single-bowl sink now easily accommodates a Dutch oven, and the thoughtful closet design gives the son plenty of organized storage space. Fresh paint and updated finishes create a calming, cohesive atmosphere.
One memorable part of the process was helping the family work through design decisions together. As close as they are, they had different tastes and sometimes struggled to align. With clear guidance, we helped them move forward with confidence and find solutions they all loved.
Now, their son has a space that reflects his personality and passions—and the family has peace of mind knowing it was done right.
 Sosna Inc
A Thoughtful Condo Makeover for a Young Chef in the Making
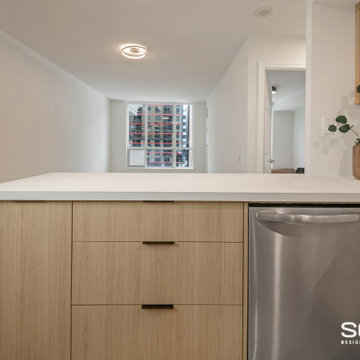
This project began with a middle-aged couple looking to refresh their one-bedroom condo for their young adult son. The unit had been a rental for years and wasn’t well-suited to his needs. The kitchen had an awkward, oversized island, the closets lacked functionality, and the overall look was outdated—cream walls, mismatched narrow flooring, and beige tiles throughout. The bathroom also needed serious attention, with grimy, moldy finishes.
After a tough renovation experience years ago in their other home, the family knew they needed someone they could trust. Having worked with Andrei before, they turned to Sosna with full confidence.
While the general layout remained similar, some key changes made a big impact. The oversized island was replaced with a peninsula, which opened up the space and provided extra storage and a longer counter surface. New custom closet organizers were designed specifically around the son's lifestyle, and the bedroom closet got a set of new doors. We also replaced all of the flooring, using medium-gray porcelain tiles in the foyer and kitchen, and light wood-look vinyl in the living areas and bedroom. To ensure a smooth transition between materials, we used self-leveling compound to keep everything even.
Despite working around holiday delivery schedules and condo board renovation policies, the project stayed on track and was completed on time.
The result is a fresh, Japandi-inspired home that’s both stylish and functional. The kitchen features light wood cabinetry, leathered quartz countertops, a large-format tile backsplash, and matte black accents that bring it all together. A single-bowl sink now easily accommodates a Dutch oven, and the thoughtful closet design gives the son plenty of organized storage space. Fresh paint and updated finishes create a calming, cohesive atmosphere.
One memorable part of the process was helping the family work through design decisions together. As close as they are, they had different tastes and sometimes struggled to align. With clear guidance, we helped them move forward with confidence and find solutions they all loved.
Now, their son has a space that reflects his personality and passions—and the family has peace of mind knowing it was done right.
 Sosna Inc
A Thoughtful Condo Makeover for a Young Chef in the Making
This project began with a middle-aged couple looking to refresh their one-bedroom condo for their young adult son. The unit had been a rental for years and wasn’t well-suited to his needs. The kitchen had an awkward, oversized island, the closets lacked functionality, and the overall look was outdated—cream walls, mismatched narrow flooring, and beige tiles throughout. The bathroom also needed serious attention, with grimy, moldy finishes.
After a tough renovation experience years ago in their other home, the family knew they needed someone they could trust. Having worked with Andrei before, they turned to Sosna with full confidence.
While the general layout remained similar, some key changes made a big impact. The oversized island was replaced with a peninsula, which opened up the space and provided extra storage and a longer counter surface. New custom closet organizers were designed specifically around the son's lifestyle, and the bedroom closet got a set of new doors. We also replaced all of the flooring, using medium-gray porcelain tiles in the foyer and kitchen, and light wood-look vinyl in the living areas and bedroom. To ensure a smooth transition between materials, we used self-leveling compound to keep everything even.
Despite working around holiday delivery schedules and condo board renovation policies, the project stayed on track and was completed on time.
The result is a fresh, Japandi-inspired home that’s both stylish and functional. The kitchen features light wood cabinetry, leathered quartz countertops, a large-format tile backsplash, and matte black accents that bring it all together. A single-bowl sink now easily accommodates a Dutch oven, and the thoughtful closet design gives the son plenty of organized storage space. Fresh paint and updated finishes create a calming, cohesive atmosphere.
One memorable part of the process was helping the family work through design decisions together. As close as they are, they had different tastes and sometimes struggled to align. With clear guidance, we helped them move forward with confidence and find solutions they all loved.
Now, their son has a space that reflects his personality and passions—and the family has peace of mind knowing it was done right.
 Sosna Inc
A Thoughtful Condo Makeover for a Young Chef in the Making
This project began with a middle-aged couple looking to refresh their one-bedroom condo for their young adult son. The unit had been a rental for years and wasn’t well-suited to his needs. The kitchen had an awkward, oversized island, the closets lacked functionality, and the overall look was outdated—cream walls, mismatched narrow flooring, and beige tiles throughout. The bathroom also needed serious attention, with grimy, moldy finishes.
After a tough renovation experience years ago in their other home, the family knew they needed someone they could trust. Having worked with Andrei before, they turned to Sosna with full confidence.
While the general layout remained similar, some key changes made a big impact. The oversized island was replaced with a peninsula, which opened up the space and provided extra storage and a longer counter surface. New custom closet organizers were designed specifically around the son's lifestyle, and the bedroom closet got a set of new doors. We also replaced all of the flooring, using medium-gray porcelain tiles in the foyer and kitchen, and light wood-look vinyl in the living areas and bedroom. To ensure a smooth transition between materials, we used self-leveling compound to keep everything even.
Despite working around holiday delivery schedules and condo board renovation policies, the project stayed on track and was completed on time.
The result is a fresh, Japandi-inspired home that’s both stylish and functional. The kitchen features light wood cabinetry, leathered quartz countertops, a large-format tile backsplash, and matte black accents that bring it all together. A single-bowl sink now easily accommodates a Dutch oven, and the thoughtful closet design gives the son plenty of organized storage space. Fresh paint and updated finishes create a calming, cohesive atmosphere.
One memorable part of the process was helping the family work through design decisions together. As close as they are, they had different tastes and sometimes struggled to align. With clear guidance, we helped them move forward with confidence and find solutions they all loved.
Now, their son has a space that reflects his personality and passions—and the family has peace of mind knowing it was done right.


 Sosna Inc
A Thoughtful Condo Makeover for a Young Chef in the Making
This project began with a middle-aged couple looking to refresh their one-bedroom condo for their young adult son. The unit had been a rental for years and wasn’t well-suited to his needs. The kitchen had an awkward, oversized island, the closets lacked functionality, and the overall look was outdated—cream walls, mismatched narrow flooring, and beige tiles throughout. The bathroom also needed serious attention, with grimy, moldy finishes.
After a tough renovation experience years ago in their other home, the family knew they needed someone they could trust. Having worked with Andrei before, they turned to Sosna with full confidence.
While the general layout remained similar, some key changes made a big impact. The oversized island was replaced with a peninsula, which opened up the space and provided extra storage and a longer counter surface. New custom closet organizers were designed specifically around the son's lifestyle, and the bedroom closet got a set of new doors. We also replaced all of the flooring, using medium-gray porcelain tiles in the foyer and kitchen, and light wood-look vinyl in the living areas and bedroom. To ensure a smooth transition between materials, we used self-leveling compound to keep everything even.
Despite working around holiday delivery schedules and condo board renovation policies, the project stayed on track and was completed on time.
The result is a fresh, Japandi-inspired home that’s both stylish and functional. The kitchen features light wood cabinetry, leathered quartz countertops, a large-format tile backsplash, and matte black accents that bring it all together. A single-bowl sink now easily accommodates a Dutch oven, and the thoughtful closet design gives the son plenty of organized storage space. Fresh paint and updated finishes create a calming, cohesive atmosphere.
One memorable part of the process was helping the family work through design decisions together. As close as they are, they had different tastes and sometimes struggled to align. With clear guidance, we helped them move forward with confidence and find solutions they all loved.
Now, their son has a space that reflects his personality and passions—and the family has peace of mind knowing it was done right.
 Ream Design
Design ideas for a huge traditional partial sun front yard concrete paver driveway in Boston.



 Jeremy Russell Stone Masonry, LLC.

Brick walkway in herringbone pattern
Inspiration for a large traditional partial sun side yard brick formal garden in Philadelphia for fall.
Inspiration for a large traditional partial sun side yard brick formal garden in Philadelphia for fall.

 Michael Therrien Landscaping, LLC
Design ideas for a large traditional full sun front yard brick driveway in Boston.

Sponsored
Sunbury, OH

J.Holderby - Renovations
Franklin County's Leading General Contractors - 2X Best of Houzz!
 Tile Doctor Ltd
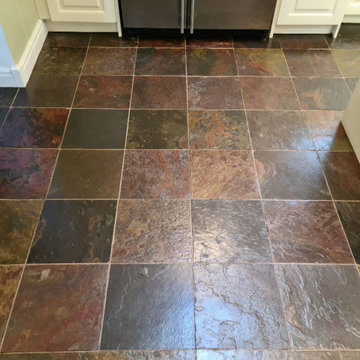
The pictures above are of a 12 metre squared Chinese slate floor in the kitchen of a property in Harrogate which had been laid ten years prior. You can see from the photographs that the grout had darkened and the slate itself had lost a lot of its character and colour.
Sealers typically last between three to five years so by now there was little protection left and so dirt had become trapped in the pores of the stone and grout making it difficult to keep clean. It was now overdue a deep clean and the application of a fresh seal.
I went over to survey the floor and provide a quote for stripping off what was left of the original sealer, cleaning the floor, and then resealing. I had been recommended by a previous customer so happy with my track record and the price I quoted, they asked me to do the work. They had received a quote from another firm which as it turned out was a lot more expensive than mine.
Given there was little sealer left to remove I decided to start by scrubbing the floor with a strong concentration of Tile Doctor Pro-Clean which was left to soak into the slate for ten minutes. Then I worked the solution in with a rotary machine fitted with a black scrubbing pad. Pro-Clean is a very versatile product that will strip the sealer off a floor when used in a strong dilution with water, it will also remove deep seated dirt too.
Due to the riven nature of the tiles however I found the black pad was struggling to reach into the crevices of the tile so to achieve the desired result I resorted to scrubbing the floor on my hands and knees with a scrubbing brush. Its important that the floor is as clean as it possibly can be before sealing otherwise you simply lock the dirt in and it will never look clean.
The floor was left to dry off overnight and I returned the next day to apply the new sealer. First, I checked to ensure that the floor was fully dry using a damp meter. The sealer would not cure properly if the floor damp and this can detract from the finished appearance.
I was happy with the readings, so I started to apply the first coat of Tile Doctor Seal and Go which I felt was the best product sealing Slate. The stone needed four coats; each one being left to dry before applying the next. Seal and Go is a stain resistant sealer which results in a low sheen silky appearance, it is good on surfaces such as the Chinese Slate which tend to be more porous and being water based it does not leave a smell as it dries.
The client was very happy with the result and mentioned to me that it had never looked that good even when new.
For aftercare cleaning I recommended the use of Tile Doctor Neutral Tile Cleaner which will keep the floor in the best condition. This is a pH neutral cleaner which can be used daily and won’t compromise the newly laid sealer like many of the stronger products you find in supermarkets.
Nigel Stoker
North West Yorkshire Tile Doctor

 HaiJoe Stamped Concrete Patios and Decks
Stamped concrete patio with fieldstone pattern, the darker gray border, and the curves makes this patio look amazing.
Inspiration for a large timeless backyard stamped concrete patio remodel with a fire pit and no cover
Inspiration for a large timeless backyard stamped concrete patio remodel with a fire pit and no cover

 Elegant Hardwood Floors
maple hardwood floor, water-popped, and stained with 50% rosewood and 50% neutral stains.
Inspiration for a timeless medium tone wood floor living room remodel in Salt Lake City
Inspiration for a timeless medium tone wood floor living room remodel in Salt Lake City

Sponsored
Sunbury, OH
J.Holderby - Renovations
Franklin County's Leading General Contractors - 2X Best of Houzz!
 Liberty Lawn Care LLC.

This is an example of a large farmhouse shade backyard gravel driveway in Austin for spring.

 MRF Construction, Inc.
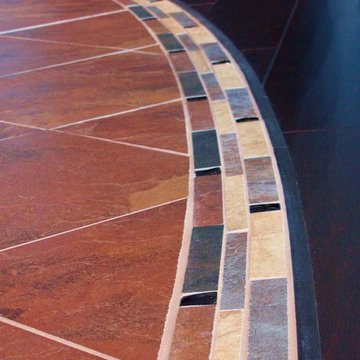
Special attention was paid to the smallest details, such as the transition from wood floors in the family room to the tile floor in the kitchen that mirrors the curve of the island. The curve of the transition from tile floor to wood floor matches the curve of the island and a custom metal strip was made to edge the tile.
2