
Search results for "Stuck staring">stuck" in Home Design Ideas

 Dan Duckham Architect
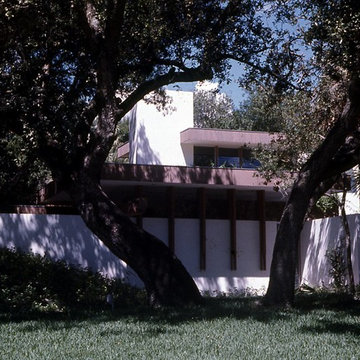

The client was an architect who was so good at rendering that he found a very good earning capacity fresh out of school and got stuck there. The little detached studio was for him to conduct his rendering business away from family activities.
The site was a wooded corner lot with numerous mature Oak trees and Sable palms. The plan managed to save almost all the trees. Vertical planes were the key elements in defining space, along with multiple horizontal roof planes. The fireplace and stairs were the main vertical forms around which to compose the horizontal planes. The house had a fire many years later and was subsequently demolished.
Read More
 Kitchens by Good Guys
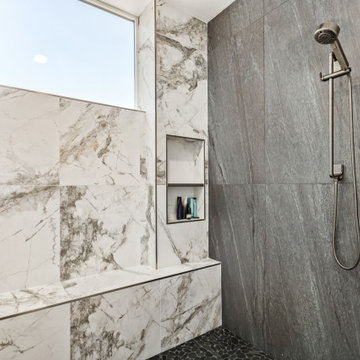
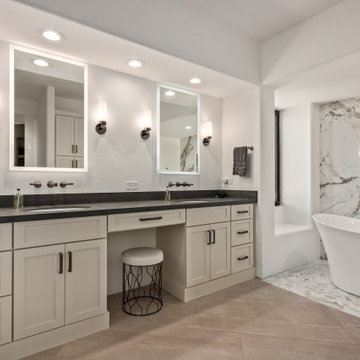
At our Nolina project, we touched just about every room in the house. The homeowner had recently updated the flooring throughout the home, which gave us the perfect neutral base to build upon. From the beginning, our homeowner knew he wanted to brighten up the space but keep elements of drama and contrast. You’ll see that we stuck with a handful of finishes throughout these spaces to give a cohesive & luxurious feel.
Find the right local pro for your project
 CAKE+JELLY DESIGN
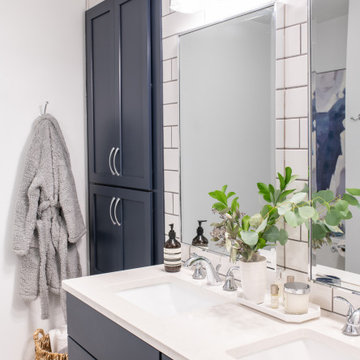
A young family home needed a major update in the master bathroom, which was stuck in the 1980's with an oversized jetted-tub and tiny shower. The new design introduced a fresh, clean aesthetic with a user-friendly, functional floor plan for modern living.
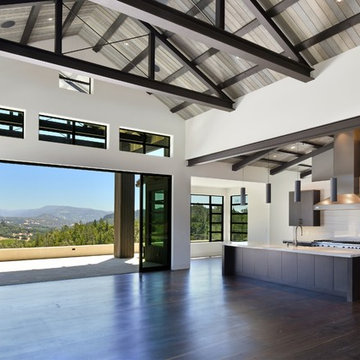
 James McCalligan Architect
Living room - farmhouse formal and open concept brown floor living room idea in San Francisco with white walls and no tv
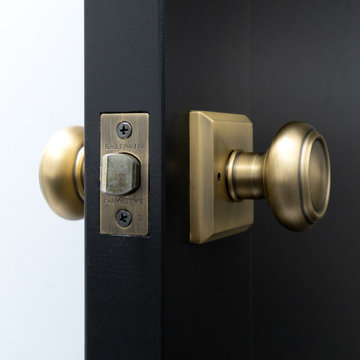


 FINNE Architects
The front entry features CNC milled custom beech cabinets, an open display shelf, and a custom wood/glass front door.
Photo: Benjamin Benschneider
Mid-sized minimalist light wood floor entry hall photo in Seattle with a medium wood front door
Mid-sized minimalist light wood floor entry hall photo in Seattle with a medium wood front door


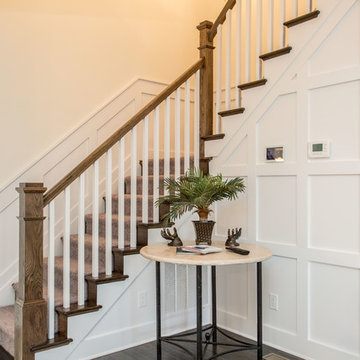
 Arbor Signature Homes
Bryan Chavez Photography
Inspiration for a coastal staircase remodel in Richmond
Inspiration for a coastal staircase remodel in Richmond

 Trust the Vision Decor
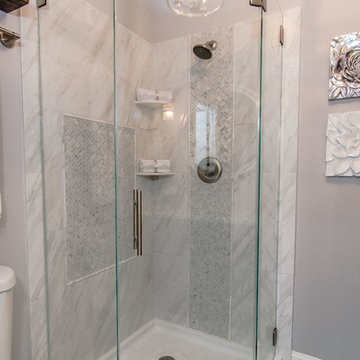
This small en suite started out as a closet. We worked with the home owner to complete her bedroom and now shes wanted a bathroom to match. She started on her own, got stuck, and called us in to finish the job! Mission accomplished!
 UnBox. Design


One moves from the foyer into the heart of the house - the spacious living room. This is where our client likes to entertain, so we wanted this space to make a statement. We have stuck to a monochrome colour palette while playing with textures. This pared-down palette is the perfect backdrop for the eclectic artworks, photographs, and travel memorabilia collected over the years.
 Seattle Staging Company

THE BATHROOMS ARE SPACIOUS BUT COULD ALSO USE A RENO. WE STUCK WITH A SIMPLE BLUE AND BROWN PALLETTE WITH TOUCHES OF WHITE TO LET THE CHARM OF THE BATHROOM SHINE ON ITS OWN.
 Jack Home Construction & Remodeling
In addition to building new custom-designed homes and remodeling projects, we sometimes take unusual jobs. These are jobs that sometimes require a little extra care and creativity in order to get them done. We had one such job this past summer at a home in Marion.
An older couple with a very nice home had a problem with a balcony. The balcony was rotting and falling off of the side of the house. The previous builder did not use treated lumber and made the mistake of wrapping the untreated wood with aluminum. This is a mistake because instead of protecting the wood from moisture, the aluminum wrap holds water against the wood and causes it to rot much faster. In fact, even though it had not rained for a couple of weeks, we found that the wood was still wet. In some places, I could take my hands and pull the wet blackened wood apart with my fingers.
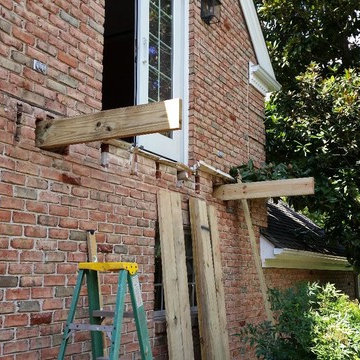
I forgot to take pictures of the old balcony before we tore it off. This is what it looked like after we removed the old balcony.
You can see that the balcony was originally built as a part of the second floor system. Longer joists were placed in the second floor. Those longer joists stuck out past the brick and formed the floor of the old balcony. Before they rotted and were torn off, the boards stuck out through the holes in the bricks.
Photo by Shawn Jack.
 UnBox. Design
One moves from the foyer into the heart of the house - the spacious living room. This is where our client likes to entertain, so we wanted this space to make a statement. We have stuck to a monochrome colour palette while playing with textures. This pared-down palette is the perfect backdrop for the eclectic artworks, photographs, and travel memorabilia collected over the years.

 Linette Dai Design
Example of a minimalist l-shaped concrete floor and gray floor kitchen design in Orange County with a farmhouse sink, shaker cabinets, dark wood cabinets, white backsplash, stone slab backsplash, paneled appliances, an island and white countertops

 Kitchens by Good Guys
At our Nolina project, we touched just about every room in the house. The homeowner had recently updated the flooring throughout the home, which gave us the perfect neutral base to build upon. From the beginning, our homeowner knew he wanted to brighten up the space but keep elements of drama and contrast. You’ll see that we stuck with a handful of finishes throughout these spaces to give a cohesive & luxurious feel.
 May Construction, Inc.

The existing Kitchen was stuck in the early 90s, ladened in heavy dark oak cabinets and green Formica countertops. Our clients were ready for a massive overhaul, and we were more than happy to deliver that.
34