
Search results for "Stuck staring">stuck" in Home Design Ideas

 Kitchens by Good Guys
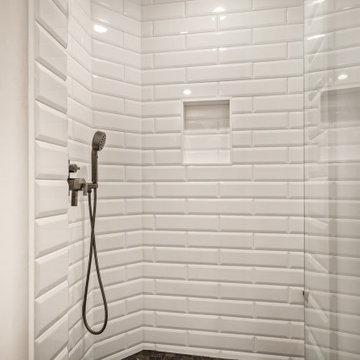
At our Nolina project, we touched just about every room in the house. The homeowner had recently updated the flooring throughout the home, which gave us the perfect neutral base to build upon. From the beginning, our homeowner knew he wanted to brighten up the space but keep elements of drama and contrast. You’ll see that we stuck with a handful of finishes throughout these spaces to give a cohesive & luxurious feel.
 Kitchens by Good Guys
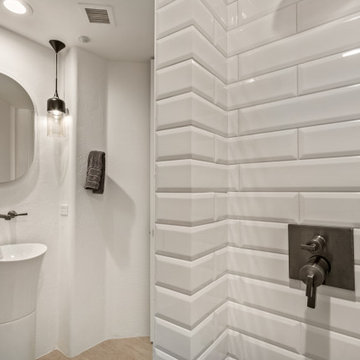
At our Nolina project, we touched just about every room in the house. The homeowner had recently updated the flooring throughout the home, which gave us the perfect neutral base to build upon. From the beginning, our homeowner knew he wanted to brighten up the space but keep elements of drama and contrast. You’ll see that we stuck with a handful of finishes throughout these spaces to give a cohesive & luxurious feel.
Find the right local pro for your project
 Kitchens by Good Guys
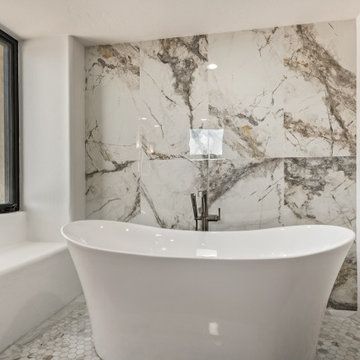
At our Nolina project, we touched just about every room in the house. The homeowner had recently updated the flooring throughout the home, which gave us the perfect neutral base to build upon. From the beginning, our homeowner knew he wanted to brighten up the space but keep elements of drama and contrast. You’ll see that we stuck with a handful of finishes throughout these spaces to give a cohesive & luxurious feel.
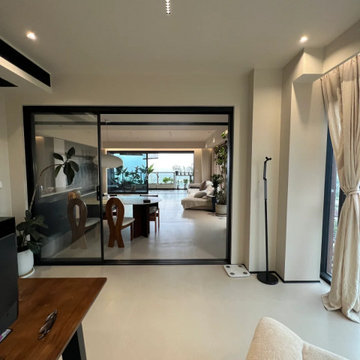
 MODEVO
Miami fam ?—just got back from South Beach, sand still stuck in my flip-flops? No stress—this 20-minute “fake clean” hack is made for our beachy chaos:
1. Beach Shoe Rescue: Lay a coconut fiber doormat (10 bucks at Publix!) at the entrance—half the sand drops before you step inside. Wipe soles with a damp towel (faster than a brush!).
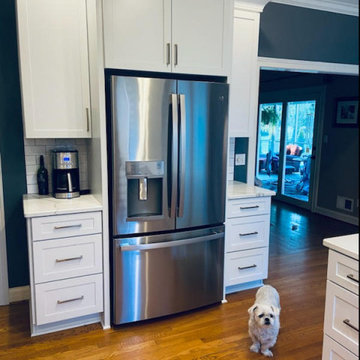
 Bethany Crenshaw, AKBD
Cabinets: Kraftmaid Vantage Lyndale Evercore Dove White
The homeowner wanted to replace the outdated cabinets and appliances but keep the copper hood. They wanted white cabinets to lighten the space but were pretty stuck with the layout. We added to the height of the cabinets to create more storage for the large family and installed some better organization features. Now the copper hood is more of a focal point than it was before.

 Moss Yaw Design studio
geometric tile featuring a grid pattern contrasts with the organic nature of the large-aggregate black and white terrazzo flooring at this custom shower


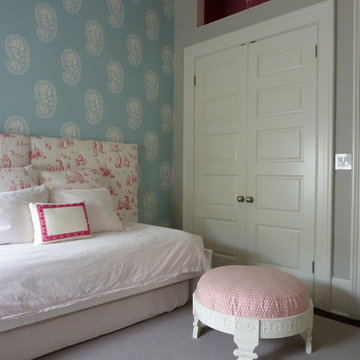
 Studio Allie
An playful yet sophisticated palette and interior this little girl could grow into, I stuck with calming tones and crisp paint.
Mid-sized transitional dark wood floor bedroom photo in San Francisco with multicolored walls and no fireplace
Mid-sized transitional dark wood floor bedroom photo in San Francisco with multicolored walls and no fireplace

 Sarah & Friends Interiors
Inspiration for a cottage l-shaped dark wood floor, brown floor, exposed beam and vaulted ceiling kitchen remodel in San Francisco with a farmhouse sink, shaker cabinets, white cabinets, an island and white countertops


 Old Hillsboro Building Company

Inspiration for a mid-sized country freestanding desk medium tone wood floor and brown floor study room remodel in Nashville with gray walls and no fireplace
 CAKE+JELLY DESIGN
A young family home needed a major update in the master bathroom, which was stuck in the 1980's with an oversized jetted-tub and tiny shower. The new design introduced a fresh, clean aesthetic with a user-friendly, functional floor plan for modern living.
 CAKE+JELLY DESIGN
A young family home needed a major update in the master bathroom, which was stuck in the 1980's with an oversized jetted-tub and tiny shower. The new design introduced a fresh, clean aesthetic with a user-friendly, functional floor plan for modern living.
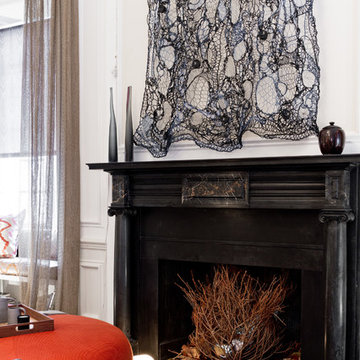
 Rikki Snyder
Campion Platt, Bedroom
Holiday: Suite Dreams
Photo: Rikki Snyder © 2013 Houzz
Example of an eclectic living room design in New York
Example of an eclectic living room design in New York
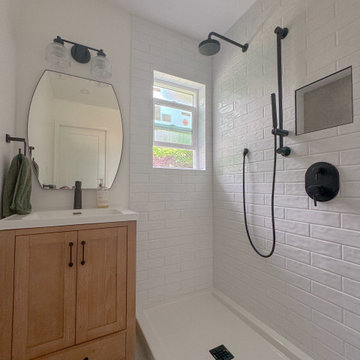
 Detailed Design Co.
Waiting on Glass! A tour of farmhouse was brought in through the vanity and the rest we stuck with black accents and subtle details that tie in the modern farmhouse aspects of the home.
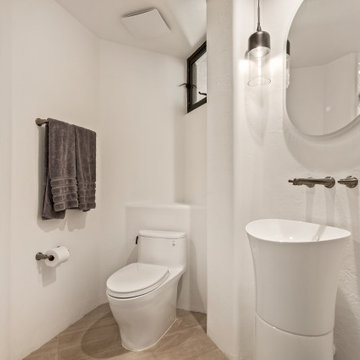 Kitchens by Good Guys
At our Nolina project, we touched just about every room in the house. The homeowner had recently updated the flooring throughout the home, which gave us the perfect neutral base to build upon. From the beginning, our homeowner knew he wanted to brighten up the space but keep elements of drama and contrast. You’ll see that we stuck with a handful of finishes throughout these spaces to give a cohesive & luxurious feel.
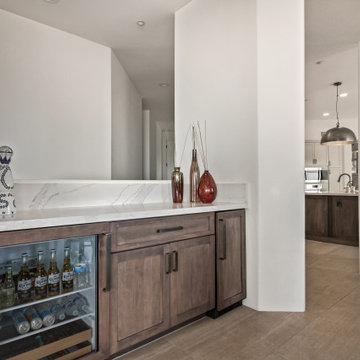 Kitchens by Good Guys
At our Nolina project, we touched just about every room in the house. The homeowner had recently updated the flooring throughout the home, which gave us the perfect neutral base to build upon. From the beginning, our homeowner knew he wanted to brighten up the space but keep elements of drama and contrast. You’ll see that we stuck with a handful of finishes throughout these spaces to give a cohesive & luxurious feel.
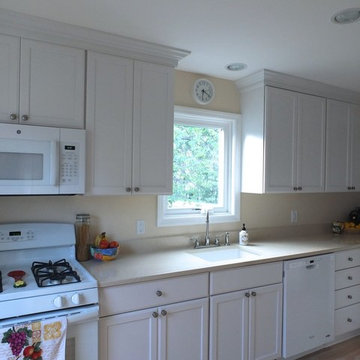
 DBK Home
This galley style kitchen originally lacked an efficient work triangle and in combination with the eat-in space it felt overcrowded. By reworking the layout of this and relocating windows we were able to carve out more storage space and create a dining area without changing the dimensions of the overall room. To keep things feeling feeling really light and open, we stuck to a warm white and cream color palette throughout the space, including the use of white appliances and specifying a wall color that almost disappears into the countertops.
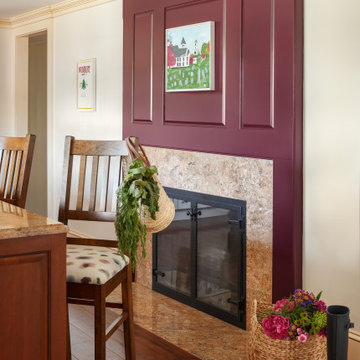
 DFI Interiors
Stuck with an outdated kitchen? Don't worry! This kitchen refresh proves that you can create a fresh look without major renovations. We added a pop of color, reupholstered the counter stools, and updated the hardware. It's a stylish and functional space that will make you love cooking again.
31