
Search results for "Studded leather" in Home Design Ideas


 Christopher Kreiling
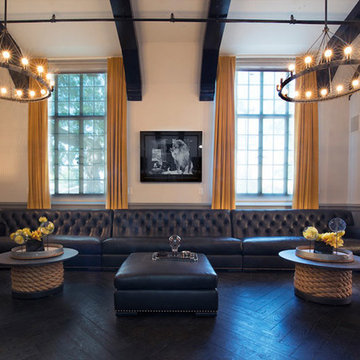
Custom designed high back leather Gentlemen's Lounge in the chesterfield style.
leather with bronze studs
38″H x 36″D x 300″ (dimensions variable)
Find the right local pro for your project
 Westwood Cabinetry and Millwork
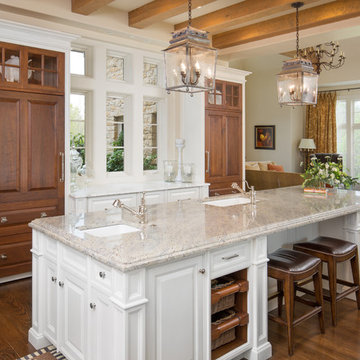
Inspiration for a timeless medium tone wood floor open concept kitchen remodel in Columbus with an undermount sink, raised-panel cabinets, medium tone wood cabinets and an island
 Bill Lynch Additions

Example of a mid-sized eclectic loft-style family room design in Orlando with white walls, a standard fireplace, a wood fireplace surround and no tv
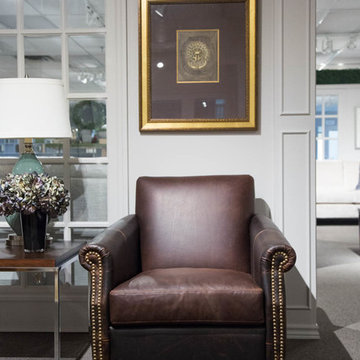
 Canada's Boss Leather Furniture
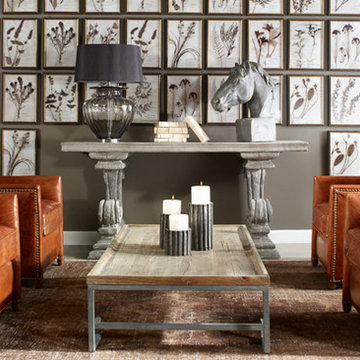
equestrian chocolate and a small foot print but brings large comfort. down filled seating hardwood frame and antiqued studded piece. bench made in canada

Sponsored
Columbus, OH

Structural Remodeling
Franklin County's Heavy Timber Specialists | Best of Houzz 2020!

 Cherie Myrick Interiors
Steve Tague Photography

Trendy formal and open concept concrete floor living room photo in Portland with gray walls, a standard fireplace, a stone fireplace and no tv
Trendy formal and open concept concrete floor living room photo in Portland with gray walls, a standard fireplace, a stone fireplace and no tv


 DesignARC
Situated on a 3.5 acre, oak-studded ridge atop Santa Barbara's Riviera, the Greene Compound is a 6,500 square foot custom residence with guest house and pool capturing spectacular views of the City, Coastal Islands to the south, and La Cumbre peak to the north. Carefully sited to kiss the tips of many existing large oaks, the home is rustic Mediterranean in style which blends integral color plaster walls with Santa Barbara sandstone and cedar board and batt.
Landscape Architect Lane Goodkind restored the native grass meadow and added a stream bio-swale which complements the rural setting. 20' mahogany, pocketing sliding doors maximize the indoor / outdoor Santa Barbara lifestyle by opening the living spaces to the pool and island view beyond. A monumental exterior fireplace and camp-style margarita bar add to this romantic living. Discreetly buried in the mission tile roof, solar panels help to offset the home's overall energy consumption. Truly an amazing and unique property, the Greene Residence blends in beautifully with the pastoral setting of the ridge while complementing and enhancing this Riviera neighborhood.
 Beall Design Group Inc.
Photo Credit to Kathleen Beall

Large elegant 3/4 marble floor bathroom photo in Orange County with furniture-like cabinets, brown cabinets and yellow walls
Large elegant 3/4 marble floor bathroom photo in Orange County with furniture-like cabinets, brown cabinets and yellow walls

 Canada's Boss Leather Furniture
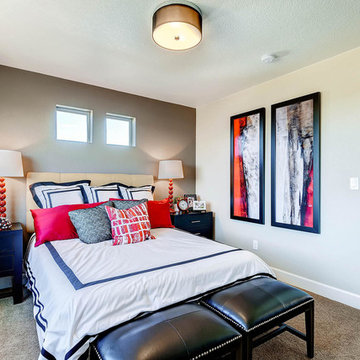
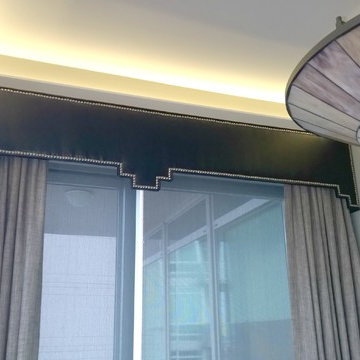
Making a series statement in our showroom . bench made in Canada
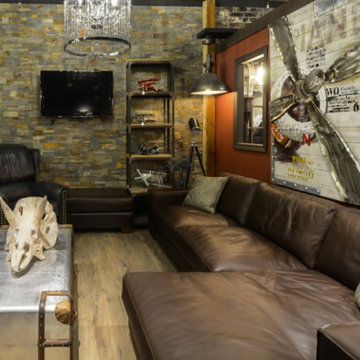
Large mountain style living room photo in Toronto
Large mountain style living room photo in Toronto


 Gorman's
Photo Credit: Doug Warner, Communication Associates.
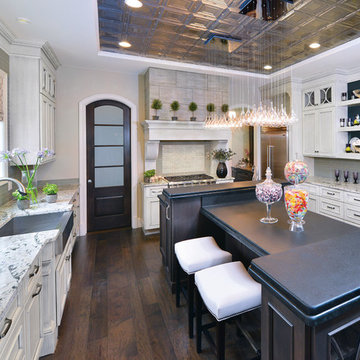
Inspiration for a large contemporary u-shaped dark wood floor and brown floor enclosed kitchen remodel in Detroit with a drop-in sink, raised-panel cabinets, white cabinets, gray backsplash, glass tile backsplash, stainless steel appliances, quartzite countertops and an island
Inspiration for a large contemporary u-shaped dark wood floor and brown floor enclosed kitchen remodel in Detroit with a drop-in sink, raised-panel cabinets, white cabinets, gray backsplash, glass tile backsplash, stainless steel appliances, quartzite countertops and an island
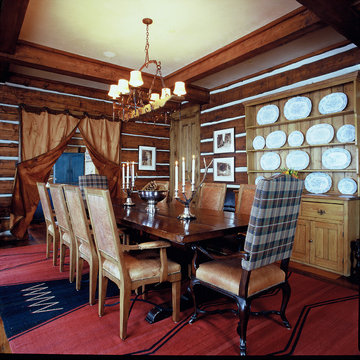


 Signature Design & Cabinetry LLC
Overall photo showing the efficient 'L' shape layout of this new kitchen. Simple, clean lines in modern hues add to the soft contemporary feel of this space.
~ Brian DalBalcon Photography
 Canada's Boss Leather Furniture
Making a series statement in our showroom . bench made in Canada
Inspiration for a large rustic living room remodel in Toronto
Inspiration for a large rustic living room remodel in Toronto


 John Milner Architects, Inc.
Tom Crane Photography
Example of a cottage enclosed living room design in Philadelphia with beige walls, a standard fireplace and no tv
Example of a cottage enclosed living room design in Philadelphia with beige walls, a standard fireplace and no tv
9