
Search results for "Studded leather" in Home Design Ideas

 Ola Renee Designs
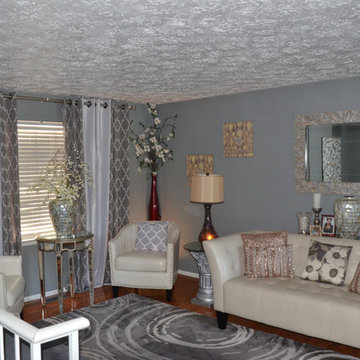
Subtle Gray Hues ~ Infused with hints of antique gold and a red "splash"
2Dphotography~Dwight Berry
www.2Dphotography.net
Inspiration for a small transitional enclosed laminate floor living room remodel in DC Metro with gray walls
Inspiration for a small transitional enclosed laminate floor living room remodel in DC Metro with gray walls

Find the right local pro for your project

 Studio Hus
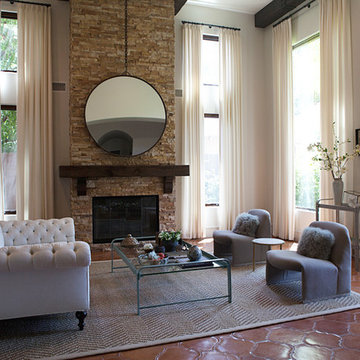
Living room - large contemporary formal and open concept ceramic tile and brown floor living room idea in Los Angeles with gray walls, a standard fireplace, a stone fireplace and no tv

 Kandrac & Kole Interior Designs, Inc.
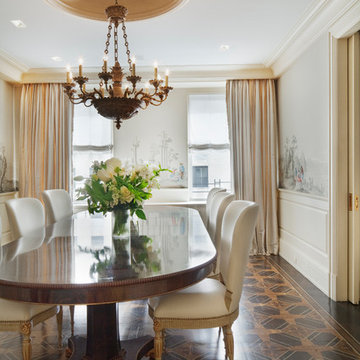
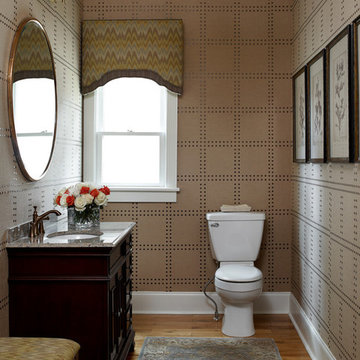
This masculine historic home turned-office space was designed to serve our client as a professional space that displays his rustic personality in a polished way. Subtle hints of refined plaid, menswear fabrics, leather, reclaimed wood, and unique wall art helped us bring this antique and personal items into a modern space!

Sponsored
Columbus, OH

Structural Remodeling
Franklin County's Heavy Timber Specialists | Best of Houzz 2020!
 Alair Homes Plano
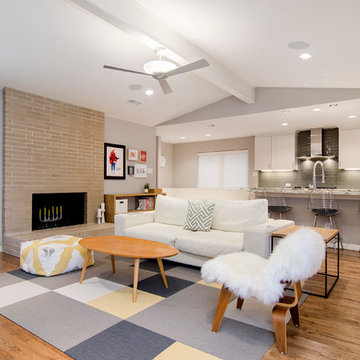
Built in 1969, this home had not been updated since its original owners. The new homeowners desired a complete revamp of the home so the house was gutted to the studs, opened up and completely redesigned to create a distinctly modern contemporary feel in this one story ranch style North Dallas home. To create the sleek gray-toned look, gray paint and subway tiles were used throughout, Galaxy White granite in kitchen and Lennon granite in a very unique Leather finish was used in the bathrooms. Light colored wood flooring to keep a traditional element still intact made this once old style home a modern and trendy abode. Design and Build by Hatfield Builders & Remodelers, photography by Versatile Imaging.
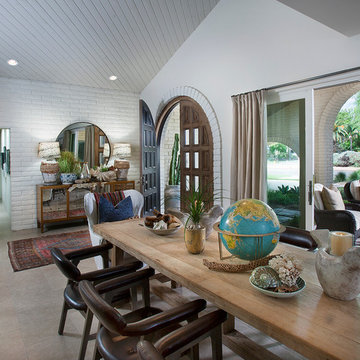
 Drewett Works
This Paradise Valley stunner was a down-to-the-studs renovation. The owner, a successful business woman and owner of Bungalow Scottsdale -- a fabulous furnishings store, had a very clear vision. DW's mission was to re-imagine the 1970's solid block home into a modern and open place for a family of three. The house initially was very compartmentalized including lots of small rooms and too many doors to count. With a mantra of simplify, simplify, simplify, Architect CP Drewett began to look for the hidden order to craft a space that lived well.
This residence is a Moroccan world of white topped with classic Morrish patterning and finished with the owner's fabulous taste. The kitchen was established as the home's center to facilitate the owner's heart and swagger for entertaining. The public spaces were reimagined with a focus on hospitality. Practicing great restraint with the architecture set the stage for the owner to showcase objects in space. Her fantastic collection includes a glass-top faux elephant tusk table from the set of the infamous 80's television series, Dallas.
It was a joy to create, collaborate, and now celebrate this amazing home.
Project Details:
Architecture: C.P. Drewett, AIA, NCARB; Drewett Works, Scottsdale, AZ
Interior Selections: Linda Criswell, Bungalow Scottsdale, Scottsdale, AZ
Photography: Dino Tonn, Scottsdale, AZ
Featured in: Phoenix Home and Garden, June 2015, "Eclectic Remodel", page 87.
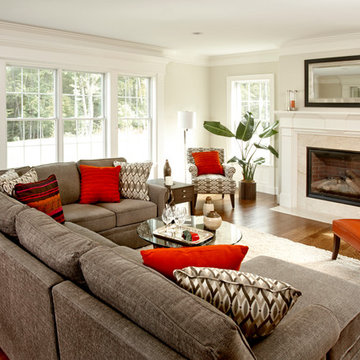
 PJ and Company Staging and Interior Decorating
Grey is the new neutral in home decor and this grey menswear inspired sectional anchors the transitional look of this open family room. We added orange to brighten and energize the space with a modern leather studded chair, pillows, and artwork.
Jeff Kaufman Photography

 LDK Custom Homes
This LDK custom basement has all the necessities; a wet bar, wine cellar, playroom, and entertainment space! Could you see this in your home?!
Inspiration for a transitional walk-out carpeted wine cellar remodel in Minneapolis with gray walls and no fireplace
Inspiration for a transitional walk-out carpeted wine cellar remodel in Minneapolis with gray walls and no fireplace
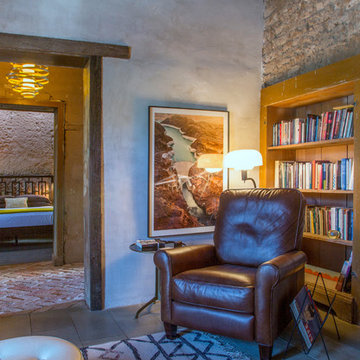

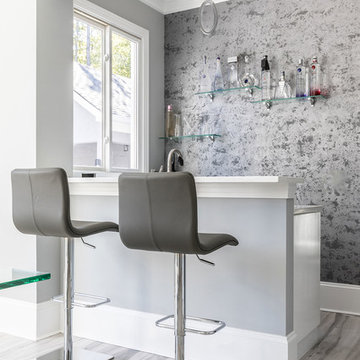
 Cantoni
When Mark Walters and his husband Ronnie built their new home in Charlotte, they tapped Cantoni designer Pam Satterly to collaborate from the studs up and create the contemporary retreat of their dreams. Read the full story here: https://www.cantoni.com/topic/a+luxuriously+calming+escape.do
Photos By: Laura Sumrak


 User

UserWool Patterned Field Carpet with Leather Wide Binding & Antique Nickel Upholstery Nails
Staircase - mid-sized transitional carpeted l-shaped staircase idea in Chicago with carpeted risers
Staircase - mid-sized transitional carpeted l-shaped staircase idea in Chicago with carpeted risers
 Interior Archaeology
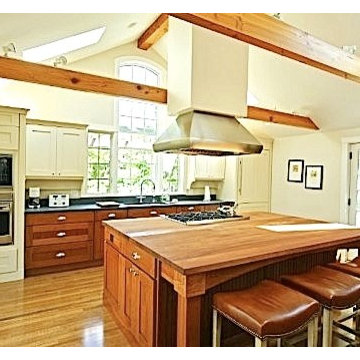
Large beach style galley medium tone wood floor open concept kitchen photo in Boston with an undermount sink, furniture-like cabinets, medium tone wood cabinets, wood countertops, stainless steel appliances and white walls


Sponsored
Columbus, OH
Structural Remodeling
Franklin County's Heavy Timber Specialists | Best of Houzz 2020!
 Monarch Sofas
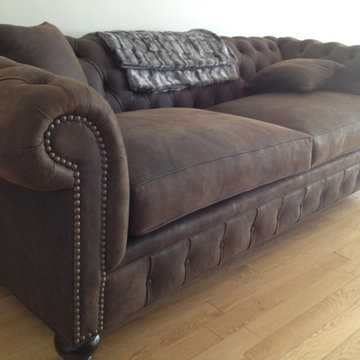
MONARCHSOFAS.COM is an entirely custom made sofa company, everything is hand made to your specifications at the time you place your order.
key: custom sofa, custom sectional, dallas
 MASSIMO interiors
Stu Morley
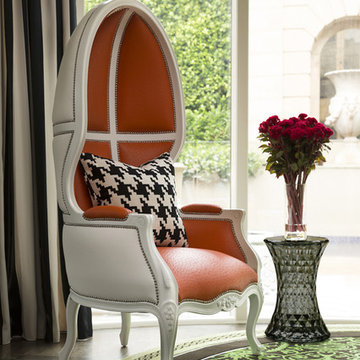
Example of a huge eclectic open concept dark wood floor and brown floor family room design in Melbourne with beige walls, a standard fireplace and a metal fireplace
Example of a huge eclectic open concept dark wood floor and brown floor family room design in Melbourne with beige walls, a standard fireplace and a metal fireplace
 LEIVARS
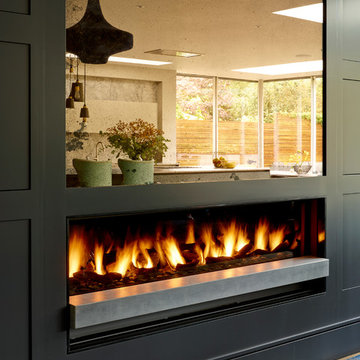
Beautiful contemporary LA cool reception room with gas fire, antique bronzed glass, feature concrete floating shelves, contrast yellow. Rich velvet tones, deep buttoned bespoke chesterfield inspired sofa. Bespoke leather studded bar stools with brass detailing. Antique 1960's Italian chairs in grey velvet. Industrial light fittings.
30