
Search results for "Studded leather" in Home Design Ideas

 Terri Brien Interiors
Complete bathroom remodel. this project was taken down to the studs. Custom design painted vanity with white oak spa tower which incorporates a styling tools drawer, shallow makeup drawers and plenty of functional storage. Beautiful quartzite countertop with a leathered finish.
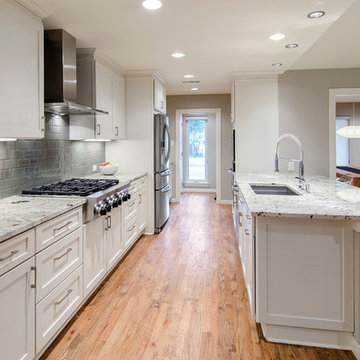
 Alair Homes Plano
Built in 1969, this home had not been updated since its original owners. The new homeowners desired a complete revamp of the home so the house was gutted to the studs, opened up and completely redesigned to create a distinctly modern contemporary feel in this one story ranch style North Dallas home. To create the sleek gray-toned look, gray paint and subway tiles were used throughout, Galaxy White granite in kitchen and Lennon granite in a very unique Leather finish was used in the bathrooms. Light colored wood flooring to keep a traditional element still intact made this once old style home a modern and trendy abode. Design and Build by Hatfield Builders & Remodelers, photography by Versatile Imaging.
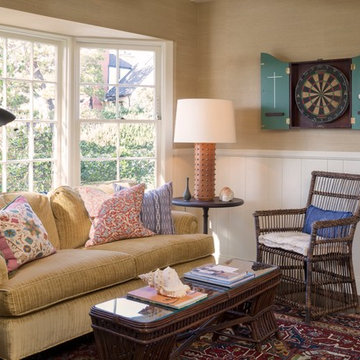
 Clark Collins - Collins Design & Development
Grey Crawford
Example of a small classic enclosed dark wood floor family room design in Orange County with beige walls
Example of a small classic enclosed dark wood floor family room design in Orange County with beige walls
Find the right local pro for your project
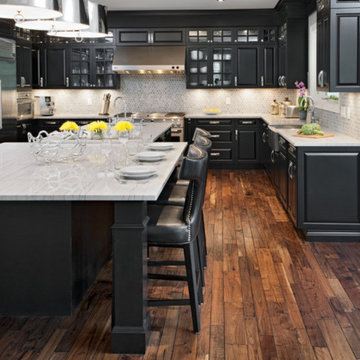
 Artisan Kitchen & Bath
Inspiration for a large cottage l-shaped dark wood floor eat-in kitchen remodel in Orange County with a farmhouse sink, raised-panel cabinets, black cabinets, quartz countertops, gray backsplash, ceramic backsplash, stainless steel appliances and an island
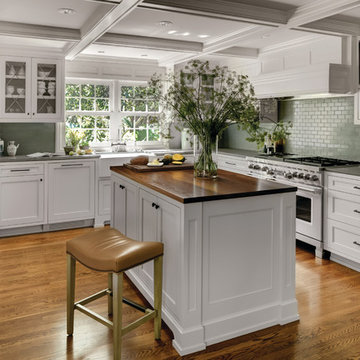
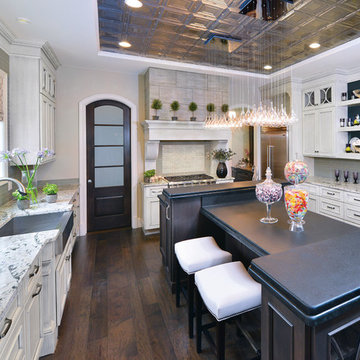
 Gorman's
Photo Credit: Doug Warner, Communication Associates.
Inspiration for a large contemporary u-shaped dark wood floor and brown floor enclosed kitchen remodel in Detroit with a drop-in sink, raised-panel cabinets, white cabinets, gray backsplash, glass tile backsplash, stainless steel appliances, quartzite countertops and an island
Inspiration for a large contemporary u-shaped dark wood floor and brown floor enclosed kitchen remodel in Detroit with a drop-in sink, raised-panel cabinets, white cabinets, gray backsplash, glass tile backsplash, stainless steel appliances, quartzite countertops and an island
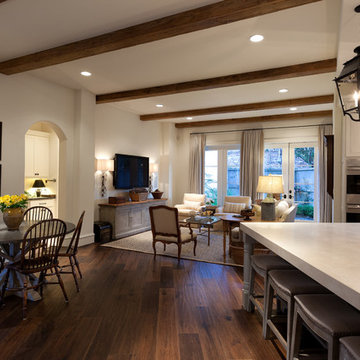
 Frankel Design Build
Connie Anderson
Mid-sized elegant enclosed dark wood floor and brown floor family room photo in Houston with beige walls, no fireplace and a wall-mounted tv
Mid-sized elegant enclosed dark wood floor and brown floor family room photo in Houston with beige walls, no fireplace and a wall-mounted tv

Sponsored
Sunbury, OH

J.Holderby - Renovations
Franklin County's Leading General Contractors - 2X Best of Houzz!
 Ann Lowengart Interiors
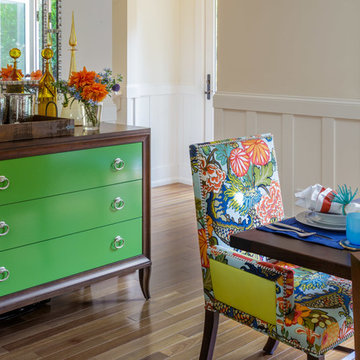
A buffet from Century Furniture features Fern drawers, tying in the lime green theme of the home. The hue is also seen on the backs and sides of two of the six armchairs at the dining table.
 CG&S Design-Build
Design by Mark Lind
Project Management by Jon Strain
Photo by Patrick Wong
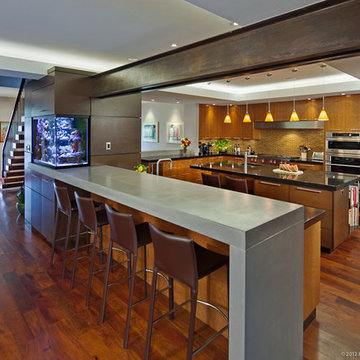
Integrating structural requirements and exacting finishes with the numerous unique architectural elements was a significant challenge overcome by careful planning and coordination. A high degree of detail went into planning for the rough-in stage to allow for lights in the new pair structural steel beam that separates the kitchen from the living room, for the dual custom concrete bars at the kitchen and dining areas, and for the structural supports of the awnings.
 Nicole White Designs Interiors LLC
RMStudio
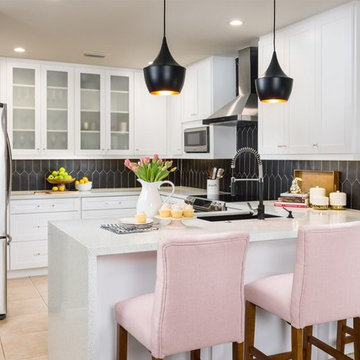
Example of a mid-sized trendy l-shaped porcelain tile and beige floor enclosed kitchen design with a drop-in sink, shaker cabinets, white cabinets, quartz countertops, black backsplash, ceramic backsplash, stainless steel appliances, an island and white countertops
Example of a mid-sized trendy l-shaped porcelain tile and beige floor enclosed kitchen design with a drop-in sink, shaker cabinets, white cabinets, quartz countertops, black backsplash, ceramic backsplash, stainless steel appliances, an island and white countertops
 Rachel Reider Interiors
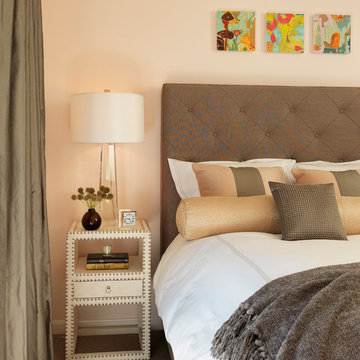
Bedroom - contemporary guest dark wood floor bedroom idea in Boston with white walls and no fireplace
 Rachel Reider Interiors
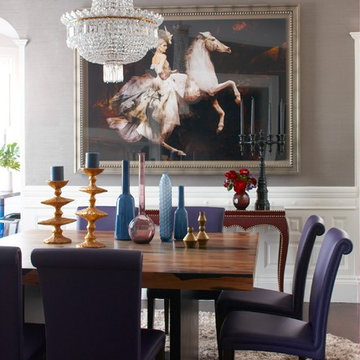
This is another view of the dining room (looking into the kitchen on the left). The maroon leather console is studded with nail heads and topped with one of our favorite candlesticks by Dunes and Duchess. The artwork is the homeowner's and their chandelier was shipped from Paris (very carefully I might add!).
Photography by: Michael Partenio


Sponsored
Columbus, OH

Structural Remodeling
Franklin County's Heavy Timber Specialists | Best of Houzz 2020!
 Terri Brien Interiors
Complete bathroom remodel. this project was taken down to the studs. Custom design painted vanity with white oak spa tower which incorporates a styling tools drawer, shallow makeup drawers and plenty of functional storage. Beautiful quartzite countertop with a leathered finish. Shower features Newport Brass Brass plumbing hardware.
 Eubank Design Concepts
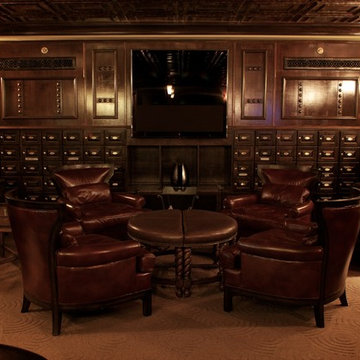
Wall Panels were fabricated by Rob McBurney of Mac Enterprises in Virginia Beach to include leather straps with large studs. The ceiling is aged copper to duplicate a vintage tin ceiling. The ottomans in the center of the room can separate to provide additional furniture arrangements.
 Carolina V. Gentry, RID
This forever home, perfect for entertaining and designed with a place for everything, is a contemporary residence that exudes warmth, functional style, and lifestyle personalization for a family of five. Our busy lawyer couple, with three close-knit children, had recently purchased a home that was modern on the outside, but dated on the inside. They loved the feel, but knew it needed a major overhaul. Being incredibly busy and having never taken on a renovation of this scale, they knew they needed help to make this space their own. Upon a previous client referral, they called on Pulp to make their dreams a reality. Then ensued a down to the studs renovation, moving walls and some stairs, resulting in dramatic results. Beth and Carolina layered in warmth and style throughout, striking a hard-to-achieve balance of livable and contemporary. The result is a well-lived in and stylish home designed for every member of the family, where memories are made daily.
 Kevin Twitty Interiors
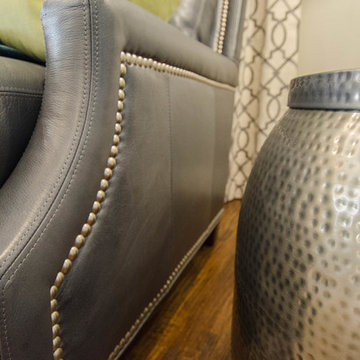
Side tables are some of the most fun and most forgotten about parts of a room. I love when a side table can take on character of its own. This hammered metal drum table is the perfect find for this room.
Photo by Kevin Twitty


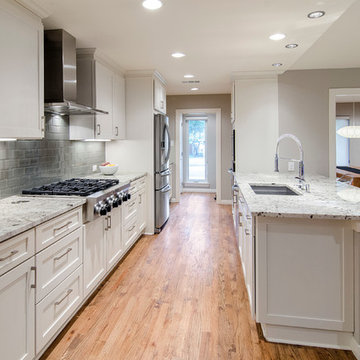 Alair Homes Plano
Built in 1969, this home had not been updated since its original owners. The new homeowners desired a complete revamp of the home so the house was gutted to the studs, opened up and completely redesigned to create a distinctly modern contemporary feel in this one story ranch style North Dallas home. To create the sleek gray-toned look, gray paint and subway tiles were used throughout, Galaxy White granite in kitchen and Lennon granite in a very unique Leather finish was used in the bathrooms. Light colored wood flooring to keep a traditional element still intact made this once old style home a modern and trendy abode. Design and Build by Hatfield Builders & Remodelers, photography by Versatile Imaging.

 LEIVARS
Beautiful contemporary LA cool reception room with gas fire, antique bronzed glass, feature concrete floating shelves, contrast yellow. Rich velvet tones, deep buttoned bespoke chesterfield inspired sofa. Bespoke leather studded bar stools with brass detailing. Antique 1960's Italian chairs in grey velvet. Industrial light fittings.
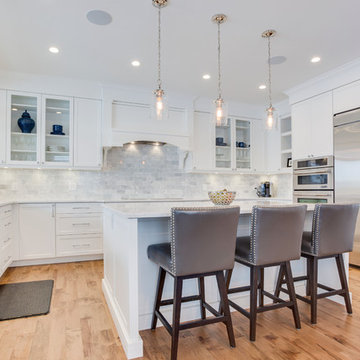
 Luminary Design
Custom transitional kitchen in fully appointed custom new home including designed by Luminary Design. All cabinetry, millwork detailing, lighting and finishes were hand selected to fit the owners lifestyle and tastes.
26