
Search results for "Studded" in Home Design Ideas
 Creative Interiors BG, Inc.
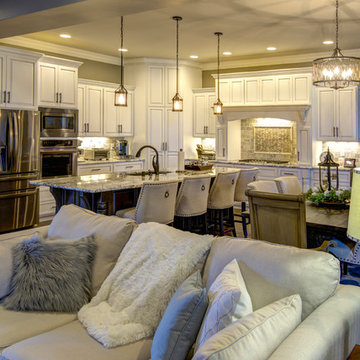
Open concept kitchen - mid-sized traditional l-shaped dark wood floor open concept kitchen idea in Other with a single-bowl sink, raised-panel cabinets, white cabinets, granite countertops, gray backsplash, stone tile backsplash, stainless steel appliances and an island
 Creative Interiors BG, Inc.
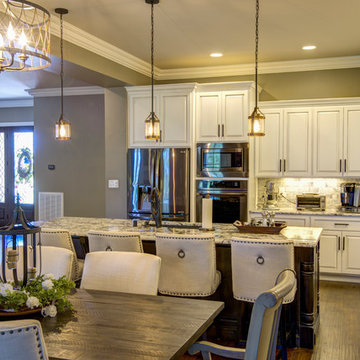
Open concept kitchen - mid-sized traditional l-shaped dark wood floor open concept kitchen idea in Other with a single-bowl sink, raised-panel cabinets, white cabinets, granite countertops, gray backsplash, stone tile backsplash, stainless steel appliances and an island
Find the right local pro for your project
 Robin Garceau
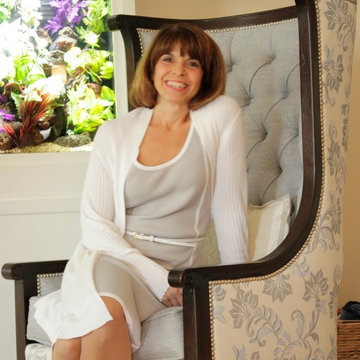
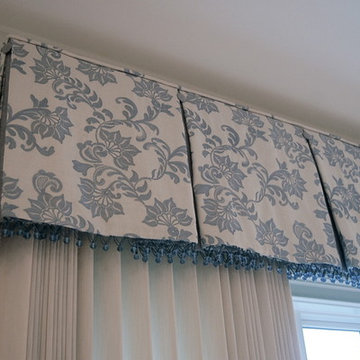
This chair is beyond unique...Beautifully tufted with a light blue textured fabric and paired with an embroidered silk- Interior Design Rhode Island
Example of a mid-sized transitional formal living room design in Other with beige walls
Example of a mid-sized transitional formal living room design in Other with beige walls
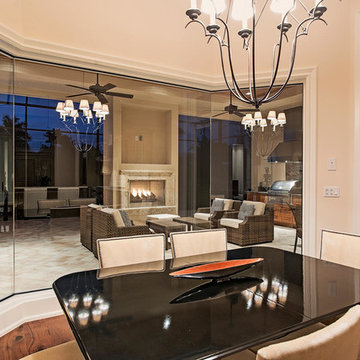
 Naples Bay Builders, Inc.
Example of a minimalist medium tone wood floor enclosed dining room design in Miami with beige walls
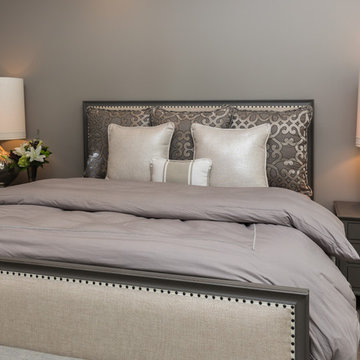
 Meghan Blum Interiors
Large transitional master medium tone wood floor bedroom photo in Other with gray walls and no fireplace
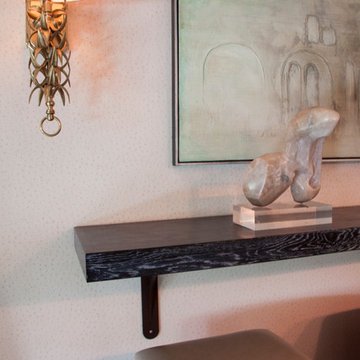



 Mimi & Hill interiors
Toni Deis
Example of a transitional master vaulted ceiling, medium tone wood floor and brown floor bedroom design in New York with gray walls, a two-sided fireplace and a stone fireplace
Example of a transitional master vaulted ceiling, medium tone wood floor and brown floor bedroom design in New York with gray walls, a two-sided fireplace and a stone fireplace
 Robin Garceau
Robin Garceau- Interior Design Rhode Island
Living room - mid-sized transitional open concept and formal light wood floor living room idea in Other with beige walls, a standard fireplace, a stone fireplace and a media wall
Living room - mid-sized transitional open concept and formal light wood floor living room idea in Other with beige walls, a standard fireplace, a stone fireplace and a media wall
 J&K Home Furnishings
Fine Furniture Design
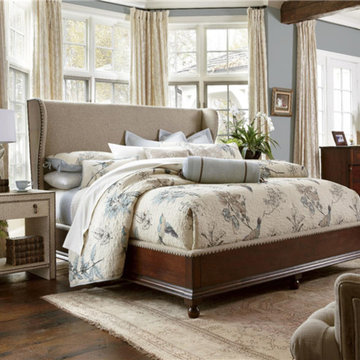
Transitional master dark wood floor bedroom photo in Other with gray walls
Transitional master dark wood floor bedroom photo in Other with gray walls
 Parkinson Building Group
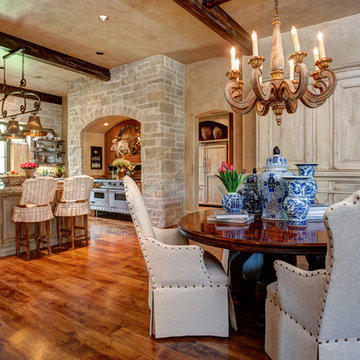
Custom home designed and built by Parkinson Building Group in Little Rock, AR.
Large elegant u-shaped dark wood floor and brown floor open concept kitchen photo in Little Rock with an undermount sink, raised-panel cabinets, beige cabinets, granite countertops, beige backsplash, stone tile backsplash, stainless steel appliances and an island
Large elegant u-shaped dark wood floor and brown floor open concept kitchen photo in Little Rock with an undermount sink, raised-panel cabinets, beige cabinets, granite countertops, beige backsplash, stone tile backsplash, stainless steel appliances and an island
 Design Wonders By MaryAnn
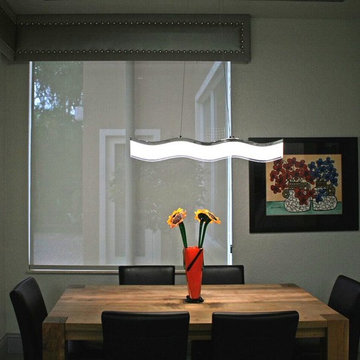
Mid-sized trendy porcelain tile and gray floor kitchen/dining room combo photo in Miami with gray walls and no fireplace
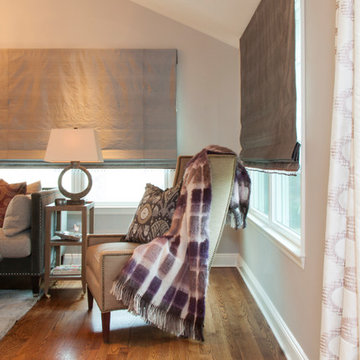 Mimi & Hill interiors
Toni Deis
Example of a transitional master vaulted ceiling, medium tone wood floor and brown floor bedroom design in New York with gray walls
Example of a transitional master vaulted ceiling, medium tone wood floor and brown floor bedroom design in New York with gray walls

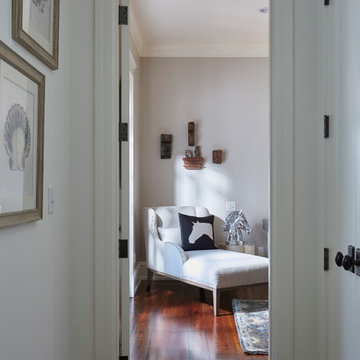
 Lovelace Interiors
Photography: Colleen Duffley
Mid-sized transitional dark wood floor and brown floor study room photo in Miami with gray walls
Mid-sized transitional dark wood floor and brown floor study room photo in Miami with gray walls
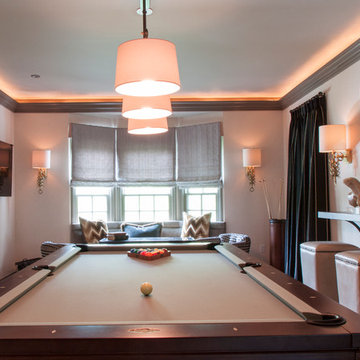
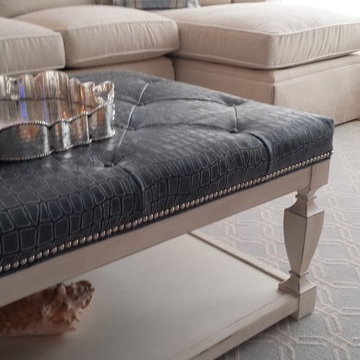 Robin Garceau
Robin Garceau- Interior Design Rhode Island
Living room - mid-sized transitional open concept and formal light wood floor living room idea in Other with beige walls, a standard fireplace, a stone fireplace and a media wall
Living room - mid-sized transitional open concept and formal light wood floor living room idea in Other with beige walls, a standard fireplace, a stone fireplace and a media wall
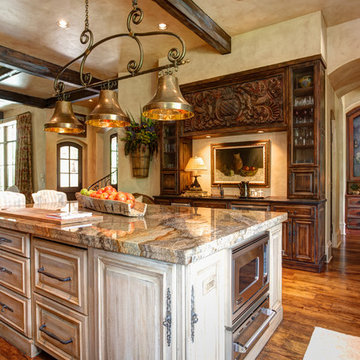 Parkinson Building Group
Custom home designed and built by Parkinson Building Group in Little Rock, AR.
Open concept kitchen - large traditional u-shaped dark wood floor and brown floor open concept kitchen idea in Little Rock with an undermount sink, raised-panel cabinets, beige cabinets, granite countertops, beige backsplash, stone tile backsplash, stainless steel appliances and an island
Open concept kitchen - large traditional u-shaped dark wood floor and brown floor open concept kitchen idea in Little Rock with an undermount sink, raised-panel cabinets, beige cabinets, granite countertops, beige backsplash, stone tile backsplash, stainless steel appliances and an island
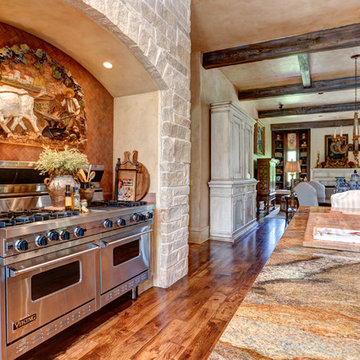 Parkinson Building Group
Custom home designed and built by Parkinson Building Group in Little Rock, AR.
Inspiration for a large timeless u-shaped dark wood floor and brown floor open concept kitchen remodel in Little Rock with an undermount sink, raised-panel cabinets, beige cabinets, granite countertops, beige backsplash, stone tile backsplash, stainless steel appliances and an island
Inspiration for a large timeless u-shaped dark wood floor and brown floor open concept kitchen remodel in Little Rock with an undermount sink, raised-panel cabinets, beige cabinets, granite countertops, beige backsplash, stone tile backsplash, stainless steel appliances and an island
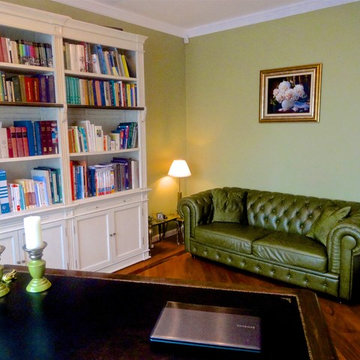
 User
UserThis beautiful mansion in Poland has been fully renovated to the highest of standards. Client led design and meticulously chosen finishing materials made this design and build project a dream come true. From granite drive way, through exotic timber flooring, marble stairs, hand crafted intricate iron balustrades, bespoke joinery, to polished plaster on walls and gold plated chandeliers. Everything custom made with highest attention to detail.

 Keystone Carpets & Interiors
Inspiration for a large transitional enclosed and formal carpeted and blue floor living room remodel in Houston with white walls, a standard fireplace, a plaster fireplace and no tv
10