
Search results for "Studded" in Home Design Ideas
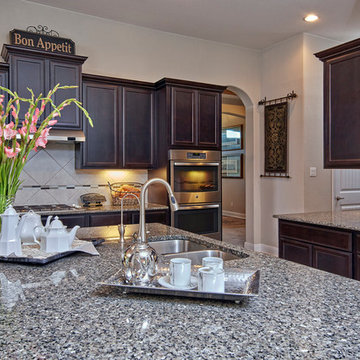
 Dominion Interiors & Design LLC
Eat-in kitchen - large traditional l-shaped marble floor eat-in kitchen idea in San Diego with a double-bowl sink, shaker cabinets, brown cabinets, granite countertops, beige backsplash, cement tile backsplash, stainless steel appliances and an island
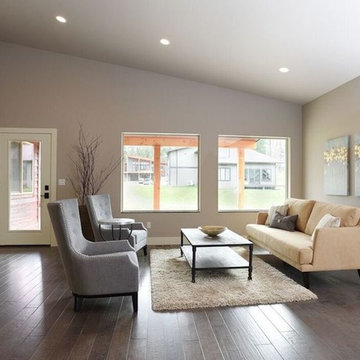
 J Martin Builders
Living room - mid-sized transitional formal and open concept dark wood floor and brown floor living room idea in Other with beige walls and no fireplace
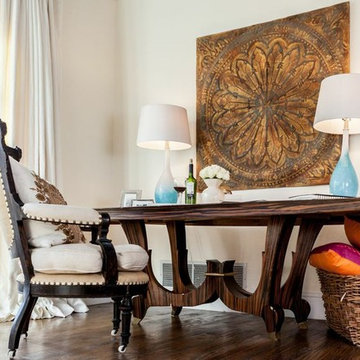
 Girl Meets Lake
Cammy Hatzenbeuhler
Elegant medium tone wood floor home office photo in Dallas with beige walls
Elegant medium tone wood floor home office photo in Dallas with beige walls
Find the right local pro for your project
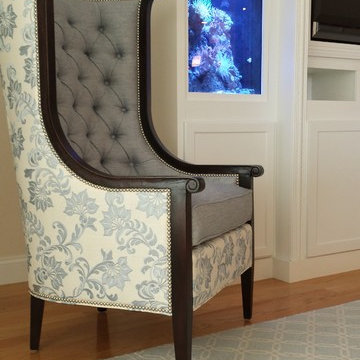
 Robin Garceau
Robin Garceau- Interior Design Rhode Island
Example of a mid-sized transitional open concept and formal light wood floor living room design in Other with beige walls, a standard fireplace, a stone fireplace and a media wall
Example of a mid-sized transitional open concept and formal light wood floor living room design in Other with beige walls, a standard fireplace, a stone fireplace and a media wall
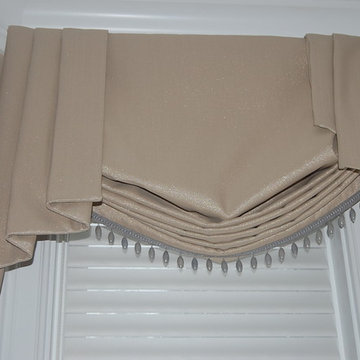 Robin Garceau
- Interior Design Rhode Island
Mid-sized transitional master light wood floor bedroom photo in Other with beige walls
Mid-sized transitional master light wood floor bedroom photo in Other with beige walls
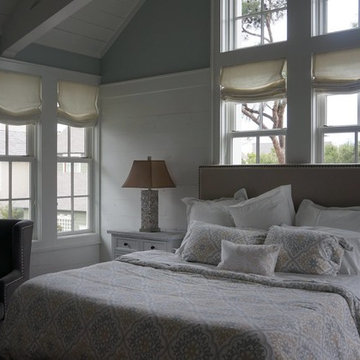
 Draperies To Go
Inspiration for a timeless guest bedroom remodel in Miami with gray walls and no fireplace
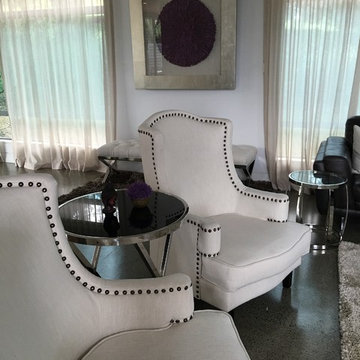
 Sojo Design Ltd
Inspiration for a small transitional open concept concrete floor living room remodel in Auckland with white walls and no fireplace



 Keystone Carpets & Interiors
Inspiration for a large transitional enclosed and formal carpeted and blue floor living room remodel in Houston with white walls, a standard fireplace, a plaster fireplace and no tv
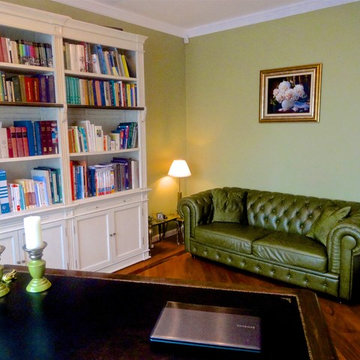
 User
UserThis beautiful mansion in Poland has been fully renovated to the highest of standards. Client led design and meticulously chosen finishing materials made this design and build project a dream come true. From granite drive way, through exotic timber flooring, marble stairs, hand crafted intricate iron balustrades, bespoke joinery, to polished plaster on walls and gold plated chandeliers. Everything custom made with highest attention to detail.
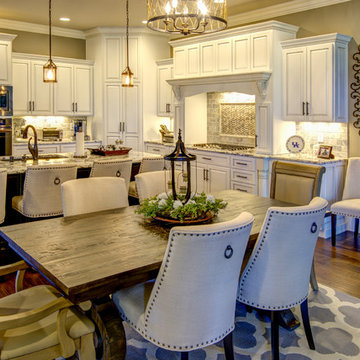
 Creative Interiors BG, Inc.
Example of a mid-sized classic l-shaped dark wood floor open concept kitchen design in Other with a single-bowl sink, raised-panel cabinets, white cabinets, granite countertops, gray backsplash, stone tile backsplash, stainless steel appliances and an island
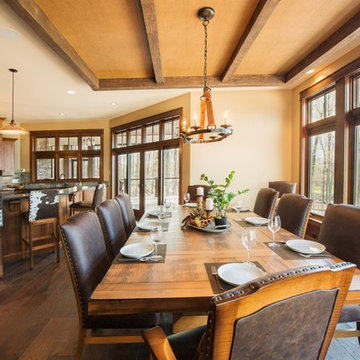
 Karen Hill INTERIORS
Kitchen/dining room combo - huge rustic dark wood floor and brown floor kitchen/dining room combo idea in New York with brown walls and no fireplace

 Meghan Blum Interiors
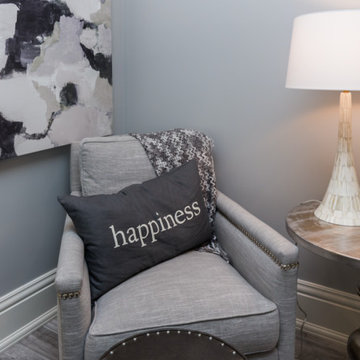
Example of a large transitional master painted wood floor bedroom design in Other with gray walls and no fireplace
 Meghan Blum Interiors
Inspiration for a large transitional master painted wood floor bedroom remodel in Other with gray walls and no fireplace

 Able & Ready Construction LLC
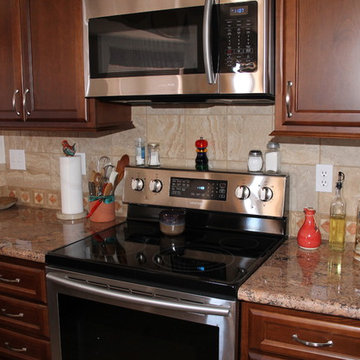
Mid-sized elegant u-shaped ceramic tile eat-in kitchen photo in Phoenix with a drop-in sink, dark wood cabinets, granite countertops, beige backsplash, ceramic backsplash, stainless steel appliances, no island and recessed-panel cabinets
 Karen Hill INTERIORS

Inspiration for a huge rustic dark wood floor and brown floor kitchen/dining room combo remodel in New York with brown walls, a stone fireplace and no fireplace
 Sojo Design Ltd
Living room - small transitional open concept concrete floor living room idea in Auckland with white walls and no fireplace

 Wendy Scott Closet Design
Scott Janelli Photography, Bridgewater NJ
Inspiration for a timeless women's light wood floor reach-in closet remodel in New York with white cabinets
Inspiration for a timeless women's light wood floor reach-in closet remodel in New York with white cabinets

 Mantis Design + Build, LLC
Photography by Paul Linnebach
Inspiration for a large tropical master gray tile and ceramic tile gray floor and ceramic tile bathroom remodel in Minneapolis with flat-panel cabinets, dark wood cabinets, a one-piece toilet, white walls, a vessel sink and concrete countertops
Inspiration for a large tropical master gray tile and ceramic tile gray floor and ceramic tile bathroom remodel in Minneapolis with flat-panel cabinets, dark wood cabinets, a one-piece toilet, white walls, a vessel sink and concrete countertops

 Next Stage Design + Build
Scott DuBose Photography
Example of a mid-sized transitional u-shaped medium tone wood floor and brown floor kitchen design in San Francisco with quartz countertops, white backsplash, stainless steel appliances, no island, white countertops, a double-bowl sink, shaker cabinets and gray cabinets
Example of a mid-sized transitional u-shaped medium tone wood floor and brown floor kitchen design in San Francisco with quartz countertops, white backsplash, stainless steel appliances, no island, white countertops, a double-bowl sink, shaker cabinets and gray cabinets

 Kitchen Designs by Ken Kelly, Inc. (CKD, CBD, CR)
kitchendesigns.com
Designed by Mario Mulea at Kitchen Designs by Ken Kelly, Inc.
Cabinetry: Brookhaven by Wood Mode
Example of a large classic u-shaped medium tone wood floor eat-in kitchen design in New York with recessed-panel cabinets, black cabinets, beige backsplash, black appliances and an island
Example of a large classic u-shaped medium tone wood floor eat-in kitchen design in New York with recessed-panel cabinets, black cabinets, beige backsplash, black appliances and an island
13