
Search results for "Student room" in Home Design Ideas
 Shuler Architecture
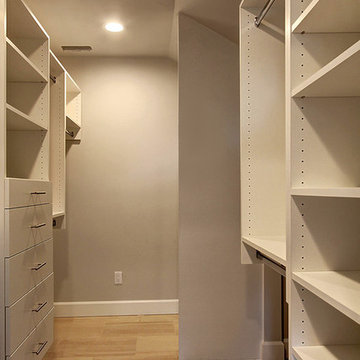
This urban infill project is a make-over of a decrepit structure that had been used as a student rental for close to 50 years. Situated on an elevated, 3300 sf lot, nothing in the original house was salvageable and the entire house was stripped down to the studs. Our challenge with this project was to then open up the original interiors, flood them with natural light while creating a design that appealed to the broadest buyer pool possible.
We solved this problem by organizing a compact floor plan that resulted in a 4 bedroom, 4 bath residence organized around a great room on the main level, a family room on the basement level and an additional 2 bedrooms with city views on the upper. By minimizing circulation space, we were able to re-purpose every square foot of floor area while creating a dramatic, light-filled staircase that tied all 3 levels of the house together into a unified living scheme. Clean lines and clean details, this is another of our attempts at a 'Not So Big House.'
Marketing of the final product lasted less than 10 days and resulted in 3 full priced offers that netted the developer a tidy profit.
 Shuler Architecture
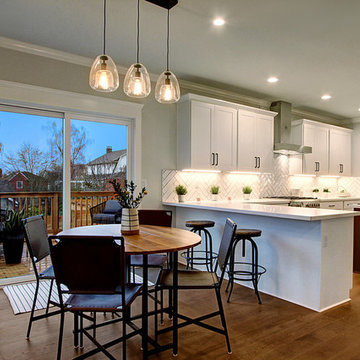
This urban infill project is a make-over of a decrepit structure that had been used as a student rental for close to 50 years. Situated on an elevated, 3300 sf lot, nothing in the original house was salvageable and the entire house was stripped down to the studs. Our challenge with this project was to then open up the original interiors, flood them with natural light while creating a design that appealed to the broadest buyer pool possible.
We solved this problem by organizing a compact floor plan that resulted in a 4 bedroom, 4 bath residence organized around a great room on the main level, a family room on the basement level and an additional 2 bedrooms with city views on the upper. By minimizing circulation space, we were able to re-purpose every square foot of floor area while creating a dramatic, light-filled staircase that tied all 3 levels of the house together into a unified living scheme. Clean lines and clean details, this is another of our attempts at a 'Not So Big House.'
Marketing of the final product lasted less than 10 days and resulted in 3 full priced offers that netted the developer a tidy profit.
 Shuler Architecture
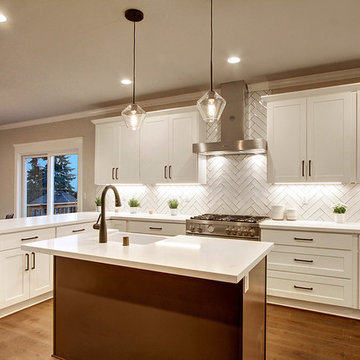
This urban infill project is a make-over of a decrepit structure that had been used as a student rental for close to 50 years. Situated on an elevated, 3300 sf lot, nothing in the original house was salvageable and the entire house was stripped down to the studs. Our challenge with this project was to then open up the original interiors, flood them with natural light while creating a design that appealed to the broadest buyer pool possible.
We solved this problem by organizing a compact floor plan that resulted in a 4 bedroom, 4 bath residence organized around a great room on the main level, a family room on the basement level and an additional 2 bedrooms with city views on the upper. By minimizing circulation space, we were able to re-purpose every square foot of floor area while creating a dramatic, light-filled staircase that tied all 3 levels of the house together into a unified living scheme. Clean lines and clean details, this is another of our attempts at a 'Not So Big House.'
Marketing of the final product lasted less than 10 days and resulted in 3 full priced offers that netted the developer a tidy profit.
Find the right local pro for your project
 WER Architects/Planners
The Arkansas State University Sorority Row included the design and construction of five sorority houses along Aggie Road leading into the campus. WER designed each of the two story homes to accommodate twenty student residents in a mix of single and double rooms, and a separate apartment for an alumni advisor. Each house offers a mix of formal and informal living spaces, a commercial kitchen and laundry facilities. A large chapter room extends from the back of each house and opens onto an outdoor patio.
 Transitional Designs

My client wanted bold colors and a room that fueled her children’s creativity. We transformed the old storage space underneath the staircase into a playhouse by simply adding a door and tiny windows. On one side of the staircase I added a blackboard and on the other side the wall was covered in a laminate wood flooring to add texture completing the look of the playhouse. A custom designed writing desk with seating to accommodate both children for their art and homework assignments. The entire area is designed for playing, imagining and creating.
Javier Fernandez Transitional Designs, Interior Designer
Greg Pallante Photographer
 Styling and Staging
After: Students in the 5-day certification class snap their "After" photos using the iPad Air2 that they received free with the class tuition.

Example of a mid-sized enclosed light wood floor living room design in Phoenix with a music area and green walls
Example of a mid-sized enclosed light wood floor living room design in Phoenix with a music area and green walls
 Transitional Designs
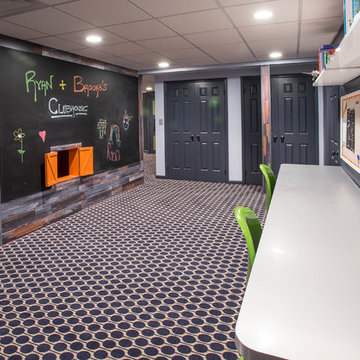
My client wanted bold colors and a room that fueled her children’s creativity. We transformed the old storage space underneath the staircase into a playhouse by simply adding a door and tiny windows. On one side of the staircase I added a blackboard and on the other side the wall was covered in a laminate wood flooring to add texture completing the look of the playhouse. A custom designed writing desk with seating to accommodate both children for their art and homework assignments. The entire area is designed for playing, imagining and creating.
Javier Fernandez Transitional Designs, Interior Designer
Greg Pallante Photographer

Sponsored
Columbus, OH

Wannemacher Interiors
Customized Award-Winning Interior Design Solutions in Franklin Cnty OH
 Le Dimora
Luxdury Boys Bedroom Funiture - San Diego Furniture Store | Le Dimora
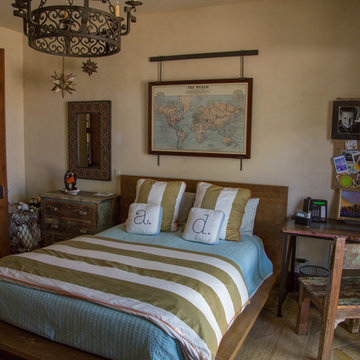
Example of a tuscan kids' room design in San Diego
Example of a tuscan kids' room design in San Diego
 MH2G
MH2GVIP Master Bedroom
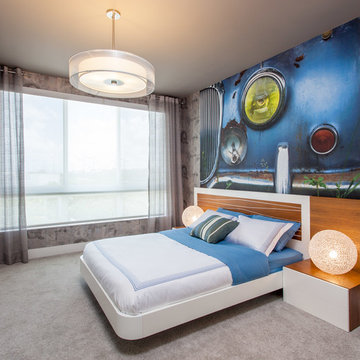
Suitable for a college student, this VIP bedroom has been designed with modern yet functional furniture. A modern bed in white lacquer and walnut finish features a stunning headboard with LED lights in a wave pattern. Two sphere mesh table lamps sit on the nightstands providing soft illumination. Behind the headboard the image of an old car mural in a striking blue color showcases the bedroom theme. All the walls are covered with patterned wallpaper in hues of beige, grey and brown. An oversize double drum shade in organza hangs in the center of the room while providing illumination. The bedroom has been completed with a desk finished in white lacquer and walnut below a couple of white shelves floating on the wall across from the bed. Interior Design by Julissa De los Santos and the MH2G Design Team. Photography by Francisco Aguila
 Lighting Etc.
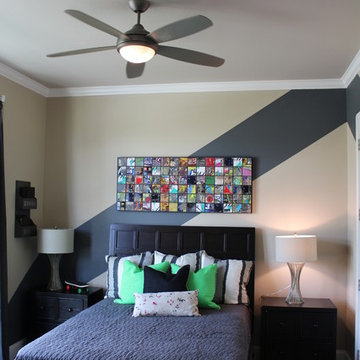
This bedroom, done with a son in mind, allows for a funky bit of fun that he will never outgrow. From Skater boy to college student this room will transition with time.
 REED DESIGN @ KCC
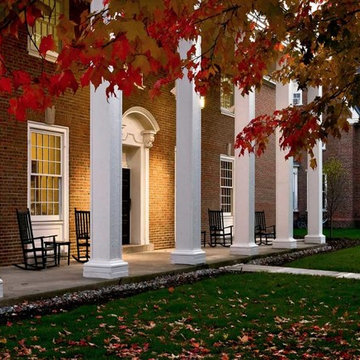
At Smith & Vansant we worked on several residential scale student residences. Americans learn a lot about what they like in houses during their college years. This place was beloved by 80 years of Dartmouth students.
In 1926, the original architect, Jens Frederick Larson, based the design, especially of this porch, on Mont Vernon. The more we worked on reviving this house, the more we loved it too.
Builder: O'Hara Gercke. Photo by Rob Karosis.
 WER Architects/Planners
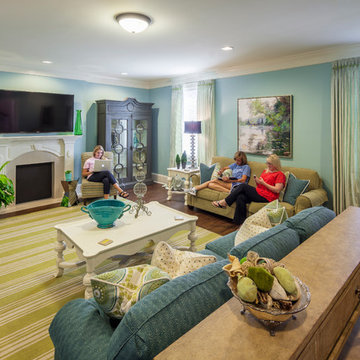
The Arkansas State University Sorority Row included the design and construction of five sorority houses along Aggie Road leading into the campus. WER designed each of the two story homes to accommodate twenty student residents in a mix of single and double rooms, and a separate apartment for an alumni advisor. Each house offers a mix of formal and informal living spaces, a commercial kitchen and laundry facilities. A large chapter room extends from the back of each house and opens onto an outdoor patio.
 Unique Home Solutions Inc.
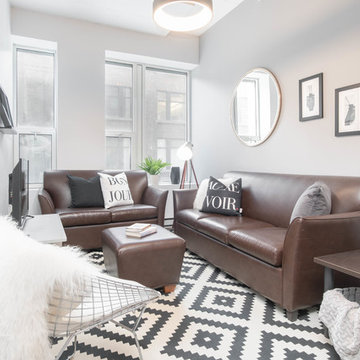
We staged this student residence in Downtown Montreal. Using the furniture that was there, we brought in artwork, an accent chair, an area rug, dishware, accent pillows and more. It is far easier to sell or rent a condo when the rooms are complete and the colours coordinate.
If you have an Airbnb, a rental property furnished or unfurnished, a student dorm, or a residence you are living in and you want to redesign it for whether yourself or for the real estate market, give us a call. (514)-222-5553

Sponsored
Columbus, OH

HomeCraft Remodeling
Custom Craftsmanship & Build Solutions in Franklin County, Ohio
 Unique Home Solutions Inc.
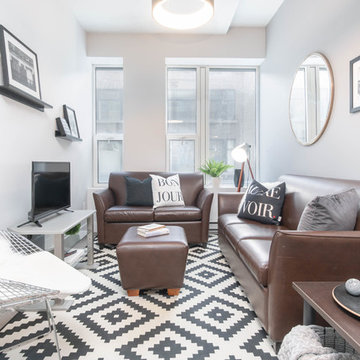
We staged this student residence in Downtown Montreal. Using the furniture that was there, we brought in artwork, an accent chair, an area rug, dishware, accent pillows and more. It is far easier to sell or rent a condo when the rooms are complete and the colours coordinate.
If you have an Airbnb, a rental property furnished or unfurnished, a student dorm, or a residence you are living in and you want to redesign it for whether yourself or for the real estate market, give us a call. (514)-222-5553
 heidi elizabeth creative
Durable. Fresh. Inspiring.
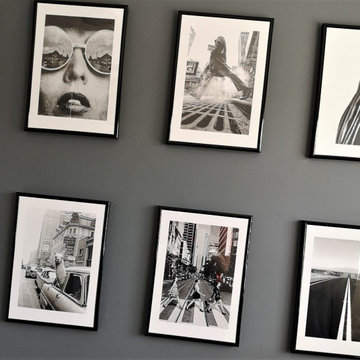
The design brief for this property was specific - upscale student meets single professional. The space can be easily adapted and cleaned and included; low-pile, stain resistant carpet; scrubbable wall paint; low maintenance, aqua plank vinyl flooring and Scandinavian furnishing, encompassing classic plastic elements. Together, mixed with Mid-century modern decor, this property has become a pleasing space to both focus on studies and live with flexibility, allowing either students of professionals to add their personal style. Keeping within a specified budget, the house sparks interest by using mustard and grey colour blocking; LED pendants; a chalkboard painted wall; tan faux-leather stools; staggered Herringbone gloss tiles; a photography gallery wall, and brushed brass finishings on cupboards, handles and light fixtures. With my client, we have completely renovated this 4 bed, 3 bath from it’s studs to a fit-for-purpose investment.
 Unique Home Solutions Inc.
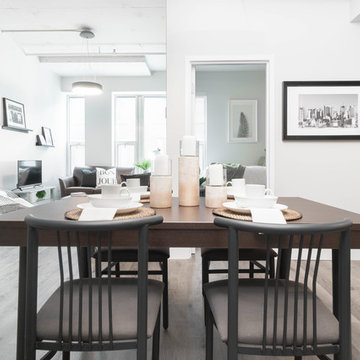
We staged this student residence in Downtown Montreal. Using the furniture that was there, we brought in artwork, an accent chair, an area rug, dishware, accent pillows and more. It is far easier to sell or rent a condo when the rooms are complete and the colours coordinate.
If you have an Airbnb, a rental property furnished or unfurnished, a student dorm, or a residence you are living in and you want to redesign it for whether yourself or for the real estate market, give us a call. (514)-222-5553
 Unique Home Solutions Inc.
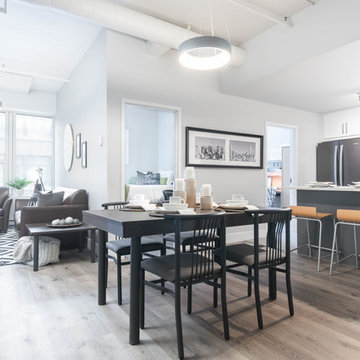
We staged this student residence in Downtown Montreal. Using the furniture that was there, we brought in artwork, an accent chair, an area rug, dishware, accent pillows and more. It is far easier to sell or rent a condo when the rooms are complete and the colours coordinate.
If you have an Airbnb, a rental property furnished or unfurnished, a student dorm, or a residence you are living in and you want to redesign it for whether yourself or for the real estate market, give us a call. (514)-222-5553

Sponsored
Delaware, OH

Buckeye Basements, Inc.
Central Ohio's Basement Finishing ExpertsBest Of Houzz '13-'21
 Unique Home Solutions Inc.
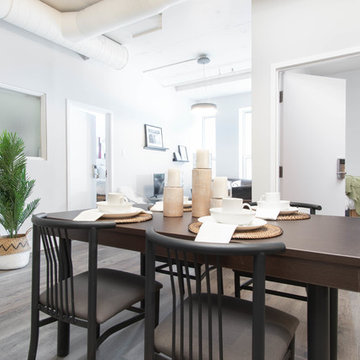
We staged this student residence in Downtown Montreal. Using the furniture that was there, we brought in artwork, an accent chair, an area rug, dishware, accent pillows and more. It is far easier to sell or rent a condo when the rooms are complete and the colours coordinate.
If you have an Airbnb, a rental property furnished or unfurnished, a student dorm, or a residence you are living in and you want to redesign it for whether yourself or for the real estate market, give us a call. (514)-222-5553
 Melinamade - Residential Design + Interiors

A Mid Century modern home built by a student of Eichler. This Eichler inspired home was completely renovated and restored to meet current structural, electrical, and energy efficiency codes as it was in serious disrepair when purchased as well as numerous and various design elements being inconsistent with the original architectural intent of the house from subsequent remodels.
 Creekside Homes Inc

This outdoor heated pool with slide, hot tub, wading area, grotto, and pool side bar is the dream backyard pool setup. It is connected to the home by 1500 sq ft of covered outdoor living area complete with built-in barbecue and fireplace. This space can be accessed from dining room, living room and master suite. Two upstairs bedrooms share a covered porch balcony.
15