
Search results for "Student room" in Home Design Ideas
 12/12 Architects & Planners

New Craftsman style home, approx 3200sf on 60' wide lot. Views from the street, highlighting front porch, large overhangs, Craftsman detailing. Photos by Robert McKendrick Photography.


Find the right local pro for your project
 Cathie Hong Interiors
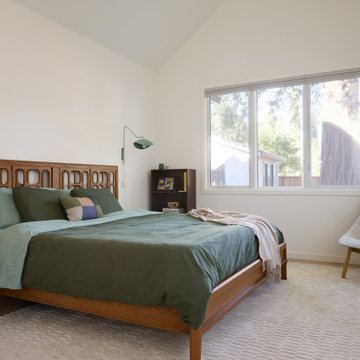
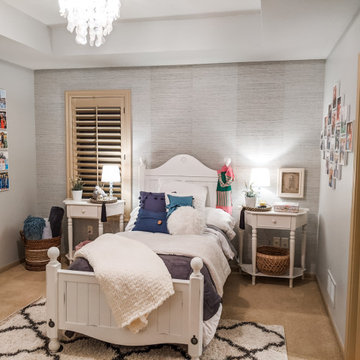
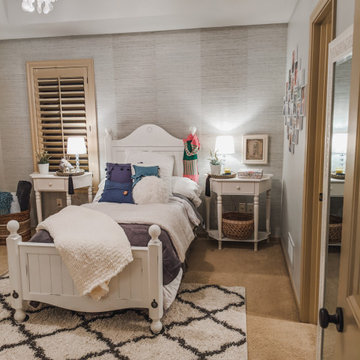
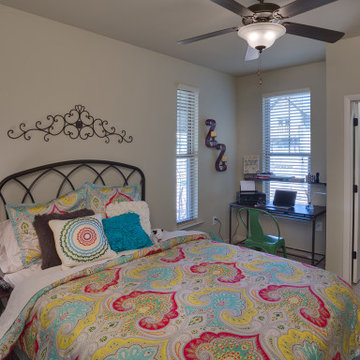

This single family home that was once used as a rental for university students was completely renovated with a new addition and transformed into a highly optimized haven for a family of four. The brief was modern but colorful!
 Miller Architecture
2017 NAHB Best in American Living Awards Gold Award for Student Housing
2016 American Institute of Building Design ARDA American Residential Design Awards GRAND ARDA for Multi-Family of the Year

Sponsored
Sunbury, OH

J.Holderby - Renovations
Franklin County's Leading General Contractors - 2X Best of Houzz!
 Stage 2 Sell Miami, Inc.
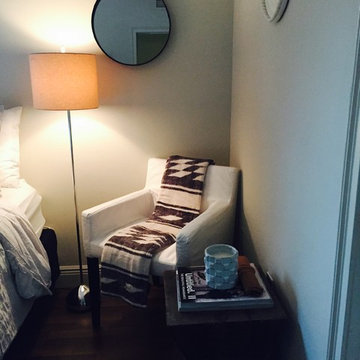
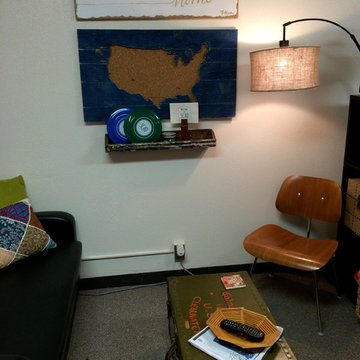
Made over room in black and white tones. This is a detail of the reading chair.
Small danish home design photo in Miami
Small danish home design photo in Miami

 Soglia Architecture
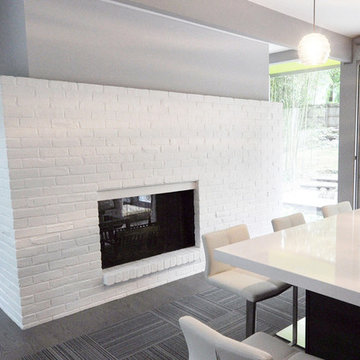
The Lincoln House is a residence in Rye Brook, NY. The project consisted of a complete gut renovation to a landmark home designed and built by architect Wilson Garces, a student of Mies van der Rohe, in 1961.
The post and beam, mid-century modern house, had great bones and a super solid foundation integrated into the existing bedrock, but needed many updates in order to make it 21st-century modern and sustainable. All single pane glass panels were replaced with insulated units that consisted of two layers of tempered glass with low-e coating. New Runtal baseboard radiators were installed throughout the house along with ductless Mitsubishi City-Multi units, concealed in cabinetry, for air-conditioning and supplemental heat. All electrical systems were updated and LED recessed lighting was used to lower utility costs and create an overall general lighting, which was accented by warmer-toned sconces and pendants throughout. The roof was replaced and pitched to new interior roof drains, re-routed to irrigate newly planted ground cover. All insulation was replaced with spray-in foam to seal the house from air infiltration and to create a boundary to deter insects.
Aside from making the house more sustainable, it was also made more modern by reconfiguring and updating all bathroom fixtures and finishes. The kitchen was expanded into the previous dining area to take advantage of the continuous views along the back of the house. All appliances were updated and a double chef sink was created to make cooking and cleaning more enjoyable. The mid-century modern home is now a 21st century modern home, and it made the transition beautifully!
Photographed by: Maegan Walton
 12/12 Architects & Planners
New Craftsman style home, approx 3200sf on 60' wide lot. Views from the street, highlighting front porch, large overhangs, Craftsman detailing. Photos by Robert McKendrick Photography.
 SerraLux Inc

SerraGlaze® Daylight Redirecting Film is an acrylic film containing a multitude of microscopic internal light shelves that enhance the daylighting performance of the window while permitting near normal view out. SerraGlaze represents a unique solution to achievement of the two principal functional requirements of a window, namely to illuminate the room with daylight while allowing the occupants of the room to retain their view.
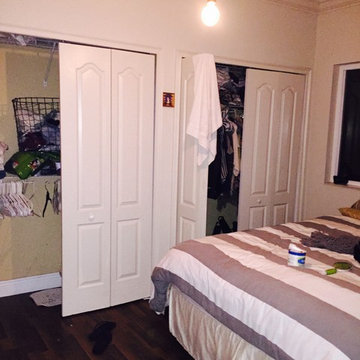 Stage 2 Sell Miami, Inc.
Before shot of an awkwardly built room.
Small danish home design photo in Miami
Small danish home design photo in Miami



 Desert Peak Architects
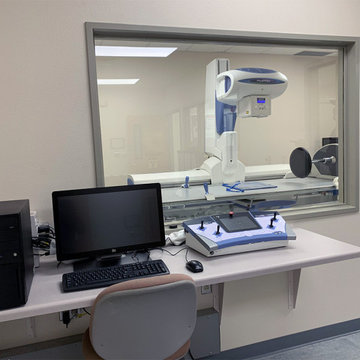
The DACC Fluoroscopy Suite provides students with a space to observe and work with modern medical imagery equipment. Two spaces within the existing suite were modified to include an equipment room and a student observation room. The equipment room featured a RADPRO Solegra R/F Table which required the installation of lead lined gypsum board, a lead lined door and a lead lined window for viewing. The equipment control console was installed within the student observation room for interactive teaching. Other improvements to the space included electrical modifications, new lighting, new flooring and new wall finishes.
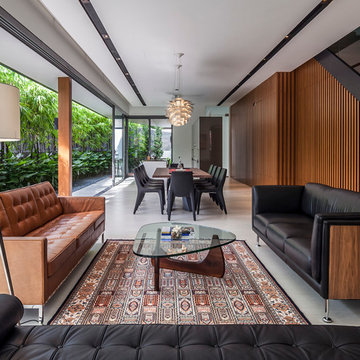
 Wallflower Architecture + Design
Trendy open concept living room photo in Singapore with no fireplace

Sponsored
Columbus, OH

Hope Restoration & General Contracting
Columbus Design-Build, Kitchen & Bath Remodeling, Historic Renovations
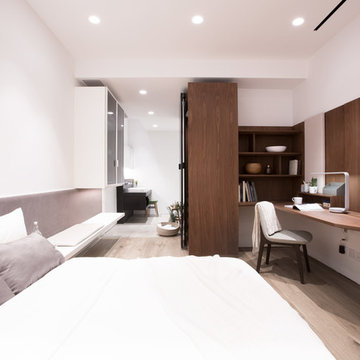
 Sensearchitects Limited
Spaces are neatly arranged in this apartment and within the sleeping quarter, the queen sized bed, study area, working table and wardrobe are strategically placed to provide convenience to the user.
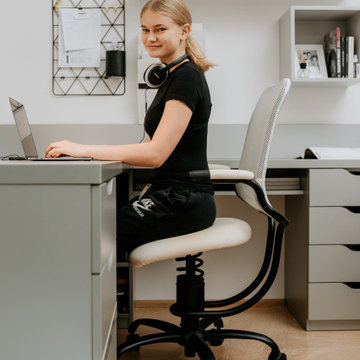
 SpinaliS Canada
SpinaliS Ergonomic Office Chair With Adjustable Hight. Stylish Colors for any interiors.
Inspiration for a modern study room remodel in Vancouver
Inspiration for a modern study room remodel in Vancouver

8