
Search results for "Student room" in Home Design Ideas

 Bassett Furniture
Wakefield captures the true spirit of Cottage style, with its soft pilasters and bun feet. Finished in a rich Dark Molasses finish and accented with pewter knobs. Available in Twin, Full, Queen, King, and Cal King

 Ecraft LLC.
This custom home was built for empty nesting in mind. The first floor is all you need with wide open dining, kitchen and entertaining along with master suite just off the mudroom and laundry. Upstairs has plenty of room for guests and return home college students.
Photos- Rustic White Photography
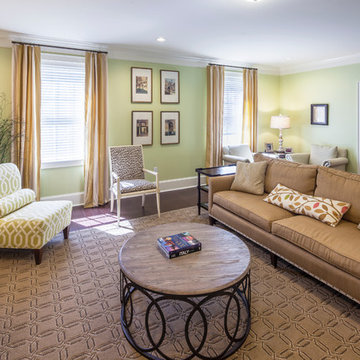
 WER Architects/Planners
The Arkansas State University Sorority Row included the design and construction of five sorority houses along Aggie Road leading into the campus. WER designed each of the two story homes to accommodate twenty student residents in a mix of single and double rooms, and a separate apartment for an alumni advisor. Each house offers a mix of formal and informal living spaces, a commercial kitchen and laundry facilities. A large chapter room extends from the back of each house and opens onto an outdoor patio.
Find the right local pro for your project
 Intimate Living Interiors
Karyn Millet Photography
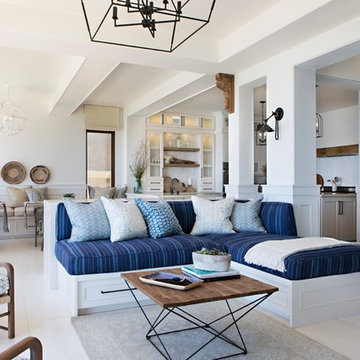
Beach style open concept beige floor family room photo in San Diego with white walls
Beach style open concept beige floor family room photo in San Diego with white walls

 Melton Design Build
One of the highlights of this space is the private workroom right off the main living area. A work and study room, sectioned off with gorgeous maple, sliding barn doors, is the perfect space for a group project or a quiet study hall. This space includes four built-in desks for four students, with ample room for larger projects.
Photo by Mark Quentin / StudioQphoto.com

 OPPEIN Group
This for teen boys who need a private space. Obvious colors makes bedroom lviely. The shelves above the bed allow kids put science fictions. There is larger desk with suitable shelves design for a teenage to think.
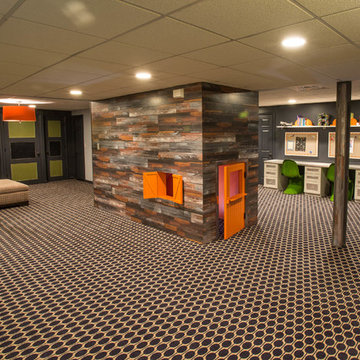
 Transitional Designs
My client wanted bold colors and a room that fueled her children’s creativity. We transformed the old storage space underneath the staircase into a playhouse by simply adding a door and tiny windows. On one side of the staircase I added a blackboard and on the other side the wall was covered in a laminate wood flooring to add texture completing the look of the playhouse. A custom designed writing desk with seating to accommodate both children for their art and homework assignments. The entire area is designed for playing, imagining and creating.
Javier Fernandez Transitional Designs, Interior Designer
Greg Pallante Photographer

Sponsored
Fredericksburg, OH

High Point Cabinets
Columbus' Experienced Custom Cabinet Builder | 4x Best of Houzz Winner
 Haus Interior Design
This gorgeous home was featured in Northern Virginia Magazine. Even though it was horribly dated when we started, we saw tremendous potential! We started with Craftsman-like molding, and envisioned warm white walls and rich dark wood floors. Lots of texture through wallcoverings, window treatments and rich wool rugs transformed this grand home into a stunning project.
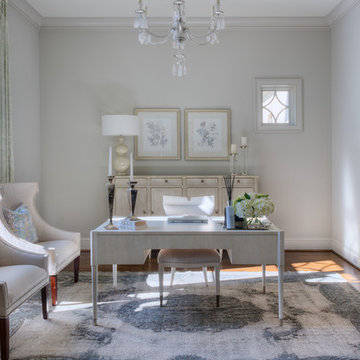
 Allison Smith Interiors
Beautiful feminine home office with a silverleaf and quartz chandelier and muted antique rug. Getz Creative Photography
Mid-sized transitional freestanding desk medium tone wood floor study room photo in Other with gray walls
Mid-sized transitional freestanding desk medium tone wood floor study room photo in Other with gray walls
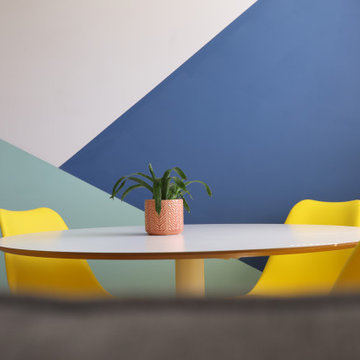
 Rainbow Shaker
Designed for young professionals & students, this rental-friendly flat is filled with bold geometric prints, playful colour blocking, and modern yet functional design elements. From the hallway to the living space and bathroom, every area is infused with energy and movement, making it a stylish, inviting home.

 Studio of Metropolitan Design Architects
Living room - contemporary porcelain tile living room idea in Philadelphia with white walls
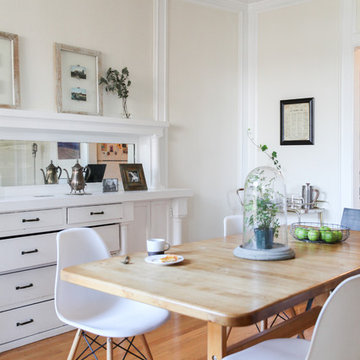

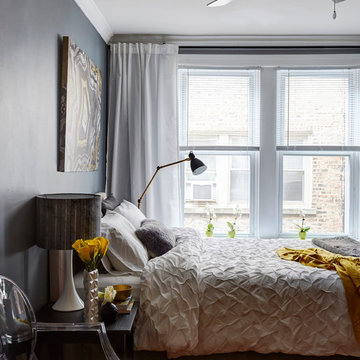
 Ania Omski-Talwar Interior Design
Ania Omski-Talwar
Location: Lincoln Park, Chicago, IL, USA
At 166 sq ft, the size of the living/sleeping area in this studio apartment was quite challenging. We made it work by taking careful dimensions of the space as well as every piece of furniture before purchasing. Even the height of the printer mattered as it had to fit between the filing cabinet and the desk. The busy student who lives here had two primary needs: sleeping and studying. Upon completion we felt we met those needs quite well.
https://www.houzz.com/ideabooks/76468333/list/room-of-the-day-quick-turnaround-for-a-studio-apartment
Mike Kaskel Photo

Sponsored
Sunbury, OH

J.Holderby - Renovations
Franklin County's Leading General Contractors - 2X Best of Houzz!
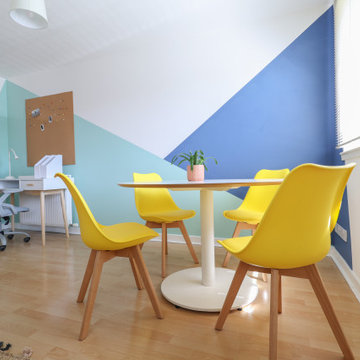 Rainbow Shaker
Designed for young professionals & students, this rental-friendly flat is filled with bold geometric prints, playful colour blocking, and modern yet functional design elements. From the hallway to the living space and bathroom, every area is infused with energy and movement, making it a stylish, inviting home.
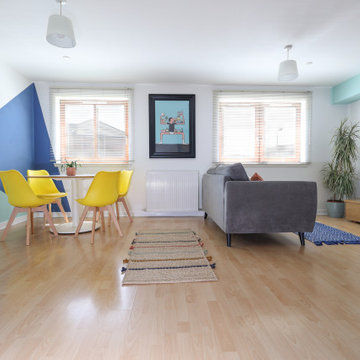 Rainbow Shaker
Designed for young professionals & students, this rental-friendly flat is filled with bold geometric prints, playful colour blocking, and modern yet functional design elements. From the hallway to the living space and bathroom, every area is infused with energy and movement, making it a stylish, inviting home.
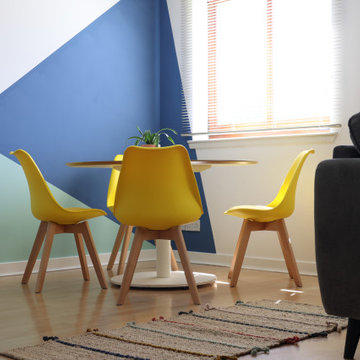 Rainbow Shaker
Designed for young professionals & students, this rental-friendly flat is filled with bold geometric prints, playful colour blocking, and modern yet functional design elements. From the hallway to the living space and bathroom, every area is infused with energy and movement, making it a stylish, inviting home.

 Eckalizzi Design
Seeking to provide accommodation for up to two adults, a built-in queen size bed nestles into a corner of the hut. Tongue and groove Colorado beetle kill pine lines the walls and ceilings, punctuated by accent bands holding hanging knobs and lighting fixtures, creating an eclectic atmosphere perfect for enjoying the mountain views and the Lama Foundation's offerings.

Sponsored
Columbus, OH

Wannemacher Interiors
Customized Award-Winning Interior Design Solutions in Franklin Cnty OH
 Rainbow Shaker
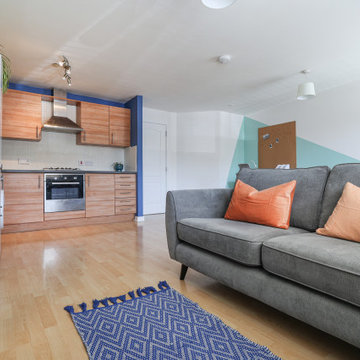
Designed for young professionals & students, this rental-friendly flat is filled with bold geometric prints, playful colour blocking, and modern yet functional design elements. From the hallway to the living space and bathroom, every area is infused with energy and movement, making it a stylish, inviting home.
 ARCHIFORMS studio

Small urban loft-style living room photo in Other with a wall-mounted tv and multicolored walls
![Design Fixation [Faith Provencher]](https://st.hzcdn.com/fimgs/07a3fbf7003fc8b3_6655-w32-h32-b0-p0--.jpg) Design Fixation [Faith Provencher]
Design Fixation [Faith Provencher]Photo: Faith Towers © 2018 Houzz
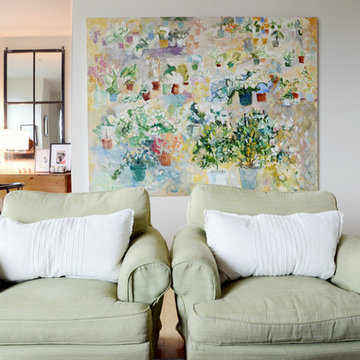
Inspiration for a transitional living room remodel in Providence
Inspiration for a transitional living room remodel in Providence
10