
Search results for "Student studying" in Home Design Ideas


 Sarah Thatcher

The original layout of the college café was cluttered with a dated design that had not been touched in over 30 years. Bringing life and cohesion to this space was achieved thru the use of warm woods, mixed metals and a solid color pallet. Much effort was put into redefining the layout and space planning the café to create a unique and functional area. Once this industrial café project was completed, the new layout invited community and created spaces for the students to eat, study and relax.
 Inspired Closets Anchorage
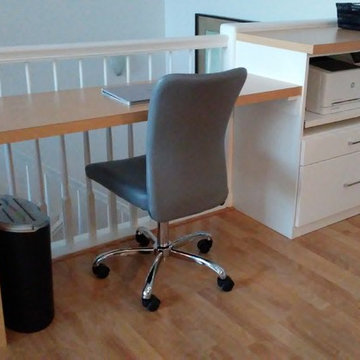
This office and study area is a great use of space; centrally located in a loft. Compacted in this design is room for files, a printer/fax/scanner combination, storage space for supplies and an extra work counter.
Find the right local pro for your project
 David Gray with Howard Hanna & Windridge Homes
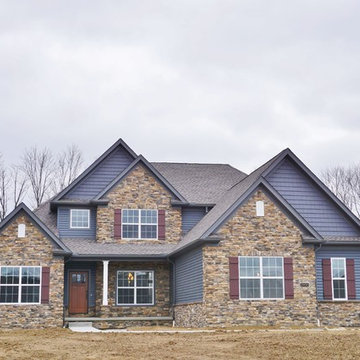
The Worthington by Windridge Homes boasts a generous 3,267 sq ft of living space with 4 bedrooms and 3.5 baths. Custom designed for today's active family, it is perfect for entertaining. The open floor plan features columns in the great room and formal dining room. This kitchen is perfect for the family chef with its large corner walk-in pantry and generous prep island with double sinks. The Worthington has a 1st floor master plan with tray ceiling, 4x6 custom tile shower, angled sinks, separate tub, and large walk-in closet. The private study off the 2-story foyer is the perfect home office for the work at home professional or student. Upstairs features a homework/loft area, 2 bedrooms share a full bath, and a step-up guest suite has another full bath all of its own. For more information, visit our website at WindridgeHomes.biz
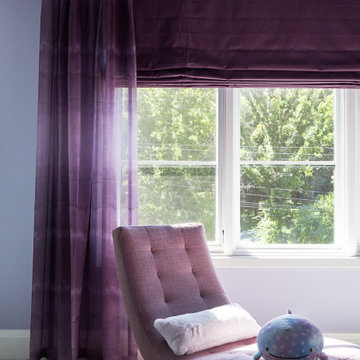
 Michelle's Interiors
Whether she is curled up with a book, studying her school work or just daydreaming, this young lady will do it in comfort on this modern chaise.
Home design - large modern home design idea in Chicago
Home design - large modern home design idea in Chicago
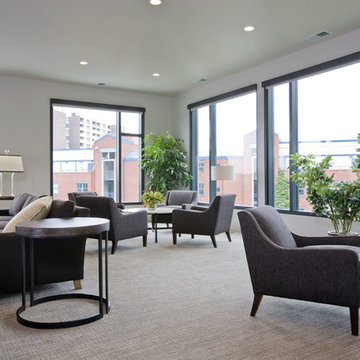
 Brad Weesner Design
Student Lounge Space
The proliferation of "pod" learning spaces in many areas around campus is prevalent. Here, a soft, calm and warm color palette creates study areas for shared learning and/or to enjoy entertainment options.

Sponsored
Columbus, OH

Hope Restoration & General Contracting
Columbus Design-Build, Kitchen & Bath Remodeling, Historic Renovations

 Dan Nelson, Designs Northwest Architects
Kakejiku. Japanese hanging scroll. Hall leading to Tea Room, and bedrooms. Tea room designed by: Koji Uchida, Wafu Builders
Mid-sized minimalist porcelain tile and brown floor hallway photo in Seattle with white walls
Mid-sized minimalist porcelain tile and brown floor hallway photo in Seattle with white walls
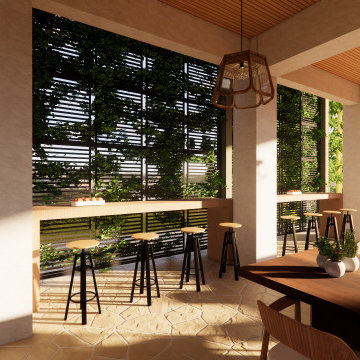
 Claudel Naniong
This cafeteria is designed to make the most of the space, offering plenty of seating for students to eat or study during their breaks. It uses warm tones and includes plants to create a relaxing atmosphere, reduce stress, and improve air quality.

 Bobeche Interiors
A student bachelor suite. A gorgeous view of downtown Toronto will sure make studying a breeze. Custom roller shades were installed to protect the furniture from exposure to the elements.
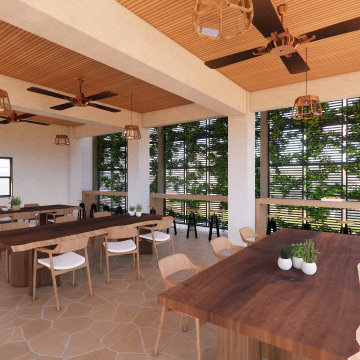 Claudel Naniong
This cafeteria is designed to make the most of the space, offering plenty of seating for students to eat or study during their breaks. It uses warm tones and includes plants to create a relaxing atmosphere, reduce stress, and improve air quality.
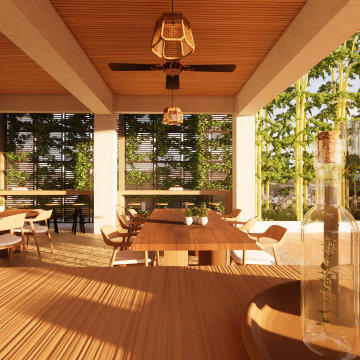 Claudel Naniong
This cafeteria is designed to make the most of the space, offering plenty of seating for students to eat or study during their breaks. It uses warm tones and includes plants to create a relaxing atmosphere, reduce stress, and improve air quality.
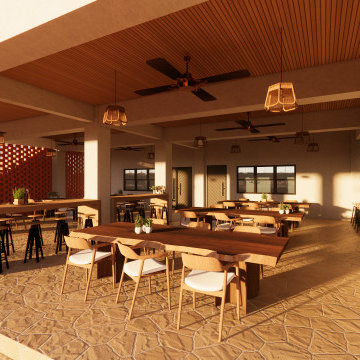 Claudel Naniong
This cafeteria is designed to make the most of the space, offering plenty of seating for students to eat or study during their breaks. It uses warm tones and includes plants to create a relaxing atmosphere, reduce stress, and improve air quality.
11