
Search results for "Student" in Home Design Ideas

 Refined Renovations & Refined Home
Mary Prince Photography // This fully renovated 110 year home is located in downtown Andover. This home was formerly a dorm for Phillips Academy, and unfortunately had been completely stripped of all of its interior molding and details as it was converted to house more students over the years. We took this home down to the exterior masonry block shell, and rebuilt a new home within the existing structure. After rebuilding the original footprint of most of the rooms, we then added all the traditional elements one would have hoped to find inside this magnificent home.

 Moore Architects, PC
Anice Hoachlander
Example of a large classic built-in desk medium tone wood floor study room design in DC Metro with white walls
Example of a large classic built-in desk medium tone wood floor study room design in DC Metro with white walls

 Motto Interior Design
Inspiration for a mid-sized contemporary master carpeted and brown floor bedroom remodel in Vancouver with white walls and no fireplace
Find the right local pro for your project
 Student Works Painting
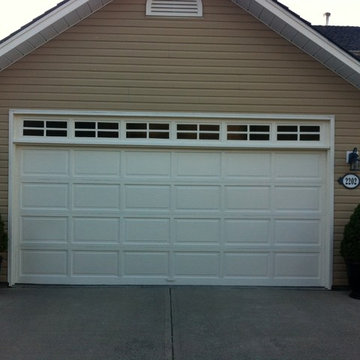
This garage door needed extensive preparation before it would be ready for paint. Any failing/peeling paint was pressure washed off, and then scraped and sanded before a coat of primer was applied over any bare wood areas. Next, two coats of Ecologic Exterior Semi Gloss Paint was applied to the entire garage door, frame and inset windows.


 Patrick Brian Jones PLLC
Mid-sized trendy concrete floor and gray floor bedroom photo in DC Metro with gray walls and no fireplace

 Kathy Marshall Design
Once apon a time I was a scary basement located in a congested section of Cambridge MA. My clients and I set out to create a new space inspired by France that could also double as a guest room when needed. Painting the existing wood joists and adding bead board in between the joists and painting any exposed pipes white celebrates the ceiling rather than trying to hide it keeps the much needed ceiling height. Italian furniture, books and antique rug gives this once basement a very European well travelled feel.

 JAC Interiors
Small eclectic loft-style light wood floor and beige floor living room photo in Los Angeles with multicolored walls, a corner fireplace, a plaster fireplace and a wall-mounted tv

 Ania Omski-Talwar Interior Design
Ania Omski-Talwar
Location: Lincoln Park, Chicago, IL, USA
At 166 sq ft, the size of the living/sleeping area in this studio apartment was quite challenging. We made it work by taking careful dimensions of the space as well as every piece of furniture before purchasing. Even the height of the printer mattered as it had to fit between the filing cabinet and the desk. The busy student who lives here had two primary needs: sleeping and studying. Upon completion we felt we met those needs quite well.
https://www.houzz.com/ideabooks/76468333/list/room-of-the-day-quick-turnaround-for-a-studio-apartment
Mike Kaskel Photo

 Frankel Design Build
Connie Anderson
Example of a bedroom beach style gender-neutral medium tone wood floor and blue floor kids' bedroom design in Houston with white walls
Example of a bedroom beach style gender-neutral medium tone wood floor and blue floor kids' bedroom design in Houston with white walls
 Student Works Painting
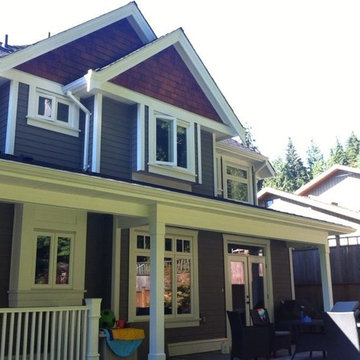
This beautiful home was starting to show some wear from the sun over the years. The cedar shakes had started to bleach out from the sun and were becoming very dry, cracks were starting to become visible on the trim, and old wood filler was noticeable through the old, faded layer of paint. In order to correct for this, extensive caulking and filling was applied where needed. Next, two coats of Dulux Diamond Exterior Semi Gloss in White was applied to all trim, railings, and doors. The cedar shakes received one coat of Sikkens to darken and protect the wood from the sun. The front door was also repainted to pull the whole look together. Now this house looks brand new again!

 David Matero Architecture
Darren Setlow Photography
Inspiration for a small rustic loft-style bedroom remodel in Portland Maine
Inspiration for a small rustic loft-style bedroom remodel in Portland Maine


 TS Design | Тарас Безруков и Стас Самкович
студия TS Design | Тарас Безруков и Стас Самкович
Study space danish boy medium tone wood floor kids' study room photo in Moscow with gray walls
Study space danish boy medium tone wood floor kids' study room photo in Moscow with gray walls

 Bassett Furniture
Wakefield captures the true spirit of Cottage style, with its soft pilasters and bun feet. Finished in a rich Dark Molasses finish and accented with pewter knobs. Available in Twin, Full, Queen, King, and Cal King

 ARCHIFORMS studio
Small urban loft-style living room photo with a wall-mounted tv and multicolored walls

 O’Hara Interiors
Martha O'Hara Interiors, Interior Design | Elevation Home, Builder | Murphy & Co. Design, Architect | Troy Thies, Photography | Shannon Gale, Photo Styling
 Ania Omski-Talwar Interior Design
Ania Omski-Talwar
Location: Lincoln Park, Chicago, IL, USA
At 166 sq ft, the size of the living/sleeping area in this studio apartment was quite challenging. We made it work by taking careful dimensions of the space as well as every piece of furniture before purchasing. Even the height of the printer mattered as it had to fit between the filing cabinet and the desk. The busy student who lives here had two primary needs: sleeping and studying. Upon completion we felt we met those needs quite well.
https://www.houzz.com/ideabooks/76468333/list/room-of-the-day-quick-turnaround-for-a-studio-apartment
Mike Kaskel Photo


 Todd Richesin Interiors
Inspiration for a timeless freestanding desk dark wood floor home office remodel with multicolored walls
18