
Search results for "Student" in Home Design Ideas
 Joe McGuire Design
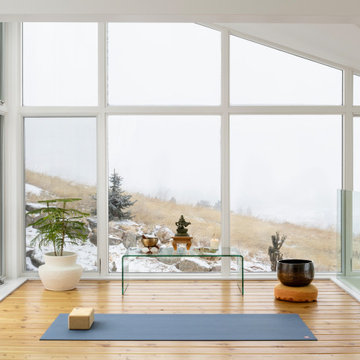

This wellness-focused home balances modern architecture with natural materials, sustainable furnishings, and personal touches, creating a serene, inviting retreat that reflects its owners’ lifestyle.
The warm yet minimalist yoga loft showcases stunning views of the Boulder foothills and plains below - the perfect platform for our client's yoga classes, filmed and shared with her students worldwide.
 Liadesign
Liadesign

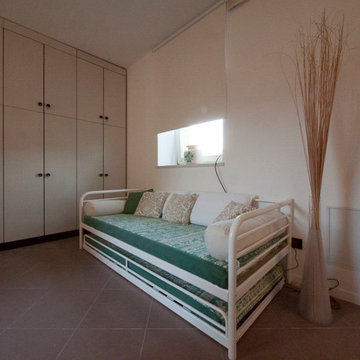
Example of a small eclectic master ceramic tile bedroom design in Milan with white walls and no fireplace
Example of a small eclectic master ceramic tile bedroom design in Milan with white walls and no fireplace
 Studio One | San Francisco

This was an interesting project to work on, The original builder/ designer was a student of Frank Lloyd Wright. The challenge with this project was to update the kitchen, while honoring the original designer's vision.
Find the right local pro for your project
 Get Your PHX
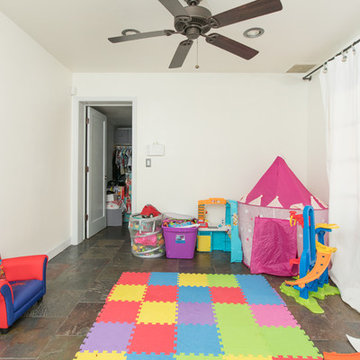
This family home has it all! Beautiful state of the art kitchen with breakfast bar, granite counter tops, high end appliances, pantry, and complete with wine cooler. All bathrooms have been updated to perfection. The guest house is large and is perfect for your in-laws or college student. The home and guest house has a security system with cameras and hard wired Ethernet. The backyard is an entertainers delight complete with built in BBQ, outdoor speakers and fans. Full size washer and dryer in main home and guest house convey with the property. This property has been totally updated and is a fantastic family home! Schedule your private showing today! http://getyourphx.com/listings/michelles-special-listings/

 Melinamade - Residential Design + Interiors
A Mid Century modern home built by a student of Eichler. This Eichler inspired home was completely renovated and restored to meet current structural, electrical, and energy efficiency codes as it was in serious disrepair when purchased as well as numerous and various design elements that were inconsistent with the original architectural intent.
 Unity Homes
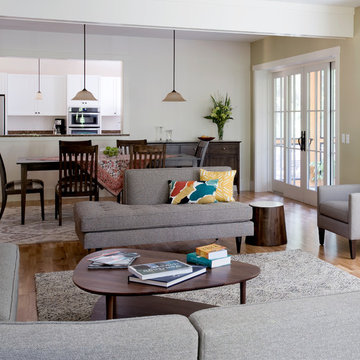
The pass through kitchen widow to the open concept dining and living area of this faculty home on the college campus allows for ease in entertaining both the administrative and student bodies.


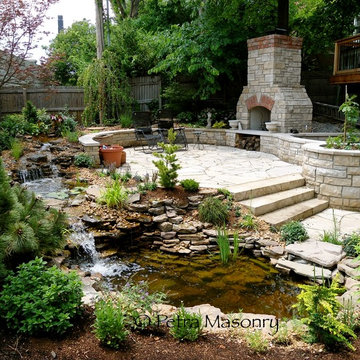
 Petra Masonry
 This small yard in U-City took on a huge change. You wouldn't expect to find such an oasis in this small city yard. Behind the large wall you will find Washington University, college students walking, busy streets and even the MetroLink runs under ground behind this residence. The home owners now have a place of refuge in the midst of the City life, with the calming noise of running water, the beautiful landscape and the warmth and smell of a wood burning fire!
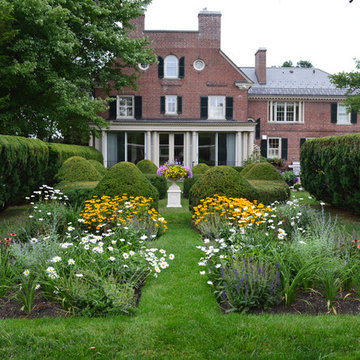
 Landshapes
Designed in 1914 by Wilder and White, Architects, of New York City, the original owner of this property was Dr. William Englesby. In 1956 the house was willed to the University of Vermont. It served as a dormitory for twenty-seven women students until the new president of UVM, John Fey, arrived in 1958 and the university remodeled the house to serve as his residence. It has since been occupied by succeeding UVM presidents. This was an intriguing space to design due to the rarity of such a large garden in the city. We installed a front walk with a ramp from pavers and custom cut bluestone. We carried this look to the back of the house by installing a paver patio with bluestone inlay along with some steps. Colorful plantings completed the area and gave it an elegant feel.
 Richard Ware

A complete firepit build! Made of cut stones done by JBU students.
Photo of a small modern full sun backyard concrete paver and wood fence landscaping in Little Rock with a fire pit for summer.
Photo of a small modern full sun backyard concrete paver and wood fence landscaping in Little Rock with a fire pit for summer.

 Oak Custom Homes / Oak Campus Builders
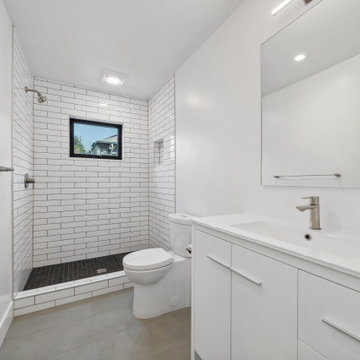
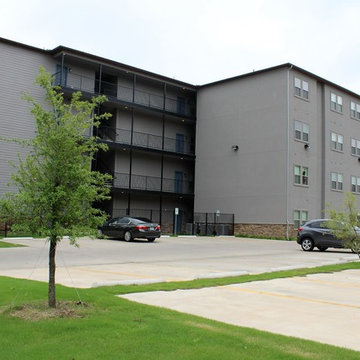
The 11th Street Flats were completed by Oak Campus Builders in 2015. 1721 is a 46 bed building, consisting of 14 units. 1722 is a 86 bed building, consistening of 32 units.
 User
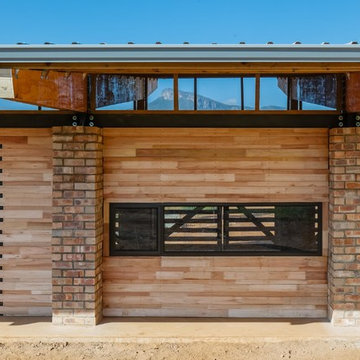
UserProject Tshela is a Live Build Project ran by Unit 2A from the University of Nottingham. The project sees second year students from the Architecture & Built Environment Department work in teams to design and build a creche facility for Mokomotsie Village in the Limpopo region of South Africa.
Ben Tynegate - Architectural Photographer based in London
 Kankel Conroy Rose & Hill Landscape Architecture
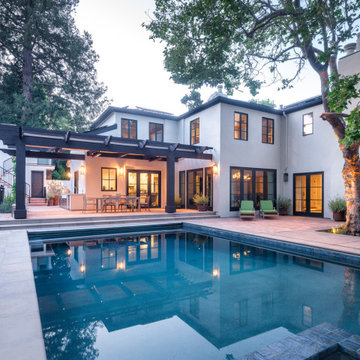
The homeowners asked KCRH to redesign their landscape to fit their family lifestyle as well as for entertaining group and student events. We worked closely with the interior designer and architect to create a seamless outdoor and indoor relationship throughout their historical Spanish Mission home. The design incorporated an outdoor kitchen and pizza oven beneath a wood arbor structure equipped with recessed lighting, sleek heaters, and retractable cloth fabric. The working vegetable garden was strategically located adjacent to the seed lab so they could have year round access. At the far end of the pool sits the fireplace which is a focal point and extends the use of the yard into the evening.
 Jones Urban Projects
L.J Hooker, Warners Bay
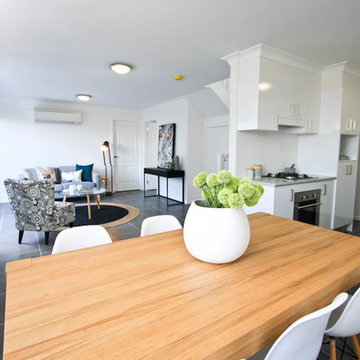
Example of a small trendy ceramic tile kitchen/dining room combo design in Newcastle - Maitland with white walls
Example of a small trendy ceramic tile kitchen/dining room combo design in Newcastle - Maitland with white walls
 Wilson Lighting
JCCC Interior Design Student Association
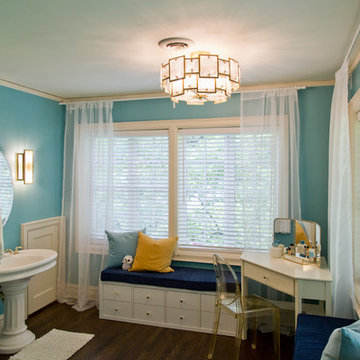
Large transitional kids' dark wood floor and brown floor alcove shower photo in Kansas City with flat-panel cabinets, white cabinets, blue walls, a pedestal sink and a hinged shower door
Large transitional kids' dark wood floor and brown floor alcove shower photo in Kansas City with flat-panel cabinets, white cabinets, blue walls, a pedestal sink and a hinged shower door
 Landshapes
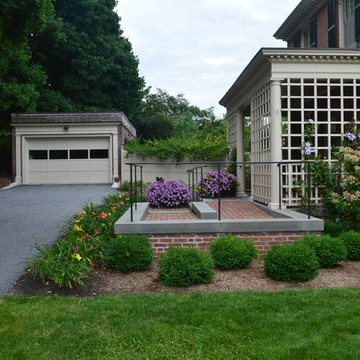
Designed in 1914 by Wilder and White, Architects, of New York City, the original owner of this property was Dr. William Englesby. In 1956 the house was willed to the University of Vermont. It served as a dormitory for twenty-seven women students until the new president of UVM, John Fey, arrived in 1958 and the university remodeled the house to serve as his residence. It has since been occupied by succeeding UVM presidents. This was an intriguing space to design due to the rarity of such a large garden in the city. We installed a front walk with a ramp from pavers and custom cut bluestone. We carried this look to the back of the house by installing a paver patio with bluestone inlay along with some steps. Colorful plantings completed the area and gave it an elegant feel.
65