
Search results for "Students alike" in Home Design Ideas


 Georgia Astley
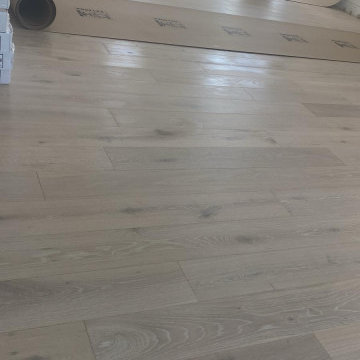
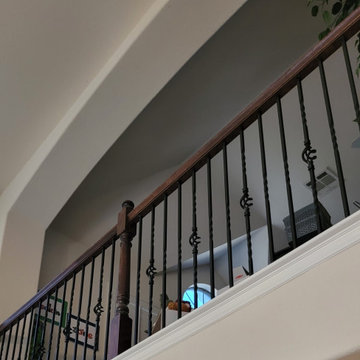
Mid-sized danish single-wall laminate floor, brown floor and wallpaper ceiling home design photo with an undermount sink, flat-panel cabinets, white cabinets, solid surface countertops, multicolored backsplash, ceramic backsplash, black appliances, an island and multicolored countertops
Find the right local pro for your project
 Boryana Griffin
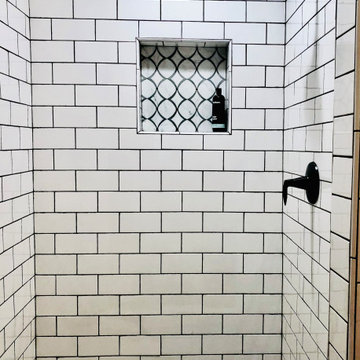
Master Bath Shower Fixture
Small elegant master white tile and ceramic tile ceramic tile and white floor alcove shower photo with white walls
Small elegant master white tile and ceramic tile ceramic tile and white floor alcove shower photo with white walls



 Fisher Custom Homes
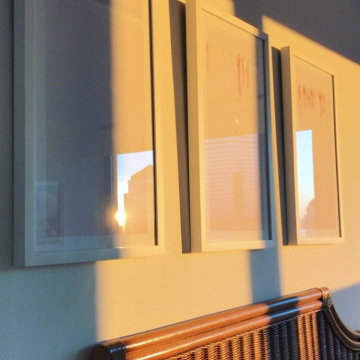
With a wavy ceiling detail in the foyer, this design flows and leads guests from the entry deeper into the home where amazement awaits them.
Southwest hallway photo in Phoenix with beige walls
Southwest hallway photo in Phoenix with beige walls






 JH Carpentry, LLC
We renovated this stairwell and landing from carpet to stained hardwood to match the updated floors in the house and extended the landing. We then straightened the angle of the stair on the landing for easier access. To finish the project we painted all base trim and applied Polyurethane to seal.

 Andy Juy Designs
Large minimalist guest dark wood floor bedroom photo in Denver with no fireplace and gray walls

 Whitney Garrett / Kenwood Kitchens
Inspiration for a mid-sized transitional 3/4 porcelain tile and gray floor bathroom remodel in Baltimore with recessed-panel cabinets, gray cabinets, gray walls, an undermount sink, quartz countertops and beige countertops

 Deb Bayless - Design for Keeps
Kitchen Design by Deb Bayless, Design For Keeps; Photos by Carlos Vergara
Example of a trendy u-shaped medium tone wood floor kitchen pantry design in San Francisco with a single-bowl sink, flat-panel cabinets, beige cabinets, quartz countertops, gray backsplash, glass tile backsplash, stainless steel appliances and no island
Example of a trendy u-shaped medium tone wood floor kitchen pantry design in San Francisco with a single-bowl sink, flat-panel cabinets, beige cabinets, quartz countertops, gray backsplash, glass tile backsplash, stainless steel appliances and no island


 Collins Kitchen and Bath
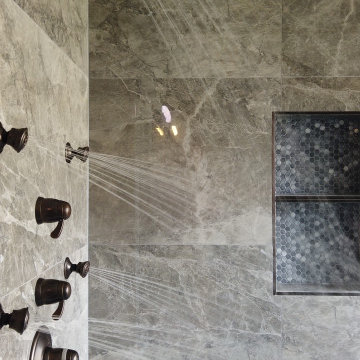
Primary bathroom remodel in Central Florida by Collins Kitchen and Bath. A garden tub and small shower became a 40 square foot walk-in shower in gray stone-look tile with thermostatic controls, body sprays, a handheld, a built-in bench and a niche.



 The Flooring Group Ltd
Client: Private Residence In West London
Brief: To supply & install carpet to stairs
Example of a transitional carpeted spiral staircase design in London
Example of a transitional carpeted spiral staircase design in London


66