
Search results for "Students customized" in Home Design Ideas
 Michelle Helms Lecinski

This project was born out of the owner’s passion for cooking. A personal chef to a local family, the kitchen was going to not only be her office, but a training space for students learning her trade. The most important change was to remove a wall and expand the work space by 2 feet.
Adding a prep sink, counter seating and a custom pantry were critical appointments.
The materials selected are modern, clean and fresh. The expansive island combines a warm grey painted cabinet and is topped by waterfall white veined quartz countertops. The matte black plumbing fixtures and hardware create drama and contrast against the white countertops and modern shaker cabinetry. The oversized black dome pendants lend a restaurant vibe to the peninsula seating. The stacked stone backsplash lends texture and dimension, and it’s lines are echoed in the fireplace façade. Being averse to countertop outlets, a power strip was tucked underneath the wall cabinetry to keep the backsplash unobstructed. A picket shaped tile was featured as an accent over the client’s BlueStar range. The client’s original ventilation hood was also repurposed.
A hospitality station was included and features a beverage cooler, glass display cabinetry and set apart with corbel brackets.
The fireplace was refaced with new natural stacked stone in warm greys and touches of spice and features a dark stain wood mantel beam. The recessed niche was fitted with matching lighted floating shelves for display.
 Landshapes
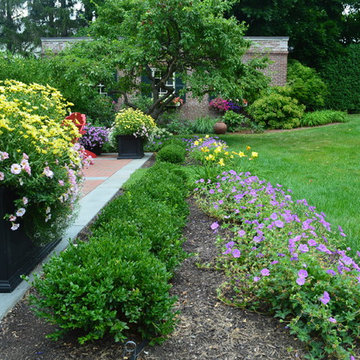
Designed in 1914 by Wilder and White, Architects, of New York City, the original owner of this property was Dr. William Englesby. In 1956 the house was willed to the University of Vermont. It served as a dormitory for twenty-seven women students until the new president of UVM, John Fey, arrived in 1958 and the university remodeled the house to serve as his residence. It has since been occupied by succeeding UVM presidents. This was an intriguing space to design due to the rarity of such a large garden in the city. We installed a front walk with a ramp from pavers and custom cut bluestone. We carried this look to the back of the house by installing a paver patio with bluestone inlay along with some steps. Colorful plantings completed the area and gave it an elegant feel.
 Landshapes
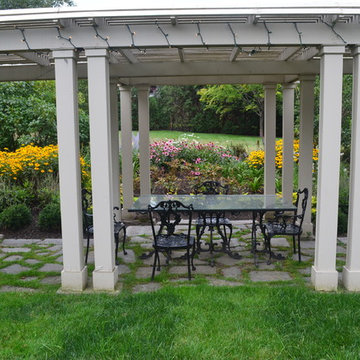
Designed in 1914 by Wilder and White, Architects, of New York City, the original owner of this property was Dr. William Englesby. In 1956 the house was willed to the University of Vermont. It served as a dormitory for twenty-seven women students until the new president of UVM, John Fey, arrived in 1958 and the university remodeled the house to serve as his residence. It has since been occupied by succeeding UVM presidents. This was an intriguing space to design due to the rarity of such a large garden in the city. We installed a front walk with a ramp from pavers and custom cut bluestone. We carried this look to the back of the house by installing a paver patio with bluestone inlay along with some steps. Colorful plantings completed the area and gave it an elegant feel.
Find the right local pro for your project
 STARWOOD INDUSTRY CO.,LTD
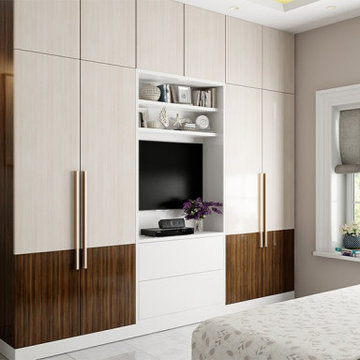
This Ideabook shares small apartment storage ideas using flat-pack panel furniture.
Flat-pack and RTA furniture are perfect for rental apartments and studio units.
As an OEM & ODM panel furniture manufacturer, we design space-saving wardrobes, storage beds and TV units for small bedrooms and compact living rooms.
These smart storage solutions work well for student housing and modern rental projects.
Flat-pack and RTA furniture are perfect for rental apartments and studio units.
As an OEM & ODM panel furniture manufacturer, we design space-saving wardrobes, storage beds and TV units for small bedrooms and compact living rooms.
These smart storage solutions work well for student housing and modern rental projects.
 Landshapes
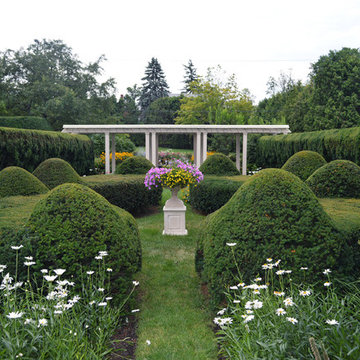
Designed in 1914 by Wilder and White, Architects, of New York City, the original owner of this property was Dr. William Englesby. In 1956 the house was willed to the University of Vermont. It served as a dormitory for twenty-seven women students until the new president of UVM, John Fey, arrived in 1958 and the university remodeled the house to serve as his residence. It has since been occupied by succeeding UVM presidents. This was an intriguing space to design due to the rarity of such a large garden in the city. We installed a front walk with a ramp from pavers and custom cut bluestone. We carried this look to the back of the house by installing a paver patio with bluestone inlay along with some steps. Colorful plantings completed the area and gave it an elegant feel.
 TLC Gardens
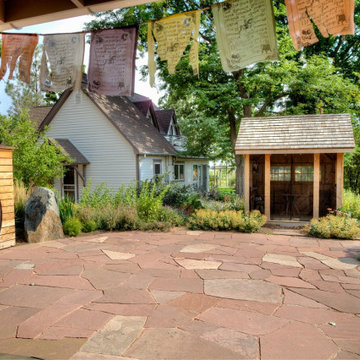
The patio space outside the Tai Chi studio is defined by the shade shack, moon gate, and a grounding wall of boulders. The triangle of activity creates an intimate space for the clients and students to experience peaceful practice.


Sponsored
Plain City, OH

Kuhns Contracting, Inc.
Central Ohio's Trusted Home Remodeler Specializing in Kitchens & Baths
 Inspired Closets Anchorage
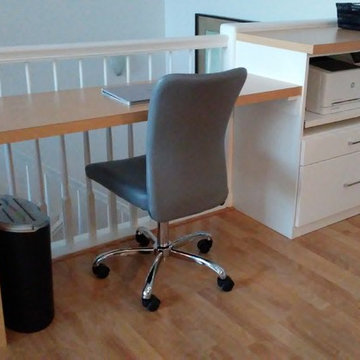
This office and study area is a great use of space; centrally located in a loft. Compacted in this design is room for files, a printer/fax/scanner combination, storage space for supplies and an extra work counter.
 Southwest Fence & Deck, Inc.
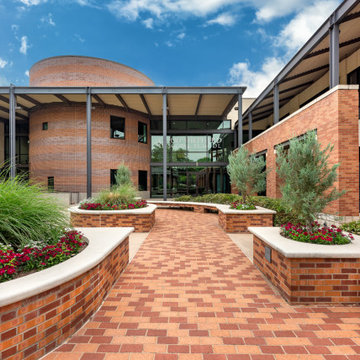
This project involved the design and construction of a custom multi-level deck at an unnamed private school, thoughtfully built to meet all ADA accessibility requirements. The deck features multiple elevations connected by both ramps and stairs, creating a seamless and inclusive outdoor space for students, staff, and visitors.
Custom-built benches were installed around the perimeter to provide ample seating and gathering areas. Special care was taken to preserve the school’s historic landscape, with the deck carefully designed and cut around existing mature trees—allowing these natural features to remain healthy while enhancing the overall outdoor environment.
 Southwest Fence & Deck, Inc.
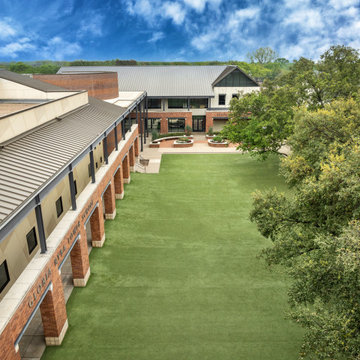
This project involved the design and construction of a custom multi-level deck at an unnamed private school, thoughtfully built to meet all ADA accessibility requirements. The deck features multiple elevations connected by both ramps and stairs, creating a seamless and inclusive outdoor space for students, staff, and visitors.
Custom-built benches were installed around the perimeter to provide ample seating and gathering areas. Special care was taken to preserve the school’s historic landscape, with the deck carefully designed and cut around existing mature trees—allowing these natural features to remain healthy while enhancing the overall outdoor environment.
 Southwest Fence & Deck, Inc.
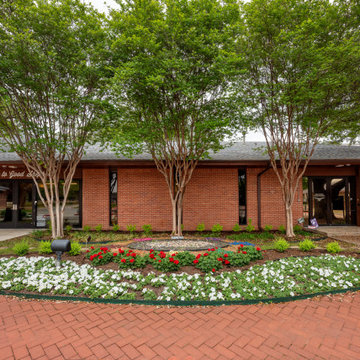
This project involved the design and construction of a custom multi-level deck at an unnamed private school, thoughtfully built to meet all ADA accessibility requirements. The deck features multiple elevations connected by both ramps and stairs, creating a seamless and inclusive outdoor space for students, staff, and visitors.
Custom-built benches were installed around the perimeter to provide ample seating and gathering areas. Special care was taken to preserve the school’s historic landscape, with the deck carefully designed and cut around existing mature trees—allowing these natural features to remain healthy while enhancing the overall outdoor environment.
 RO Supply Company Inc.
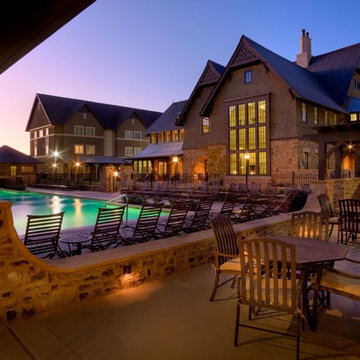
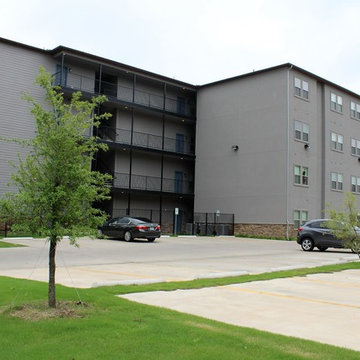
This is a project we supplied doors for in Lubbock, Texas for one of our great customers, Cottage Builders from Birmingham. We have been their supplier on multiple student housing projects over the past 10 years, all over the country. We are proud to be associated with Cottage Builders and appreciate their business. We have also supplied windows for other student housing projects for Cottage
 Oak Custom Homes / Oak Campus Builders
The 11th Street Flats were completed by Oak Campus Builders in 2015. 1721 is a 46 bed building, consisting of 14 units. 1722 is a 86 bed building, consistening of 32 units.



 Kids Guitar Academy
Kids Guitar Academy provides quality Guitar lessons in Hatboro. We offers guitar lessons in Hatboro that are specifically designed for 7-12 year old students. Kids guitar academy provides quality Guitar lessons for kids that are 100% customized to the exact interest, needs and challenges of each student. Kids Guitar Academy has a proven track record of offering quality guitar lessons in the Hatboro
 Penn State Student
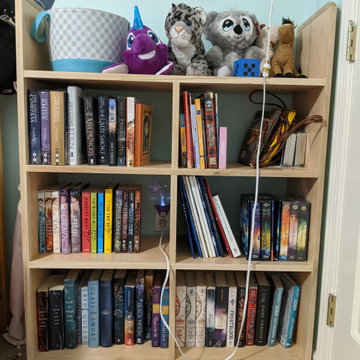
A custom bookshelf that I built out of Birchwood. The shelves are made of plywood, while the face is made of a block of birch. There are indents on the bottom in the back so that it rests against the wall even with the baseboard.
 Oak Custom Homes / Oak Campus Builders
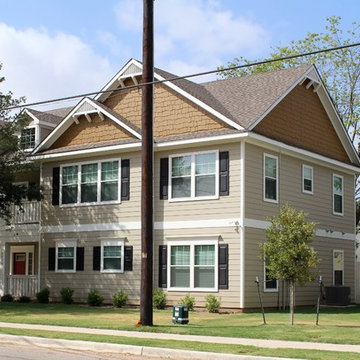
2008, 2011, 2012, and 2019 S. 9th were completed by Oak Campus Builders in 2015. Each of these properties features 6 bedrooms and 6.5 bathrooms.
Example of a classic beige two-story concrete fiberboard gable roof design in Austin
Example of a classic beige two-story concrete fiberboard gable roof design in Austin
 Southwest Fence & Deck, Inc.
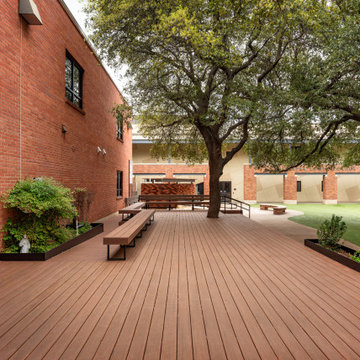
This project involved the design and construction of a custom multi-level deck at an unnamed private school, thoughtfully built to meet all ADA accessibility requirements. The deck features multiple elevations connected by both ramps and stairs, creating a seamless and inclusive outdoor space for students, staff, and visitors.
Custom-built benches were installed around the perimeter to provide ample seating and gathering areas. Special care was taken to preserve the school’s historic landscape, with the deck carefully designed and cut around existing mature trees—allowing these natural features to remain healthy while enhancing the overall outdoor environment.

Sponsored
Delaware, OH

Buckeye Basements, Inc.
Central Ohio's Basement Finishing ExpertsBest Of Houzz '13-'21
 Victor Liberatore Interior Design
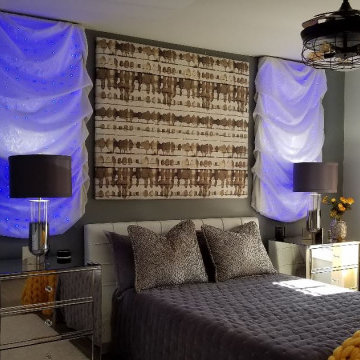
Update on 16 year old's Bedroom that provides a visual and organizational presentation for a Pre-law student Project included custom LED Lighting Drapery Clouds that were controllable by teenager...
 Builder Boy

Builder Boy is proud to have completed this unique courtroom-style classroom at Irvine University College of Law in Cerritos, California. We applied a maple panel veneer to the main and side walls, custom-manufactured a four-person juror box with a stadium step and created a judicial panel table with a closed front desk to replicate an actual courtroom for students to study in. Photo credits: Elizabeth Tontz
 Southwest Fence & Deck, Inc.
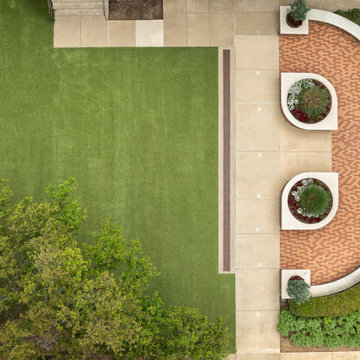
This project involved the design and construction of a custom multi-level deck at an unnamed private school, thoughtfully built to meet all ADA accessibility requirements. The deck features multiple elevations connected by both ramps and stairs, creating a seamless and inclusive outdoor space for students, staff, and visitors.
Custom-built benches were installed around the perimeter to provide ample seating and gathering areas. Special care was taken to preserve the school’s historic landscape, with the deck carefully designed and cut around existing mature trees—allowing these natural features to remain healthy while enhancing the overall outdoor environment.
7