
Search results for "Students customized" in Home Design Ideas
 Le Gourmet Kitchen Ltd.
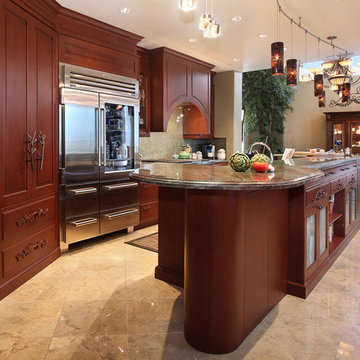
The designer, Bruce Colucci, transformed this kitchen into something that all of our client’s guests and students would be jealous of. This kitchen has unique aspects that were carefully added in to make it one of a kind. The leaf hardware paired with medium cherry wood gives you a feeling of comfort in the kitchen. Additionally, this kitchens quartzite countertop really brings oput the professional side of this kitchen.
Jeri Koegel
 Personalized Wallpaper Installers
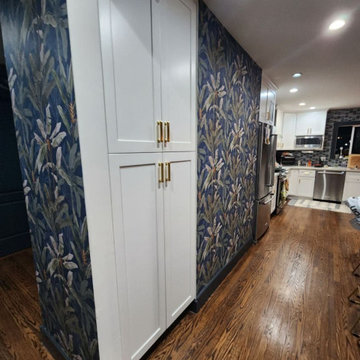
"Stunning Hallway Wallpaper Installation in San Marcos – Where First Impressions Flourish!"
Elevate your home’s flow with our expert hallway wallpaper installation services. As San Marcos’ premier wallpaper installer, we specialize in creating durable, eye-catching designs that withstand daily foot traffic while showcasing your unique style.
Why Choose Our San Marcos Hallway Wallpaper Services?
✔ Texas-Tough Materials – High-traffic vinyl and scrubbable finishes
✔ Space-Enhancing Designs – Vertical patterns that lengthen narrow hallways
✔ University-Inspired Styles – Bold school spirit or subtle academic elegance
✔ Quick & Clean Installation – Most projects completed in just 1 day
✔ Free Pattern Scaling Consultations – Ensuring perfect proportions for your space
Popular San Marcos Hallway Styles
? Texas State Pride – Bobcat motifs or river-inspired designs
? Hill Country Natural – Weathered wood & limestone textures
? Modern Southwestern – Geometric patterns with desert tones
? Historic Home Charm – Classic damasks for vintage houses
Exclusive Local Perks
✅ FREE 3D design preview of your hallway
✅ Student & Senior Discounts
✅ Peel-and-stick options for renters
Serving All San Marcos Areas:
Downtown lofts
Blanco River homes
The Retreat student housing
Kissing Tree active adult community
"Ask about our San Marcos River Collection – featuring flowing water patterns inspired by our beautiful waterways!"
 Ekko Mobiles
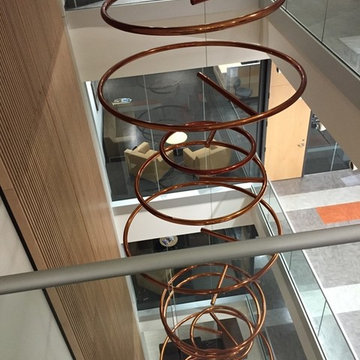
This large custom mobile was created for a newly renovated building at Oregon State University, this mobile includes 16 freely rotating polish copper rings. Each ring is inscribed with inspirational quotes, curated by OSU students. It hangs 36 feet tall by 7 feet wide.
Find the right local pro for your project
 Oak Custom Homes / Oak Campus Builders
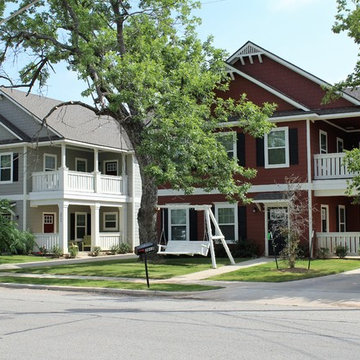
2008, 2011, 2012, and 2019 S. 9th were completed by Oak Campus Builders in 2015. Each of these properties features 6 bedrooms and 6.5 bathrooms.
Inspiration for a timeless home design remodel in Austin
Inspiration for a timeless home design remodel in Austin

 Kids Guitar Academy
Kids Guitar Academy provides quality Guitar lessons in warrington. We offers guitar lessons in warrington that are specifically designed for 7-12 year old students. Kids guitar academy provides quality Guitar lessons for kids that are 100% customized to the exact interest, needs and challenges of each student. Kids Guitar Academy has a proven track record of offering quality guitar lessons in the warrington
 Landshapes
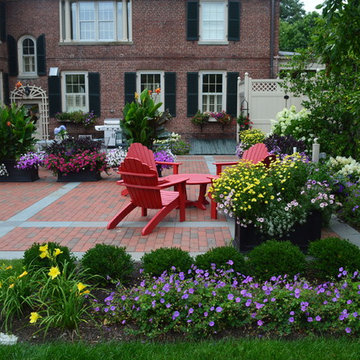
Designed in 1914 by Wilder and White, Architects, of New York City, the original owner of this property was Dr. William Englesby. In 1956 the house was willed to the University of Vermont. It served as a dormitory for twenty-seven women students until the new president of UVM, John Fey, arrived in 1958 and the university remodeled the house to serve as his residence. It has since been occupied by succeeding UVM presidents. This was an intriguing space to design due to the rarity of such a large garden in the city. We installed a front walk with a ramp from pavers and custom cut bluestone. We carried this look to the back of the house by installing a paver patio with bluestone inlay along with some steps. Colorful plantings completed the area and gave it an elegant feel.
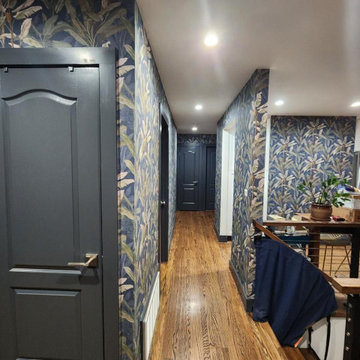 Personalized Wallpaper Installers
"Stunning Hallway Wallpaper Installation in San Marcos – Where First Impressions Flourish!"
Elevate your home’s flow with our expert hallway wallpaper installation services. As San Marcos’ premier wallpaper installer, we specialize in creating durable, eye-catching designs that withstand daily foot traffic while showcasing your unique style.
Why Choose Our San Marcos Hallway Wallpaper Services?
✔ Texas-Tough Materials – High-traffic vinyl and scrubbable finishes
✔ Space-Enhancing Designs – Vertical patterns that lengthen narrow hallways
✔ University-Inspired Styles – Bold school spirit or subtle academic elegance
✔ Quick & Clean Installation – Most projects completed in just 1 day
✔ Free Pattern Scaling Consultations – Ensuring perfect proportions for your space
Popular San Marcos Hallway Styles
? Texas State Pride – Bobcat motifs or river-inspired designs
? Hill Country Natural – Weathered wood & limestone textures
? Modern Southwestern – Geometric patterns with desert tones
? Historic Home Charm – Classic damasks for vintage houses
Exclusive Local Perks
✅ FREE 3D design preview of your hallway
✅ Student & Senior Discounts
✅ Peel-and-stick options for renters
Serving All San Marcos Areas:
Downtown lofts
Blanco River homes
The Retreat student housing
Kissing Tree active adult community
"Ask about our San Marcos River Collection – featuring flowing water patterns inspired by our beautiful waterways!"


 Oak Custom Homes / Oak Campus Builders
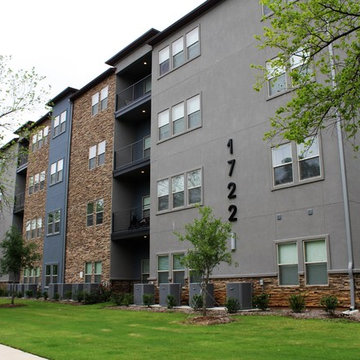
The 11th Street Flats were completed by Oak Campus Builders in 2015. 1721 is a 46 bed building, consisting of 14 units. 1722 is a 86 bed building, consistening of 32 units.
 G. Christianson Construction, Inc.
David Paul Bayles
Kappa Kappa Gamma came to us shortly before the OSU summer break with some severe siding issues. Upon inspection, we could see that the siding was failing, the membrane roofs were leaking, and some gutters were failing. We made some room in our busy summer schedule to address the critical issues so the students could move back into a safe building in fall.
 Landshapes
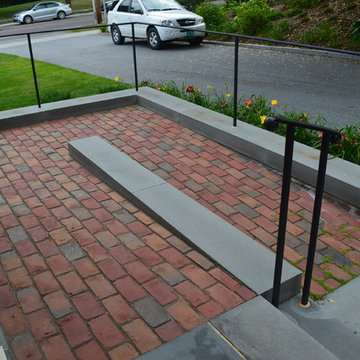
Designed in 1914 by Wilder and White, Architects, of New York City, the original owner of this property was Dr. William Englesby. In 1956 the house was willed to the University of Vermont. It served as a dormitory for twenty-seven women students until the new president of UVM, John Fey, arrived in 1958 and the university remodeled the house to serve as his residence. It has since been occupied by succeeding UVM presidents. This was an intriguing space to design due to the rarity of such a large garden in the city. We installed a front walk with a ramp from pavers and custom cut bluestone. We carried this look to the back of the house by installing a paver patio with bluestone inlay along with some steps. Colorful plantings completed the area and gave it an elegant feel.
 Landshapes
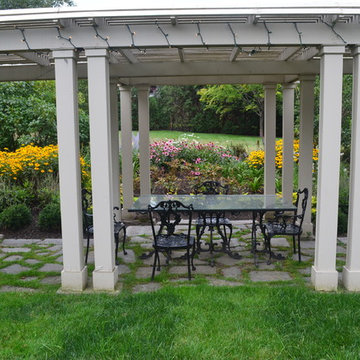
Designed in 1914 by Wilder and White, Architects, of New York City, the original owner of this property was Dr. William Englesby. In 1956 the house was willed to the University of Vermont. It served as a dormitory for twenty-seven women students until the new president of UVM, John Fey, arrived in 1958 and the university remodeled the house to serve as his residence. It has since been occupied by succeeding UVM presidents. This was an intriguing space to design due to the rarity of such a large garden in the city. We installed a front walk with a ramp from pavers and custom cut bluestone. We carried this look to the back of the house by installing a paver patio with bluestone inlay along with some steps. Colorful plantings completed the area and gave it an elegant feel.
 Landshapes
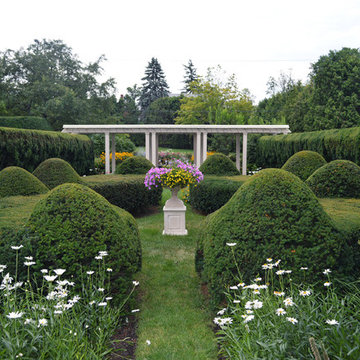
Designed in 1914 by Wilder and White, Architects, of New York City, the original owner of this property was Dr. William Englesby. In 1956 the house was willed to the University of Vermont. It served as a dormitory for twenty-seven women students until the new president of UVM, John Fey, arrived in 1958 and the university remodeled the house to serve as his residence. It has since been occupied by succeeding UVM presidents. This was an intriguing space to design due to the rarity of such a large garden in the city. We installed a front walk with a ramp from pavers and custom cut bluestone. We carried this look to the back of the house by installing a paver patio with bluestone inlay along with some steps. Colorful plantings completed the area and gave it an elegant feel.
 TLC Gardens
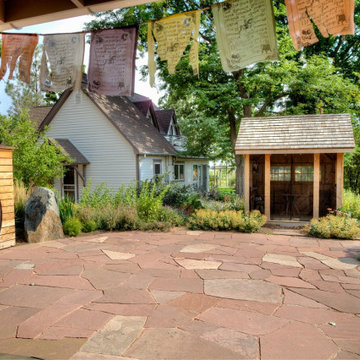
The patio space outside the Tai Chi studio is defined by the shade shack, moon gate, and a grounding wall of boulders. The triangle of activity creates an intimate space for the clients and students to experience peaceful practice.

Sponsored
Fredericksburg, OH

High Point Cabinets
Columbus' Experienced Custom Cabinet Builder | 4x Best of Houzz Winner
 Inspired Closets Anchorage
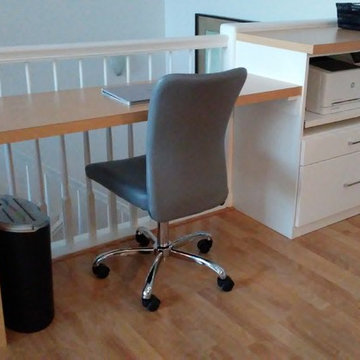
This office and study area is a great use of space; centrally located in a loft. Compacted in this design is room for files, a printer/fax/scanner combination, storage space for supplies and an extra work counter.
 Southwest Fence & Deck, Inc.
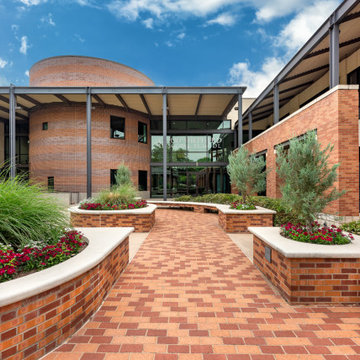
This project involved the design and construction of a custom multi-level deck at an unnamed private school, thoughtfully built to meet all ADA accessibility requirements. The deck features multiple elevations connected by both ramps and stairs, creating a seamless and inclusive outdoor space for students, staff, and visitors.
Custom-built benches were installed around the perimeter to provide ample seating and gathering areas. Special care was taken to preserve the school’s historic landscape, with the deck carefully designed and cut around existing mature trees—allowing these natural features to remain healthy while enhancing the overall outdoor environment.
 Southwest Fence & Deck, Inc.
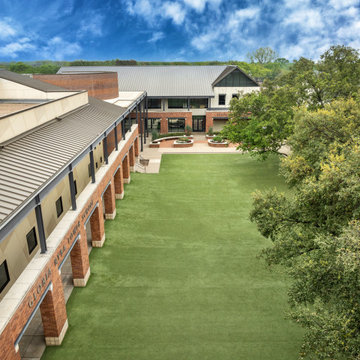
This project involved the design and construction of a custom multi-level deck at an unnamed private school, thoughtfully built to meet all ADA accessibility requirements. The deck features multiple elevations connected by both ramps and stairs, creating a seamless and inclusive outdoor space for students, staff, and visitors.
Custom-built benches were installed around the perimeter to provide ample seating and gathering areas. Special care was taken to preserve the school’s historic landscape, with the deck carefully designed and cut around existing mature trees—allowing these natural features to remain healthy while enhancing the overall outdoor environment.
 Southwest Fence & Deck, Inc.
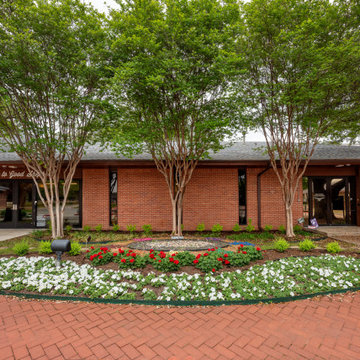
This project involved the design and construction of a custom multi-level deck at an unnamed private school, thoughtfully built to meet all ADA accessibility requirements. The deck features multiple elevations connected by both ramps and stairs, creating a seamless and inclusive outdoor space for students, staff, and visitors.
Custom-built benches were installed around the perimeter to provide ample seating and gathering areas. Special care was taken to preserve the school’s historic landscape, with the deck carefully designed and cut around existing mature trees—allowing these natural features to remain healthy while enhancing the overall outdoor environment.


 RO Supply Company Inc.
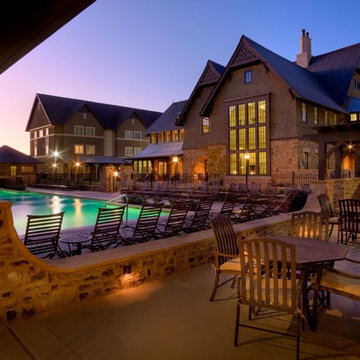
This is a project we supplied doors for in Lubbock, Texas for one of our great customers, Cottage Builders from Birmingham. We have been their supplier on multiple student housing projects over the past 10 years, all over the country. We are proud to be associated with Cottage Builders and appreciate their business. We have also supplied windows for other student housing projects for Cottage
 Oak Custom Homes / Oak Campus Builders
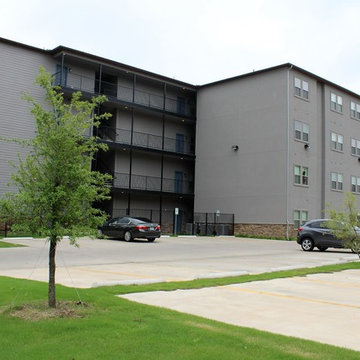
The 11th Street Flats were completed by Oak Campus Builders in 2015. 1721 is a 46 bed building, consisting of 14 units. 1722 is a 86 bed building, consistening of 32 units.
 Kids Guitar Academy
Kids Guitar Academy provides quality Guitar lessons in Hatboro. We offers guitar lessons in Hatboro that are specifically designed for 7-12 year old students. Kids guitar academy provides quality Guitar lessons for kids that are 100% customized to the exact interest, needs and challenges of each student. Kids Guitar Academy has a proven track record of offering quality guitar lessons in the Hatboro
6