
Search results for "Students encounter" in Home Design Ideas


 Jonathan Brown Art & Design
This Italian wine grotto-inspired mural explores a new way of grouting mosaics using a light source.
This mosaic was made on clear acrylic using clear silicone and sealed within clear epoxy resin.
The original drawing printed on transparency film and adhered to the backside of the glass mosaic.
See images for a better understanding..
Mural size, 3’ 1” x 5’ 7”
Lead Designer, Micah Tipler - Crimson Design
LED, Light Beam Industries.
Final project photo's to follow soon!

Find the right local pro for your project


 MODRA Studio Textiles & Wallcoverings
This playful wallcovering features hand-painted arcs dancing elegantly on a crisp white background. Available in Navy, Emerald and Black
Home design - contemporary home design idea in San Diego
Home design - contemporary home design idea in San Diego

 Herbert William Limited
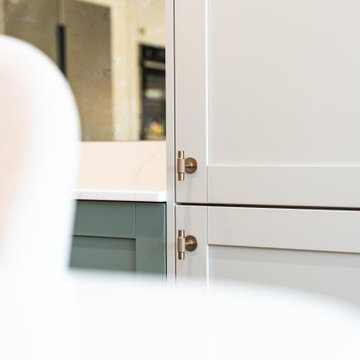
A rich green and warm neutral palette gives this shaker kitchen a timeless feel, elevated by brass detailing and reflective finishes.
Mackintosh Sovereign shaker cabinetry is finished in Reed Green and Limestone, with brass handles and knobs adding warmth to the painted cabinetry.
Golden Thunder Shimmer quartz worktops introduce elegant movement and subtle luminosity. A mirrored glass splashback reflects light into the room, creating a striking focal point.
NEFF appliances provide modern cooking functionality, while a Quooker tap adds everyday convenience without compromising the refined aesthetic.
Visit our website for more kitchen designs.





 Stone Art By SKL
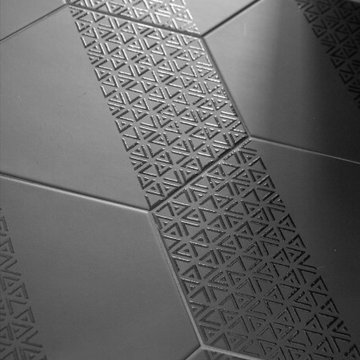
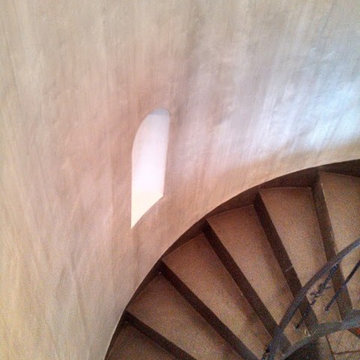
Bring the look of flowing curtains into your interiors with the Curtain Design Wall Cladding. This natural stone panel is fluted to create soft folds, offering a unique, elegant texture for walls. Whether you're designing a modern hotel, a stylish café, or a contemporary home, this design adds softness and structure all at once. It’s a perfect way to balance natural textures with creative design.



 Patti Johnson Interiors
This customized chandelier offers 16 globes within a globe. Spun glass within the clear to eliminate the sight of the led bulbs. Stainless steel canopy also speaks contemporary.
photo: aaron stringer

 Paul Castrucci Architect
Rivington Street Building is a multi-family residential building in New York City that was designed, developed and constructed from the ground up by Paul A. Castrucci, Architect. In order to successfully take on the roles of developer and contractor, Castrucci utilized his ability to balance budget, schedule and constructability.
The building is a part of its community and its facade responds to the human and contextual scale. The base of the building utilizes brick, tying it into the surrounding neighborhood. The top floors of the building break from the contextual base in form and material. The corrugated metal saw tooth roofline is a response to the environment, bringing in soft, northern light while providing roof area for a Photovoltaic array of solar panels. The top floor is connected to a roof garden filled with native plants. The result is a light-filled, dynamic space that is shaped by its relationship to daylight and connections to the exterior.
Constructed in 2003, Rivington Street Building is an example of the firm’s energy efficient design that utilizes sustainable methods such as a high-performance envelope, a solar Photovoltaic (PV) array and rainwater collection/grey water system.


 Medallion Cabinetry
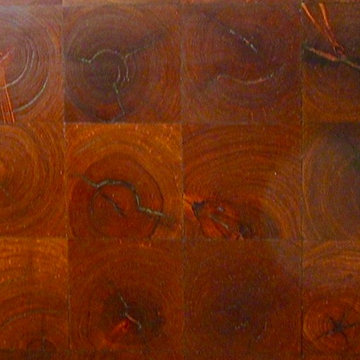
Find a Medallion Showroom near you today: http://www.medallioncabinetry.com/DealerLocator
 Art-Y-Sana | Petra Trimmel
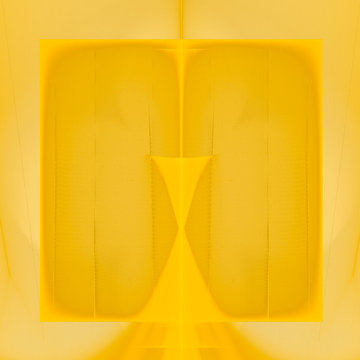
Art by Rica Belna. Print up to 6x6 feet.
Home design - mid-sized modern home design idea in San Francisco
Home design - mid-sized modern home design idea in San Francisco





59