
Search results for "Students master" in Home Design Ideas
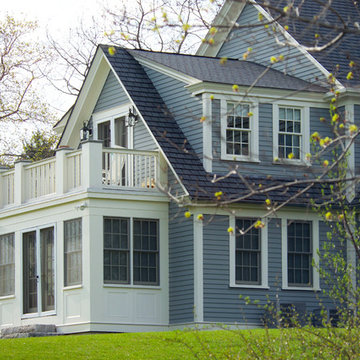
 OLSON LEWIS + Architects
Contractor: David Clough
Photographer: Dan Gair/Blind Dog Photo, Inc.
This period home straddles two centuries and dual roles. As the home for the headmaster of an independent high school, it is also considered a school asset as a facility for visitors. Formal details define the public rooms that accommodate school functions. A ground-floor guest suite hosts campus visitors. The catering-quality kitchen, like a hinge, connects the intimate living quarters to formal spaces. The heart of their family sanctuary is the great room just beyond the kitchen. The headmaster holds occasional student classes in his living room, connecting students to this campus legacy. He and his wife can see the front door of the main building from his upstairs window. Boundaries between public and private life are sensitively articulated throughout.
 Master Blinds
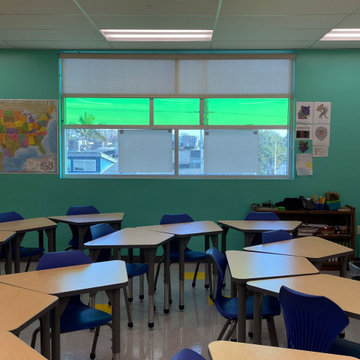
School settings require students to maintain concentration and sit still for long periods of time throughout the day. Needless to say, that can be tough not only for teenagers but adults as well. Harnessing sheer roller shades to cover classroom windows helps ensure sunlight doesn’t become a hindrance in the path of education, but a facilitator of better learning. By diffusing sunlight that enters the classrooms, students don’t suffer the negative cognitive impact of harsh glare that’s strainful on the eyes. Instead, they enjoy the benefits sunlight plays in maintaining alertness and attentiveness. Classroom window shades that provide better privacy also help to keep outside distractions from interfering with the lessons, keeping students focused on the subject at hand. The right use of colorful roller shades can also complement sensory cues for focus created by the classroom environment. Talk to Master Blinds’ design team to see what roller shades can offer your classroom spaces. Get in touch with us at 877-708-5883 to schedule a free in-person consultation with no obligation for more details!
 Master Blinds
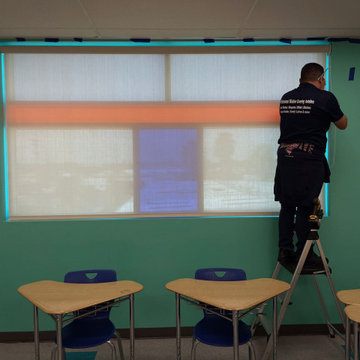
School settings require students to maintain concentration and sit still for long periods of time throughout the day. Needless to say, that can be tough not only for teenagers but adults as well. Harnessing sheer roller shades to cover classroom windows helps ensure sunlight doesn’t become a hindrance in the path of education, but a facilitator of better learning. By diffusing sunlight that enters the classrooms, students don’t suffer the negative cognitive impact of harsh glare that’s strainful on the eyes. Instead, they enjoy the benefits sunlight plays in maintaining alertness and attentiveness. Classroom window shades that provide better privacy also help to keep outside distractions from interfering with the lessons, keeping students focused on the subject at hand. The right use of colorful roller shades can also complement sensory cues for focus created by the classroom environment. Talk to Master Blinds’ design team to see what roller shades can offer your classroom spaces. Get in touch with us at 877-708-5883 to schedule a free in-person consultation with no obligation for more details!
Find the right local pro for your project


 12/12 Architects & Planners
New Craftsman style home, approx 3200sf on 60' wide lot. Views from the street, highlighting front porch, large overhangs, Craftsman detailing. Photos by Robert McKendrick Photography.

 Dallas Builders Association
UnionMain Homes at Lake Breeze is a new master-planned community in Lavon, Texas that opened on February 6, 2023. Lake Breeze offers spacious, modern floor plans on oversized lots with close access to Lake Lavon in the Community ISD. With a wide range of floorplans and lot sizes, there’s something for everyone.
UnionMain Homes offers 40-foot and 50-foot homesites each with distinct floorplans. The 40-foot floor plans come equipped with numerous upgrades, including signature design package finishes. Choose between 3-floor plan options with 4+ bedrooms and 2.5-4 baths, ranging from 2,728 -3,272 square feet to fit the needs of your family. There are 6 front entry 50-foot floor plan options to choose from, offering 3+ bedrooms and 2.5-4 baths ranging from 2,224 – 3,448 square feet equipped with design package finishes.
“This neighborhood truly exemplifies the UnionMain Homes brand and lifestyle for which we are known,” said Tim Gehan, UnionMain Homes CEO. “With our most popular features already included and personalization options available through our preselected design packages, we continue to offer our residents the best in luxury living in the most desirable locations in the Dallas area.”
In Lake Breeze, you’ll enjoy a small-town, family-friendly identity with a relaxed rural setting in one of the fastest-growing cities in Texas. This lakeside community is within mere minutes of some of Colin County’s best shopping, dining, and entertainment venues. With easy access to Interstate 30 and Highway 78 enjoy access to all that Dallas – Fort Worth has to offer.
As a Lake Breeze homeowner, you’ll join a community where your children’s education is a top priority. Community ISD has received numerous accolades due to the hard work of students, teachers, curriculum staff, and campus leadership. The school district believes in providing every student with every opportunity to succeed and offers a variety of competitive sports and provides a high-quality fine arts education.
About UnionMain Homes
Combining over 75 years of homebuilding experience, our commitment to creating better living environments remains unwavering. We build with the latest energy-efficient construction materials and use cutting-edge approaches to deliver comfortable, eco-friendly homes that ensure long-lasting enjoyment and higher resale values. But we don’t just focus on life inside the home- we believe in building community through each sought-after location we carefully select to build in, to truly enhance the lives of our customers.
To learn more about UnionMain Homes in Lake Breeze, visit our website here or visit our model at 711 Oak Street Lavon, Texas 75166.
This Home of the Week is presented by the Dallas Builders Association. For information on the Association please visit www.dallasbuilders.com.
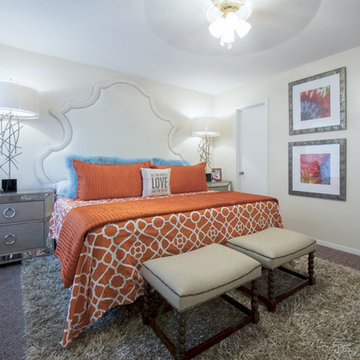
 Wesley-Wayne Interiors, LLC
Design by Wesley-Wayne Interiors in Dallas, TX. Photo by: James Patterson
This colorful bedroom would be ideal for any graduate student!
Example of a large transitional master carpeted bedroom design in Other with beige walls
Example of a large transitional master carpeted bedroom design in Other with beige walls

Sponsored
Sunbury, OH

J.Holderby - Renovations
Franklin County's Leading General Contractors - 2X Best of Houzz!

 Hilscher Design and Ecology
Education center with an upper and lower pond connected by a stream with beach area for birds, concrete walk and bridge, outcropping stones (moved from other areas of the preserve), and wide variety of native plants for naturalists to teach about to the St. Paul students.

 Coldwell Banker Vanguard Team Knapp
This is a lifestyle with something for everyone! Bike to the pool or to Mellow Mushroom for a slice of pizza! The new state of the art YMCA is inside the community. New Library and “A” rated schools are a walk or a bike ride away. It’s amazing to see, hundreds of students riding bikes and walking to school everyday. It’s like a Norman Rockwell village. Relocating here myself several years ago all this was very new to me. I felt like I was moving into a Disney like neighborhood. The truth is we did! Activities are planned on a weekly basis by the amenity staff for all ages year round. It makes it so easy to meet new people.
There are 3 pools that include a family pool, lap pool and a tower slide pool, tennis courts, basketball courts, volleyball and more. There are miles of bike and jogging trails along with shaded park benches for those quiet moments. Close to shopping and restaurants there is something for everyone on Fleming Island! Living here ourselves we would be happy to answer all of your questions. We look forward to helping you in anyway we can. Call us today we are waiting to hear from you! 904-334-7426
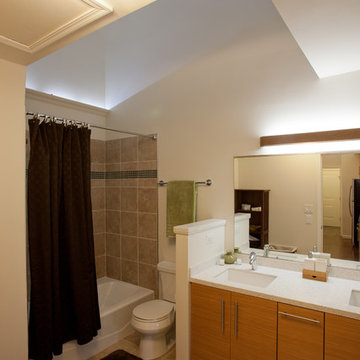
 Eric Holt Design
As a grad student at Purdue University, I was on the design team and construction manager for this net zero home. Photo by Jim Tetro/U.S. Department of Energy Solar Decathlon.
 12/12 Architects & Planners
New Craftsman style home, approx 3200sf on 60' wide lot. Views from the street, highlighting front porch, large overhangs, Craftsman detailing. Photos by Robert McKendrick Photography.
 12/12 Architects & Planners
New Craftsman style home, approx 3200sf on 60' wide lot. Views from the street, highlighting front porch, large overhangs, Craftsman detailing. Photos by Robert McKendrick Photography.
 Refined Renovations & Refined Home
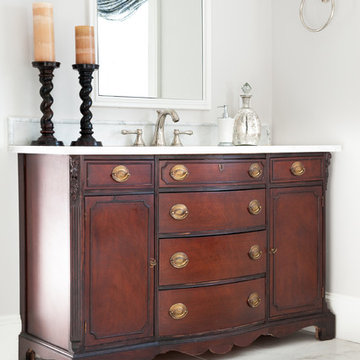
Mary Prince Photography // This fully renovated 110 year home is located in downtown Andover. This home was formerly a dorm for Phillips Academy, and unfortunately had been completely stripped of all of its interior molding and details as it was converted to house more students over the years. We took this home down to the exterior masonry block shell, and rebuilt a new home within the existing structure. After rebuilding the original footprint of most of the rooms, we then added all the traditional elements one would have hoped to find inside this magnificent home.

Sponsored
Delaware, OH

Buckeye Basements, Inc.
Central Ohio's Basement Finishing ExpertsBest Of Houzz '13-'21
 David Gray with Howard Hanna & Windridge Homes
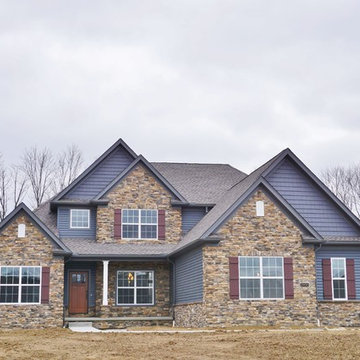
The Worthington by Windridge Homes boasts a generous 3,267 sq ft of living space with 4 bedrooms and 3.5 baths. Custom designed for today's active family, it is perfect for entertaining. The open floor plan features columns in the great room and formal dining room. This kitchen is perfect for the family chef with its large corner walk-in pantry and generous prep island with double sinks. The Worthington has a 1st floor master plan with tray ceiling, 4x6 custom tile shower, angled sinks, separate tub, and large walk-in closet. The private study off the 2-story foyer is the perfect home office for the work at home professional or student. Upstairs features a homework/loft area, 2 bedrooms share a full bath, and a step-up guest suite has another full bath all of its own. For more information, visit our website at WindridgeHomes.biz
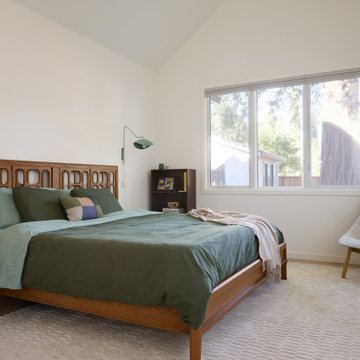
 Cathie Hong Interiors
This single family home that was once used as a rental for university students was completely renovated with a new addition and transformed into a highly optimized haven for a family of four. The brief was modern but colorful!
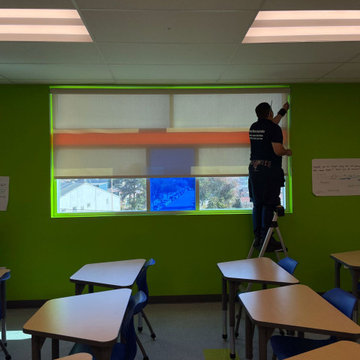 Master Blinds
School settings require students to maintain concentration and sit still for long periods of time throughout the day. Needless to say, that can be tough not only for teenagers but adults as well. Harnessing sheer roller shades to cover classroom windows helps ensure sunlight doesn’t become a hindrance in the path of education, but a facilitator of better learning. By diffusing sunlight that enters the classrooms, students don’t suffer the negative cognitive impact of harsh glare that’s strainful on the eyes. Instead, they enjoy the benefits sunlight plays in maintaining alertness and attentiveness. Classroom window shades that provide better privacy also help to keep outside distractions from interfering with the lessons, keeping students focused on the subject at hand. The right use of colorful roller shades can also complement sensory cues for focus created by the classroom environment. Talk to Master Blinds’ design team to see what roller shades can offer your classroom spaces. Get in touch with us at 877-708-5883 to schedule a free in-person consultation with no obligation for more details!
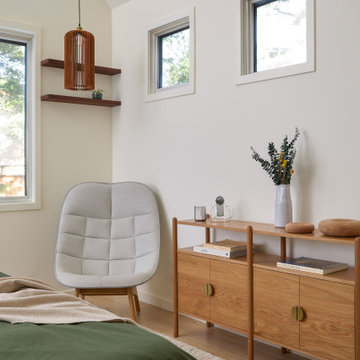 Cathie Hong Interiors
This single family home that was once used as a rental for university students was completely renovated with a new addition and transformed into a highly optimized haven for a family of four. The brief was modern but colorful!

Sponsored
Delaware, OH
Buckeye Basements, Inc.
Central Ohio's Basement Finishing ExpertsBest Of Houzz '13-'21
 12/12 Architects & Planners
New Craftsman style home, approx 3200sf on 60' wide lot. Views from the street, highlighting front porch, large overhangs, Craftsman detailing. Photos by Robert McKendrick Photography.

 jobalckwelljo
Bytes Online Training is the leading training company occupied in provided that on a range of technologies. Bytes Online Training provides wide-ranging training to prepare students to gather their job necessities.
Learn the most secured techniques of accessing and sharing data by mastering the concepts of DataStage. Bytes Online training offers IBM DataStage training for the Enterprise and Server Editions. InfoSphere DataStage is an integrated framework for metadata management and enterprise connectivity. Bytes Online training provides students with the knowledge to utilize DataStage tools to construct ETL tasks using DataStage parallel jobs to compile, execute, and control tasks. The DataStage course is suited for ETL developers, data integration/migration teams, database administrators, business intelligence developers, data modeling professionals and those seeking an overview of DataStage training.
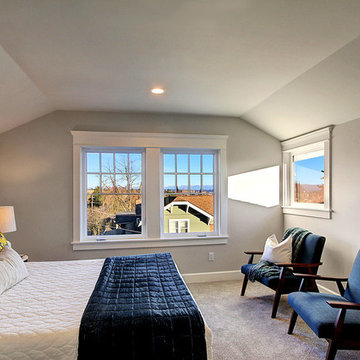
 Shuler Architecture
This urban infill project is a make-over of a decrepit structure that had been used as a student rental for close to 50 years. Situated on an elevated, 3300 sf lot, nothing in the original house was salvageable and the entire house was stripped down to the studs. Our challenge with this project was to then open up the original interiors, flood them with natural light while creating a design that appealed to the broadest buyer pool possible.
We solved this problem by organizing a compact floor plan that resulted in a 4 bedroom, 4 bath residence organized around a great room on the main level, a family room on the basement level and an additional 2 bedrooms with city views on the upper. By minimizing circulation space, we were able to re-purpose every square foot of floor area while creating a dramatic, light-filled staircase that tied all 3 levels of the house together into a unified living scheme. Clean lines and clean details, this is another of our attempts at a 'Not So Big House.'
Marketing of the final product lasted less than 10 days and resulted in 3 full priced offers that netted the developer a tidy profit.
3