
Search results for "Students" in Home Design Ideas

 User

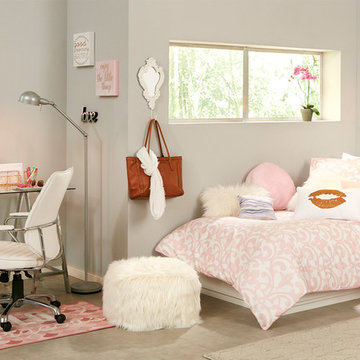
UserBudget-friendly, student bedroom. Yellow, teal, and gray color theme throughout.
Photo by Jamie Atterholt
Bedroom - mid-sized contemporary bedroom idea in Los Angeles with gray walls
Bedroom - mid-sized contemporary bedroom idea in Los Angeles with gray walls
Find the right local pro for your project
 Reader & Swartz Architects, P.C.
Photography by Nathan Webb, AIA

Mid-sized trendy enclosed light wood floor living room photo in DC Metro with a media wall and green walls
Mid-sized trendy enclosed light wood floor living room photo in DC Metro with a media wall and green walls

 Dan Nelson, Designs Northwest Architects
View from Road at sunset.
Photography by Lucas Henning.
Mid-sized modern brown two-story mixed siding flat roof idea in Seattle with a metal roof
Mid-sized modern brown two-story mixed siding flat roof idea in Seattle with a metal roof

 Tamara Heather Interior Design, LLC
Photography by Deb Scannell
Example of a danish open concept light wood floor living room design in Charlotte with no tv and a ribbon fireplace
Example of a danish open concept light wood floor living room design in Charlotte with no tv and a ribbon fireplace

 Refined Renovations & Refined Home
Mary Prince Photography // This fully renovated 110 year home is located in downtown Andover. This home was formerly a dorm for Phillips Academy, and unfortunately had been completely stripped of all of its interior molding and details as it was converted to house more students over the years. We took this home down to the exterior masonry block shell, and rebuilt a new home within the existing structure. After rebuilding the original footprint of most of the rooms, we then added all the traditional elements one would have hoped to find inside this magnificent home.

 Camelot Homes
Mark Boisclair
Elegant l-shaped light wood floor kitchen photo in Phoenix with raised-panel cabinets, white cabinets, stainless steel appliances, white walls and an island
Elegant l-shaped light wood floor kitchen photo in Phoenix with raised-panel cabinets, white cabinets, stainless steel appliances, white walls and an island



 Chi Renovation & Design
A retro 1950’s kitchen featuring green custom colored cabinets with glass door mounts, under cabinet lighting, pull-out drawers, and Lazy Susans. To contrast with the green we added in red window treatments, a toaster oven, and other small red polka dot accessories. A few final touches we made include a retro fridge, retro oven, retro dishwasher, an apron sink, light quartz countertops, a white subway tile backsplash, and retro tile flooring.
Home located in Humboldt Park Chicago. Designed by Chi Renovation & Design who also serve the Chicagoland area and it's surrounding suburbs, with an emphasis on the North Side and North Shore. You'll find their work from the Loop through Lincoln Park, Skokie, Evanston, Wilmette, and all of the way up to Lake Forest.
For more about Chi Renovation & Design, click here: https://www.chirenovation.com/
To learn more about this project, click here: https://www.chirenovation.com/portfolio/1950s-retro-humboldt-park-kitchen/
 Ritika Iyer
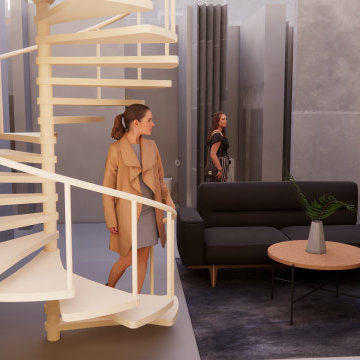
Multigenerational graduate student housing proposal
Staircase - contemporary staircase idea in Boston
Staircase - contemporary staircase idea in Boston


 Liadesign
Liadesign
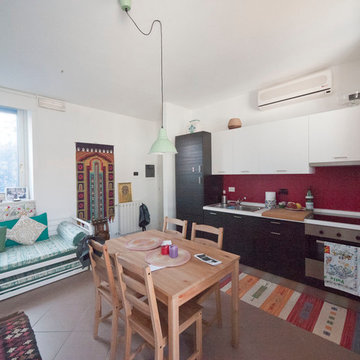
Small eclectic single-wall ceramic tile eat-in kitchen photo in Milan with a double-bowl sink, flat-panel cabinets, dark wood cabinets, white backsplash and stainless steel appliances
Small eclectic single-wall ceramic tile eat-in kitchen photo in Milan with a double-bowl sink, flat-panel cabinets, dark wood cabinets, white backsplash and stainless steel appliances
 User
UserPhoto: Ten Ten Creative
Wet bar - transitional single-wall dark wood floor and brown floor wet bar idea in Dallas with shaker cabinets, black cabinets, black backsplash, subway tile backsplash and gray countertops
Wet bar - transitional single-wall dark wood floor and brown floor wet bar idea in Dallas with shaker cabinets, black cabinets, black backsplash, subway tile backsplash and gray countertops


 Oliver Simon Design Inc.
Tracey Ayton Photography
Dining room - scandinavian light wood floor dining room idea in Vancouver with multicolored walls
Dining room - scandinavian light wood floor dining room idea in Vancouver with multicolored walls
 Eckalizzi Design
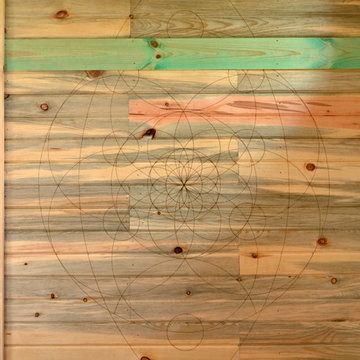
Blending ancient art and modern technology, students utilized an advanced laser cutter to transfer a Mandala design onto the tongue and groove siding.

 Adrienne DeRosa
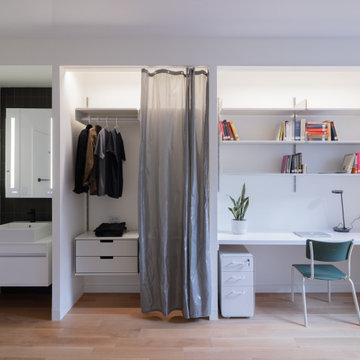
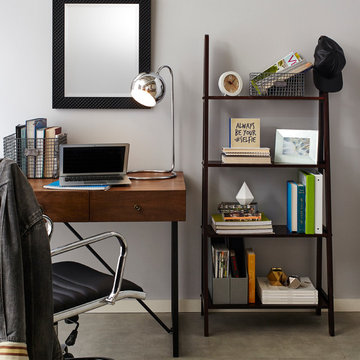
The workspace in Wolfgang and Breaker's room is divided by shelving that can be accessed from either side, creating a personal space for each and his studies.
With Breaker as the musician of the family, Robert and Cortney have given him the creative tools that he needs right at his finger tips. "Well, our kids are all very creative", Cortney explains, "and we are glad we were able to design spaces that opened up the possibility for them to be exactly who they are."
Bookshelves: Expedit, IKEA
Photo: Adrienne DeRosa Photography © 2014 Houzz
Design: Cortney and Robert Novogratz
31