
Search results for "Students" in Home Design Ideas
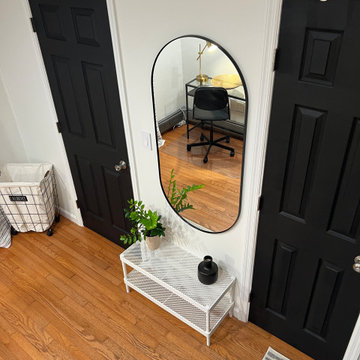
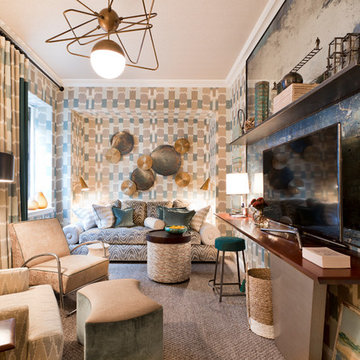
 Studio Katherine G
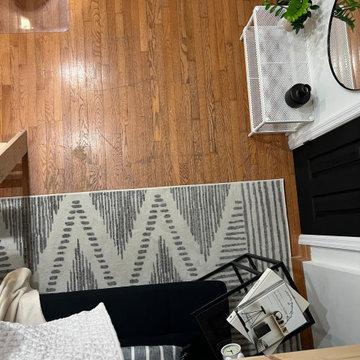
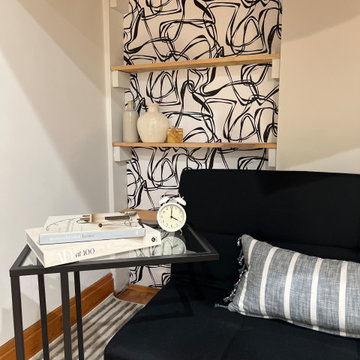
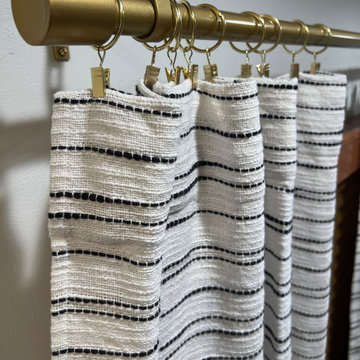
A modern & fun take on a guest bedroom for an exchange student. We used matte black and brass accents throughout and added a funky wallpaper to the back of a built-in bookshelf to make it all pop!
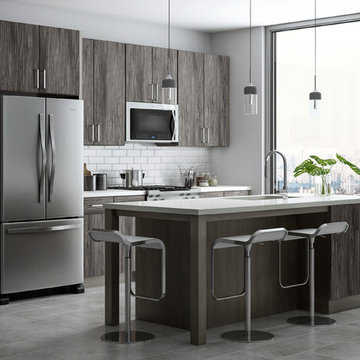
 Galaxy Sales, Inc. (Manufacturers Representative)
SMART Cabinetry
(Door Style: Northport)
(Finish: Slate)
Thermafoil
Example of a transitional kitchen design in Minneapolis
Example of a transitional kitchen design in Minneapolis

Find the right local pro for your project

 Jillian Tatro
This photo is the existing building that my semester-long assignment was based off of. The assignment was to create an addition to this home and to make sure the design elements matched the original home.

 OLSON LEWIS + Architects
Contractor: David Clough
Photographer: Dan Gair/Blind Dog Photo, Inc.
This period home straddles two centuries and dual roles. As the home for the headmaster of an independent high school, it is also considered a school asset as a facility for visitors. Formal details define the public rooms that accommodate school functions. A ground-floor guest suite hosts campus visitors. The catering-quality kitchen, like a hinge, connects the intimate living quarters to formal spaces. The heart of their family sanctuary is the great room just beyond the kitchen. The headmaster holds occasional student classes in his living room, connecting students to this campus legacy. He and his wife can see the front door of the main building from his upstairs window. Boundaries between public and private life are sensitively articulated throughout.

 Mystic River Building Company
A library ladder in the living room accesses a cozy loft with wainscot cathedral ceiling that provides plenty of head room for more visiting college students.
Photography by JimFuhrmann.com

 Sisler Johnston Interior Design, Inc.
A third bedroom, designed for a college student majoring in building construction at a nearby university, highlights construction photographs and hard-hat accents.
Photography: Tony Giese Inc.

 Eric Holt Design
As a grad student at Purdue University, I was on the design team and construction manager for this net zero home. Photo by Jim Tetro/U.S. Department of Energy Solar Decathlon.


 Ridley Interior Design
Bookcase & nightstand - donated by Johnson Interiors, Oceanside
Lamps donated by Black Whale Lighting, Encinitas
Sleeper chair - loaned by Wieland Healthcare
Rolling table - donated by AccuCare Home Medical Equipment, Escondido
Design & Installation Assistance - Palomar College Students
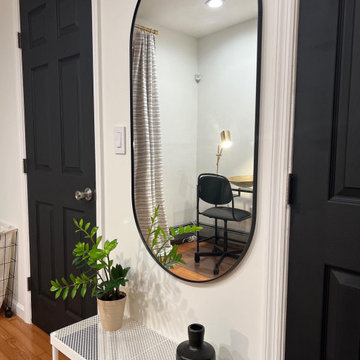 Studio Katherine G
A modern & fun take on a guest bedroom for an exchange student. We used matte black and brass accents throughout and added a funky wallpaper to the back of a built-in bookshelf to make it all pop!
 OLSON LEWIS + Architects
Contractor: David Clough
Photographer: Dan Gair/Blind Dog Photo, Inc.
This period home straddles two centuries and dual roles. As the home for the headmaster of an independent high school, it is also considered a school asset as a facility for visitors. Formal details define the public rooms that accommodate school functions. A ground-floor guest suite hosts campus visitors. The catering-quality kitchen, like a hinge, connects the intimate living quarters to formal spaces. The heart of their family sanctuary is the great room just beyond the kitchen. The headmaster holds occasional student classes in his living room, connecting students to this campus legacy. He and his wife can see the front door of the main building from his upstairs window. Boundaries between public and private life are sensitively articulated throughout.

 User
UserThis is an organic Lime Wash done with a true lime wash product as opposed to a brick mortar or concrete that is often seen on new houses. This product can be applied as a solid coating making the surface completely white, or can be applied and "washed off" in many artistic ways, as seen here. If you hate your brick or just want something unique this is a great option!
Photo credit: Jeff Murrey
 Studio Katherine G
A modern & fun take on a guest bedroom for an exchange student. We used matte black and brass accents throughout and added a funky wallpaper to the back of a built-in bookshelf to make it all pop!
 OLSON LEWIS + Architects
Contractor: David Clough
Photographer: Dan Gair/Blind Dog Photo, Inc.
This period home straddles two centuries and dual roles. As the home for the headmaster of an independent high school, it is also considered a school asset as a facility for visitors. Formal details define the public rooms that accommodate school functions. A ground-floor guest suite hosts campus visitors. The catering-quality kitchen, like a hinge, connects the intimate living quarters to formal spaces. The heart of their family sanctuary is the great room just beyond the kitchen. The headmaster holds occasional student classes in his living room, connecting students to this campus legacy. He and his wife can see the front door of the main building from his upstairs window. Boundaries between public and private life are sensitively articulated throughout.
 OLSON LEWIS + Architects
Contractor: David Clough
Photographer: Dan Gair/Blind Dog Photo, Inc.
This period home straddles two centuries and dual roles. As the home for the headmaster of an independent high school, it is also considered a school asset as a facility for visitors. Formal details define the public rooms that accommodate school functions. A ground-floor guest suite hosts campus visitors. The catering-quality kitchen, like a hinge, connects the intimate living quarters to formal spaces. The heart of their family sanctuary is the great room just beyond the kitchen. The headmaster holds occasional student classes in his living room, connecting students to this campus legacy. He and his wife can see the front door of the main building from his upstairs window. Boundaries between public and private life are sensitively articulated throughout.
 Studio Katherine G
A modern & fun take on a guest bedroom for an exchange student. We used matte black and brass accents throughout and added a funky wallpaper to the back of a built-in bookshelf to make it all pop!
 Jillian Tatro
This photo shows my final design of the addition. An element I worked into my final design was the protruding second floor of the addition. This is opposite of the intruding porch on the original house
 Roux MacNeill Studio
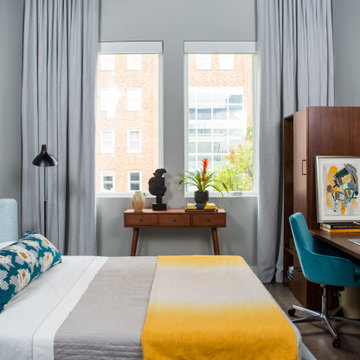
This bright and cheerful room was designed for a student in Winston Salem, North Carolina.
Mid-sized trendy bedroom photo in Raleigh
Mid-sized trendy bedroom photo in Raleigh
 Studio Katherine G
A modern & fun take on a guest bedroom for an exchange student. We used matte black and brass accents throughout and added a funky wallpaper to the back of a built-in bookshelf to make it all pop!
55