
Search results for "Students" in Home Design Ideas

 Berni Greene, ASID, CID, IIDA
College Boy's Room - Gray and Red were his favorite colors and we incorporated it throughout the room. The light hardwood floors are enhanced with dark wood furnishings. We made custom silk bedding and drapes to complete the setting. The college student really loved his new surroundings!
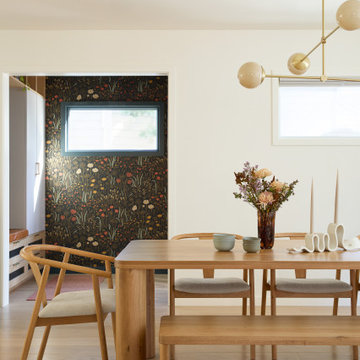
 Cathie Hong Interiors
This single family home that was once used as a rental for university students was completely renovated with a new addition and transformed into a highly optimized haven for a family of four. The brief was modern but colorful!

 OLSON LEWIS + Architects
Contractor: David Clough
Photographer: Dan Gair/Blind Dog Photo, Inc.
This period home straddles two centuries and dual roles. As the home for the headmaster of an independent high school, it is also considered a school asset as a facility for visitors. Formal details define the public rooms that accommodate school functions. A ground-floor guest suite hosts campus visitors. The catering-quality kitchen, like a hinge, connects the intimate living quarters to formal spaces. The heart of their family sanctuary is the great room just beyond the kitchen. The headmaster holds occasional student classes in his living room, connecting students to this campus legacy. He and his wife can see the front door of the main building from his upstairs window. Boundaries between public and private life are sensitively articulated throughout.
Find the right local pro for your project

 Margaret L. Norcott, Allied ASID
Kids Craft Room
Photo Credit: Woodie Williams Photography
Inspiration for a large transitional gender-neutral medium tone wood floor playroom remodel in Jacksonville with white walls
Inspiration for a large transitional gender-neutral medium tone wood floor playroom remodel in Jacksonville with white walls

 Organize by Design, LLC
It took 1 afternoon to make take this space from a storage and "catch all" to an office for 2 full-time working students.
Mid-sized freestanding desk carpeted and beige floor study room photo with beige walls
Mid-sized freestanding desk carpeted and beige floor study room photo with beige walls
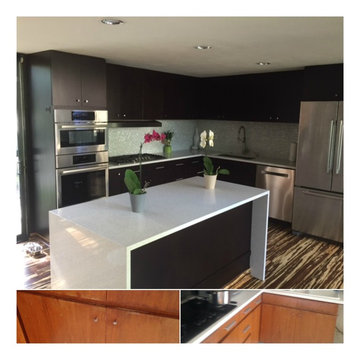
 N-Hance Wood Refinishing
This home which was designed by former Meis van der Rohe students is going through a complete transformation. The cabinet doors were water damaged and several had to be replaced and stained to match.
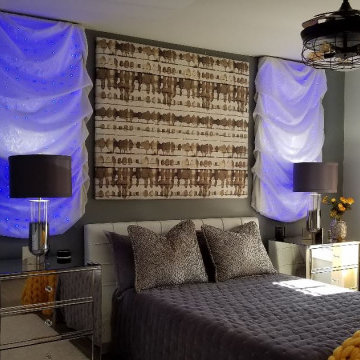
 Victor Liberatore Interior Design
Update on 16 year old's Bedroom that provides a visual and organizational presentation for a Pre-law student Project included custom LED Lighting Drapery Clouds that were controllable by teenager...
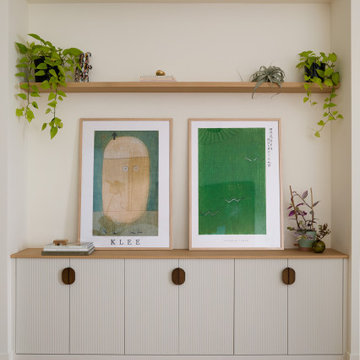 Cathie Hong Interiors
This single family home that was once used as a rental for university students was completely renovated with a new addition and transformed into a highly optimized haven for a family of four. The brief was modern but colorful!
 OLSON LEWIS + Architects
Contractor: David Clough
Photographer: Dan Gair/Blind Dog Photo, Inc.
This period home straddles two centuries and dual roles. As the home for the headmaster of an independent high school, it is also considered a school asset as a facility for visitors. Formal details define the public rooms that accommodate school functions. A ground-floor guest suite hosts campus visitors. The catering-quality kitchen, like a hinge, connects the intimate living quarters to formal spaces. The heart of their family sanctuary is the great room just beyond the kitchen. The headmaster holds occasional student classes in his living room, connecting students to this campus legacy. He and his wife can see the front door of the main building from his upstairs window. Boundaries between public and private life are sensitively articulated throughout.

 Eckalizzi Design
The position of the hut on the site was chosen to maximize views down the mountain towards the dramatic Rio Grande Gorge, while maintaining a beneficial solar exposure for natural lighting, and providing privacy from the camp sites and Lama Foundation buildings upslope.
Photo Credit: Stephen Cardinale
www.stephencardinale.com

 Fritz Johnson AIA
Olivier Koenig
Mid-sized 1960s open concept concrete floor living room photo in Hawaii with white walls and no fireplace
Mid-sized 1960s open concept concrete floor living room photo in Hawaii with white walls and no fireplace
 Brad Weesner Design
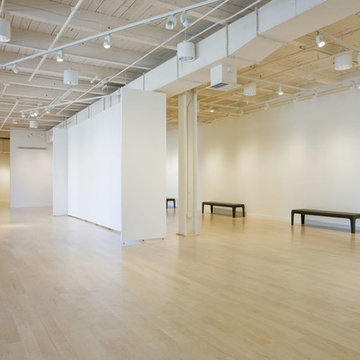
MICA Graduate Studio Center
The Fred Lazarus IV Center was created as a state of the art building for MICA's graduate students to cultivate their passion and craft while attending the Hoffberger School of Painting, one of the most distinguished graduate programs in the United States.

 City Park Interiors
Mid-sized trendy formal and open concept dark wood floor and brown floor living room photo in Columbus with beige walls, a ribbon fireplace and a wall-mounted tv
 Master Blinds
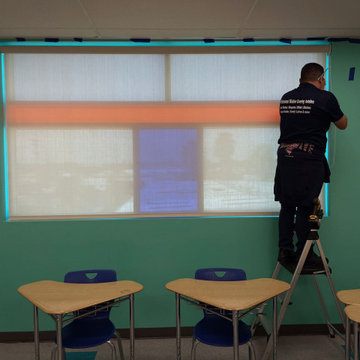
School settings require students to maintain concentration and sit still for long periods of time throughout the day. Needless to say, that can be tough not only for teenagers but adults as well. Harnessing sheer roller shades to cover classroom windows helps ensure sunlight doesn’t become a hindrance in the path of education, but a facilitator of better learning. By diffusing sunlight that enters the classrooms, students don’t suffer the negative cognitive impact of harsh glare that’s strainful on the eyes. Instead, they enjoy the benefits sunlight plays in maintaining alertness and attentiveness. Classroom window shades that provide better privacy also help to keep outside distractions from interfering with the lessons, keeping students focused on the subject at hand. The right use of colorful roller shades can also complement sensory cues for focus created by the classroom environment. Talk to Master Blinds’ design team to see what roller shades can offer your classroom spaces. Get in touch with us at 877-708-5883 to schedule a free in-person consultation with no obligation for more details!

 Cathie Hong Interiors
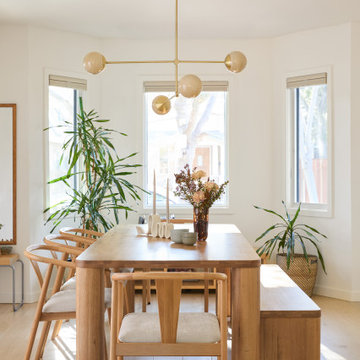
This single family home that was once used as a rental for university students was completely renovated with a new addition and transformed into a highly optimized haven for a family of four. The brief was modern but colorful!
 Cathie Hong Interiors
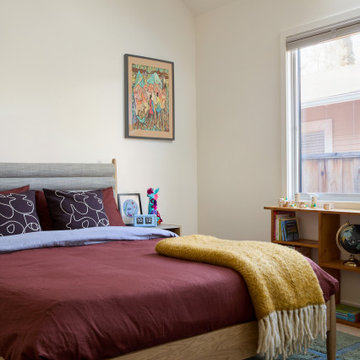
This single family home that was once used as a rental for university students was completely renovated with a new addition and transformed into a highly optimized haven for a family of four. The brief was modern but colorful!


 User
UserPhotography: Brittany Ambridge
Example of a beach style medium tone wood floor great room design in Boston with white walls and no fireplace
Example of a beach style medium tone wood floor great room design in Boston with white walls and no fireplace
 Cathie Hong Interiors
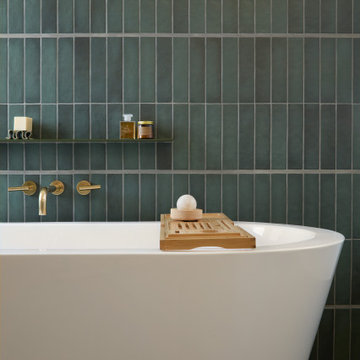
This single family home that was once used as a rental for university students was completely renovated with a new addition and transformed into a highly optimized haven for a family of four. The brief was modern but colorful!
52