
Search results for "Studio apartment interior design ideas" in Home Design Ideas

 Ania Omski-Talwar Interior Design
Ania Omski-Talwar
Location: Lincoln Park, Chicago, IL, USA
At 166 sq ft, the size of the living/sleeping area in this studio apartment was quite challenging. We made it work by taking careful dimensions of the space as well as every piece of furniture before purchasing. Even the height of the printer mattered as it had to fit between the filing cabinet and the desk. The busy student who lives here had two primary needs: sleeping and studying. Upon completion we felt we met those needs quite well.
https://www.houzz.com/ideabooks/76468333/list/room-of-the-day-quick-turnaround-for-a-studio-apartment
Mike Kaskel Photo
 Ania Omski-Talwar Interior Design
Ania Omski-Talwar
Location: Lincoln Park, Chicago, IL, USA
At 166 sq ft, the size of the living/sleeping area in this studio apartment was quite challenging. We made it work by taking careful dimensions of the space as well as every piece of furniture before purchasing. Even the height of the printer mattered as it had to fit between the filing cabinet and the desk. The busy student who lives here had two primary needs: sleeping and studying. Upon completion we felt we met those needs quite well.
https://www.houzz.com/ideabooks/76468333/list/room-of-the-day-quick-turnaround-for-a-studio-apartment
Mike Kaskel Photo

 14+CO Design Studio
Julie Florio Photography
Mid-sized trendy open concept light wood floor and beige floor living room photo in New York with white walls, a standard fireplace, a brick fireplace and a media wall
Mid-sized trendy open concept light wood floor and beige floor living room photo in New York with white walls, a standard fireplace, a brick fireplace and a media wall
Find the right local pro for your project

 Anna Kovalchenko Interiors
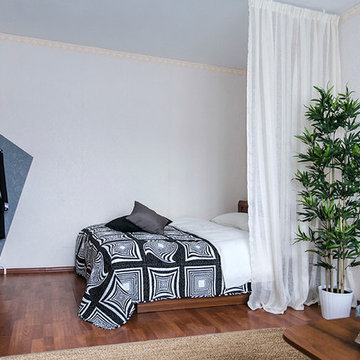
Studio apartment in Moscow in Scandinavian Style. white and neutrals with some black and white geometric patterned accents.
Bedroom - scandinavian bedroom idea in Malaga
Bedroom - scandinavian bedroom idea in Malaga

 JENNIFER GIERSBROOK INTERIOR DESIGN
Living room - mid-sized contemporary medium tone wood floor and brown floor living room idea in Los Angeles with beige walls

 Eliza Engle Interiors
Small eclectic master carpeted bedroom photo in Atlanta with beige walls and no fireplace

 Meg B. Frank Interiors
Tyler Mark Henderson
www.tylermarkhenderson.com

Small urban open concept concrete floor living room photo in San Luis Obispo with white walls and a tv stand
Small urban open concept concrete floor living room photo in San Luis Obispo with white walls and a tv stand

Sponsored
Sunbury, OH

J.Holderby - Renovations
Franklin County's Leading General Contractors - 2X Best of Houzz!


 Allen+Killcoyne Architects
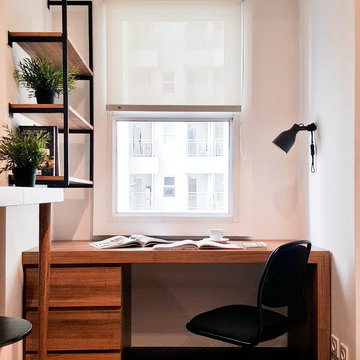
Inspiration for a small scandinavian open concept light wood floor and white floor family room remodel in New York with white walls, no fireplace and a media wall
 shelly perry design

This 525 square foot stdio apartment represents luxury living in small spaces. Mid-Century Modern flair, art work and glam accessories turn this tiny home into a glamorous retreat!

 L-ONE DESIGN,LLC
Photos By Cadan Photography - Richard Cadan
Example of a small trendy l-shaped light wood floor and brown floor open concept kitchen design in New York with an undermount sink, flat-panel cabinets, white cabinets, marble countertops, white backsplash, stainless steel appliances and an island
Example of a small trendy l-shaped light wood floor and brown floor open concept kitchen design in New York with an undermount sink, flat-panel cabinets, white cabinets, marble countertops, white backsplash, stainless steel appliances and an island

 Mackenzie Collier Interiors
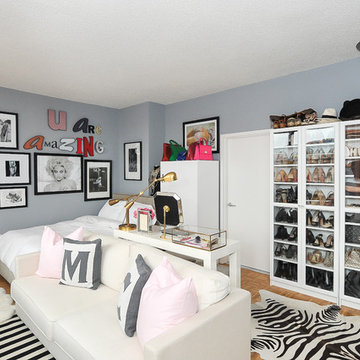

Small trendy master porcelain tile and gray floor bedroom photo in Phoenix with white walls and no fireplace

Sponsored
Columbus, OH

Wannemacher Interiors
Customized Award-Winning Interior Design Solutions in Franklin Cnty OH
 Meg B. Frank Interiors
Tyler Henderson
tylermarkhenderson.com
Example of a small urban open concept concrete floor family room design in San Luis Obispo with white walls and a tv stand
Example of a small urban open concept concrete floor family room design in San Luis Obispo with white walls and a tv stand
 Ania Omski-Talwar Interior Design
Ania Omski-Talwar
Location: Lincoln Park, Chicago, IL, USA
At 166 sq ft, the size of the living/sleeping area in this studio apartment was quite challenging. We made it work by taking careful dimensions of the space as well as every piece of furniture before purchasing. Even the height of the printer mattered as it had to fit between the filing cabinet and the desk. The busy student who lives here had two primary needs: sleeping and studying. Upon completion we felt we met those needs quite well.
https://www.houzz.com/ideabooks/76468333/list/room-of-the-day-quick-turnaround-for-a-studio-apartment
Mike Kaskel Photo
 Ania Omski-Talwar Interior Design
Ania Omski-Talwar
Location: Lincoln Park, Chicago, IL, USA
At 166 sq ft, the size of the living/sleeping area in this studio apartment was quite challenging. We made it work by taking careful dimensions of the space as well as every piece of furniture before purchasing. Even the height of the printer mattered as it had to fit between the filing cabinet and the desk. The busy student who lives here had two primary needs: sleeping and studying. Upon completion we felt we met those needs quite well.
https://www.houzz.com/ideabooks/76468333/list/room-of-the-day-quick-turnaround-for-a-studio-apartment
Mike Kaskel Photo


Sponsored
Columbus, OH

Hope Restoration & General Contracting
Columbus Design-Build, Kitchen & Bath Remodeling, Historic Renovations
 Anna Kovalchenko Interiors
Studio apartment in Moscow in Scandinavian Style. White walls, grey accents, black and white geometric patterns
Inspiration for a scandinavian home design remodel in Malaga
Inspiration for a scandinavian home design remodel in Malaga
 Eliza Engle Interiors

Eat-in kitchen - small eclectic l-shaped light wood floor eat-in kitchen idea in Atlanta with a double-bowl sink, shaker cabinets, dark wood cabinets, granite countertops, gray backsplash, stone slab backsplash, stainless steel appliances and no island
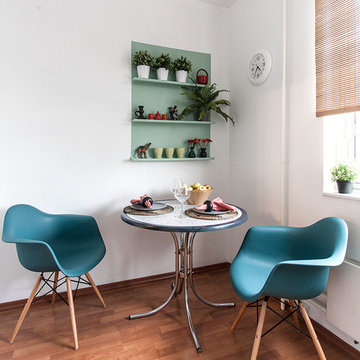 Anna Kovalchenko Interiors
Studio apartment in Moscow in Scandinavian Style. Kitchen with white walls, bamboo blinds, mint accents and dar turquoise Eames chairs.
Inspiration for a scandinavian home design remodel in Malaga
Inspiration for a scandinavian home design remodel in Malaga
1