
Search results for "Study authors" in Home Design Ideas

 House of Jade Interiors
. Modern farmhouse office.
Inspiration for a farmhouse freestanding desk dark wood floor study room remodel in Salt Lake City with white walls
Inspiration for a farmhouse freestanding desk dark wood floor study room remodel in Salt Lake City with white walls

 User
Jeff Herr
Inspiration for a mid-sized transitional freestanding desk dark wood floor study room remodel in Atlanta with black walls
Inspiration for a mid-sized transitional freestanding desk dark wood floor study room remodel in Atlanta with black walls

 JAUREGUI Architecture Interiors Construction
Piston Design
Study room - mediterranean freestanding desk study room idea in Houston
Study room - mediterranean freestanding desk study room idea in Houston
Find the right local pro for your project

 Greg Perry Design
An extraordinary opportunity taken, applying a client driven design concept into a residence surpassing all expectations. Client collaboration and pursuant work combine to satisfy requirements of modernism, respect of streetscape, family privacy, and applications of art and function. Interior Furnishings by Client. Exclusive Photography and Videography by Michael Blevins of MB Productions.



 Sellars Lathrop Architects, llc
michael biondo, photographer
Inspiration for a huge contemporary medium tone wood floor and brown floor hallway remodel in New York with beige walls and no fireplace
Inspiration for a huge contemporary medium tone wood floor and brown floor hallway remodel in New York with beige walls and no fireplace

Sponsored
Columbus, OH

Hope Restoration & General Contracting
Columbus Design-Build, Kitchen & Bath Remodeling, Historic Renovations

 KellyBaron
a book shelf and transom window surround the entrance to the walk in pantry large enough for all kitchen needs
Small farmhouse kitchen pantry photo in Los Angeles with open cabinets, wood countertops and no island
Small farmhouse kitchen pantry photo in Los Angeles with open cabinets, wood countertops and no island

 Peter Allen LLC
This study cabinetry is a great work center - storage area for a portion of the authors book collection
Home office - contemporary home office idea in Minneapolis with yellow walls
Home office - contemporary home office idea in Minneapolis with yellow walls

 McIntosh Poris Architects
Brett Mountain
Example of an urban wooden straight open staircase design in Detroit
Example of an urban wooden straight open staircase design in Detroit
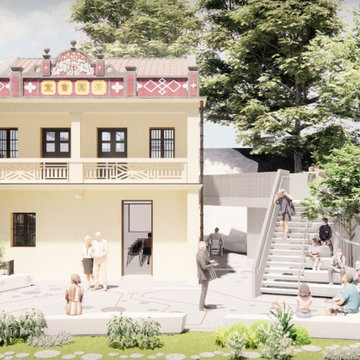
 Fan and Associates Limited
2020-2026. Fong Yuen Study Hall, Ma Wan, Hong Kong. Client: The Boys' Brigade, Hong Kong. Role: Design. Scheme: Revitalising Historic Buildings Through Partnership Scheme Batch VI. Site 297sm, GFA 227sm. Team: Lee Shu-fan, Lo Alex, So Eric, Law Cyrus. Authorized Person: Norman Yiu Architects & Associates. Structural Engineering: ArchCorp Design. Heritage Consultant: aona Design. Landscape Architect: Ko Landscape Architects. Quantity Surveyor: Rider Levett Bucknall.
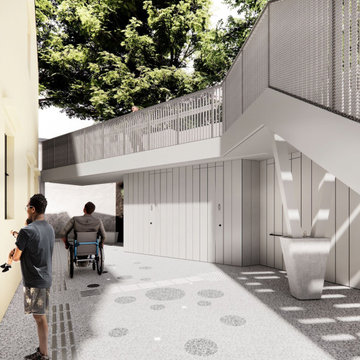 Fan and Associates Limited
2020-2026. Fong Yuen Study Hall, Ma Wan, Hong Kong. Client: The Boys' Brigade, Hong Kong. Role: Design. Scheme: Revitalising Historic Buildings Through Partnership Scheme Batch VI. Site 297sm, GFA 227sm. Team: Lee Shu-fan, Lo Alex, So Eric, Law Cyrus. Authorized Person: Norman Yiu Architects & Associates. Structural Engineering: ArchCorp Design. Heritage Consultant: aona Design. Landscape Architect: Ko Landscape Architects. Quantity Surveyor: Rider Levett Bucknall.

 Hickox Williams Architects, Inc.
Photography by Peter Vanderwarker
This Second Empire house is a narrative woven about its circulation. At the street, a quietly fanciful stoop reaches to greet one's arrival. Inside and out, Victorian details are playfully reinterpreted and celebrated in fabulous and whimsical spaces for a growing family -
Double story kitchen with open cylindrical breakfast room
Parents' and Children's libraries
Secret playspaces
Top floor sky-lit courtyard
Writing room and hidden library
Basement parking
Media Room
Landscape of exterior rooms: The site is conceived as a string of rooms: a landscaped drive-way court, a lawn for play, a sunken court, a serene shade garden, a New England flower garden.
The stair grows out of the garden level ordering the surrounding rooms as it rises to a light filled courtyard at the Master suite on the top floor. On each level the rooms are arranged in a circuit around the stair core, making a series of distinct suites for the children, for the parents, and for their common activities.
Sponsored
Columbus, OH
Hope Restoration & General Contracting
Columbus Design-Build, Kitchen & Bath Remodeling, Historic Renovations
 Dana Clemons
photo: garey gomez
Example of a beach style medium tone wood floor home office design in Atlanta with white walls
Example of a beach style medium tone wood floor home office design in Atlanta with white walls

 Laqfoil Ltd.
The owner of this home spotted our printed map ceilings here on Houzz, and decided to order one. Lacking an authorized distributor in Florida, our installers drove from Toronto, Ontario, Canada to fulfill this order! Call us, whatever it is, we just might say yes!
Our most popular map prints are variations of Amsterdam cartographer Gerard van Schagen’s 1689 world map.

 Santa Barbara Home Design
Design Consultant Jeff Doubét is the author of Creating Spanish Style Homes: Before & After – Techniques – Designs – Insights. The 240 page “Design Consultation in a Book” is now available. Please visit SantaBarbaraHomeDesigner.com for more info.
Jeff Doubét specializes in Santa Barbara style home and landscape designs. To learn more info about the variety of custom design services I offer, please visit SantaBarbaraHomeDesigner.com
Jeff Doubét is the Founder of Santa Barbara Home Design - a design studio based in Santa Barbara, California USA.
 Joshua White
Hollyhock House, Frank Lloyd Wright, 1921
Example of a minimalist living room design in Los Angeles
Example of a minimalist living room design in Los Angeles

 Mittendorf Quality Construction
Inspiration for a rustic brown one-story wood gable roof remodel in Seattle

 MJS Designers Group
Uneek Image Photography, Regal Real Estate
Inspiration for a huge mediterranean freestanding desk dark wood floor study room remodel in Orlando with beige walls
Inspiration for a huge mediterranean freestanding desk dark wood floor study room remodel in Orlando with beige walls
1