
Search results for "Study concept" in Home Design Ideas

 ZeroEnergy Design
This renovated brick rowhome in Boston’s South End offers a modern aesthetic within a historic structure, creative use of space, exceptional thermal comfort, a reduced carbon footprint, and a passive stream of income.
DESIGN PRIORITIES. The goals for the project were clear - design the primary unit to accommodate the family’s modern lifestyle, rework the layout to create a desirable rental unit, improve thermal comfort and introduce a modern aesthetic. We designed the street-level entry as a shared entrance for both the primary and rental unit. The family uses it as their everyday entrance - we planned for bike storage and an open mudroom with bench and shoe storage to facilitate the change from shoes to slippers or bare feet as they enter their home. On the main level, we expanded the kitchen into the dining room to create an eat-in space with generous counter space and storage, as well as a comfortable connection to the living space. The second floor serves as master suite for the couple - a bedroom with a walk-in-closet and ensuite bathroom, and an adjacent study, with refinished original pumpkin pine floors. The upper floor, aside from a guest bedroom, is the child's domain with interconnected spaces for sleeping, work and play. In the play space, which can be separated from the work space with new translucent sliding doors, we incorporated recreational features inspired by adventurous and competitive television shows, at their son’s request.
MODERN MEETS TRADITIONAL. We left the historic front facade of the building largely unchanged - the security bars were removed from the windows and the single pane windows were replaced with higher performing historic replicas. We designed the interior and rear facade with a vision of warm modernism, weaving in the notable period features. Each element was either restored or reinterpreted to blend with the modern aesthetic. The detailed ceiling in the living space, for example, has a new matte monochromatic finish, and the wood stairs are covered in a dark grey floor paint, whereas the mahogany doors were simply refinished. New wide plank wood flooring with a neutral finish, floor-to-ceiling casework, and bold splashes of color in wall paint and tile, and oversized high-performance windows (on the rear facade) round out the modern aesthetic.
RENTAL INCOME. The existing rowhome was zoned for a 2-family dwelling but included an undesirable, single-floor studio apartment at the garden level with low ceiling heights and questionable emergency egress. In order to increase the quality and quantity of space in the rental unit, we reimagined it as a two-floor, 1 or 2 bedroom, 2 bathroom apartment with a modern aesthetic, increased ceiling height on the lowest level and provided an in-unit washer/dryer. The apartment was listed with Jackie O'Connor Real Estate and rented immediately, providing the owners with a source of passive income.
ENCLOSURE WITH BENEFITS. The homeowners sought a minimal carbon footprint, enabled by their urban location and lifestyle decisions, paired with the benefits of a high-performance home. The extent of the renovation allowed us to implement a deep energy retrofit (DER) to address air tightness, insulation, and high-performance windows. The historic front facade is insulated from the interior, while the rear facade is insulated on the exterior. Together with these building enclosure improvements, we designed an HVAC system comprised of continuous fresh air ventilation, and an efficient, all-electric heating and cooling system to decouple the house from natural gas. This strategy provides optimal thermal comfort and indoor air quality, improved acoustic isolation from street noise and neighbors, as well as a further reduced carbon footprint. We also took measures to prepare the roof for future solar panels, for when the South End neighborhood’s aging electrical infrastructure is upgraded to allow them.
URBAN LIVING. The desirable neighborhood location allows the both the homeowners and tenant to walk, bike, and use public transportation to access the city, while each charging their respective plug-in electric cars behind the building to travel greater distances.
OVERALL. The understated rowhouse is now ready for another century of urban living, offering the owners comfort and convenience as they live life as an expression of their values.
Eric Roth Photo
 kimberly peck architect
photos by Pedro Marti
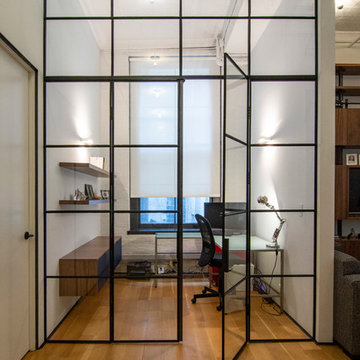
This large light-filled open loft in the Tribeca neighborhood of New York City was purchased by a growing family to make into their family home. The loft, previously a lighting showroom, had been converted for residential use with the standard amenities but was entirely open and therefore needed to be reconfigured. One of the best attributes of this particular loft is its extremely large windows situated on all four sides due to the locations of neighboring buildings. This unusual condition allowed much of the rear of the space to be divided into 3 bedrooms/3 bathrooms, all of which had ample windows. The kitchen and the utilities were moved to the center of the space as they did not require as much natural lighting, leaving the entire front of the loft as an open dining/living area. The overall space was given a more modern feel while emphasizing it’s industrial character. The original tin ceiling was preserved throughout the loft with all new lighting run in orderly conduit beneath it, much of which is exposed light bulbs. In a play on the ceiling material the main wall opposite the kitchen was clad in unfinished, distressed tin panels creating a focal point in the home. Traditional baseboards and door casings were thrown out in lieu of blackened steel angle throughout the loft. Blackened steel was also used in combination with glass panels to create an enclosure for the office at the end of the main corridor; this allowed the light from the large window in the office to pass though while creating a private yet open space to work. The master suite features a large open bath with a sculptural freestanding tub all clad in a serene beige tile that has the feel of concrete. The kids bath is a fun play of large cobalt blue hexagon tile on the floor and rear wall of the tub juxtaposed with a bright white subway tile on the remaining walls. The kitchen features a long wall of floor to ceiling white and navy cabinetry with an adjacent 15 foot island of which half is a table for casual dining. Other interesting features of the loft are the industrial ladder up to the small elevated play area in the living room, the navy cabinetry and antique mirror clad dining niche, and the wallpapered powder room with antique mirror and blackened steel accessories.
 Drewett Works
This homage to prairie style architecture located at The Rim Golf Club in Payson, Arizona was designed for owner/builder/landscaper Tom Beck.
This home appears literally fastened to the site by way of both careful design as well as a lichen-loving organic material palatte. Forged from a weathering steel roof (aka Cor-Ten), hand-formed cedar beams, laser cut steel fasteners, and a rugged stacked stone veneer base, this home is the ideal northern Arizona getaway.
Expansive covered terraces offer views of the Tom Weiskopf and Jay Morrish designed golf course, the largest stand of Ponderosa Pines in the US, as well as the majestic Mogollon Rim and Stewart Mountains, making this an ideal place to beat the heat of the Valley of the Sun.
Designing a personal dwelling for a builder is always an honor for us. Thanks, Tom, for the opportunity to share your vision.
Project Details | Northern Exposure, The Rim – Payson, AZ
Architect: C.P. Drewett, AIA, NCARB, Drewett Works, Scottsdale, AZ
Builder: Thomas Beck, LTD, Scottsdale, AZ
Photographer: Dino Tonn, Scottsdale, AZ
Find the right local pro for your project
 Sater Design Collection, Inc.
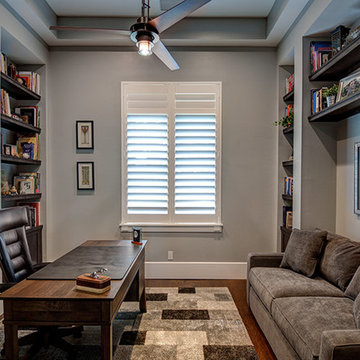
Study. The Sater Design Collection's luxury, Craftsman home plan "Prairie Pine Court" (Plan #7083). saterdesign.com
Study room - large craftsman freestanding desk dark wood floor study room idea in Miami with gray walls and no fireplace
Study room - large craftsman freestanding desk dark wood floor study room idea in Miami with gray walls and no fireplace
 Coats Homes
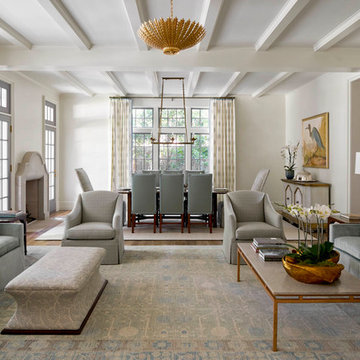
Inspiration for a large transitional formal and open concept medium tone wood floor and brown floor living room remodel in Dallas with white walls, a standard fireplace, a stone fireplace and no tv
 JAC Interiors

Example of a large trendy built-in desk study room design in Los Angeles with beige walls
 ADINA HALL DESIGN
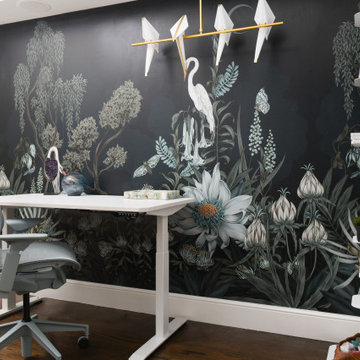
STUDY DESIGN CONCEPT
Create an enchanted forest space that that would be interesting and
stimulating to enjoy while studying. This room did not
have a view, so we created one using a beautiful botanical mural.
In this mural, a crescent moon hangs just so in the nighttime sky, casting a hazy glow over a tranquil scene below, where herons preen shimmering feathers, lush branches gently sway in the breeze, and a night garden blooms under a midnight spell.


 Interior Design Concepts
Interior Design Concepts, Interior Designer

Study room - small transitional freestanding desk porcelain tile and white floor study room idea in Houston with gray walls
Study room - small transitional freestanding desk porcelain tile and white floor study room idea in Houston with gray walls
 Interior Design Concepts
Interior Design Concepts, Interior Design
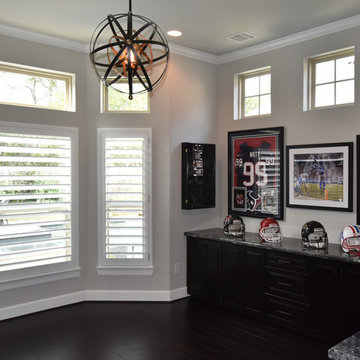
Mid-sized trendy built-in desk dark wood floor study room photo in Houston with gray walls
Mid-sized trendy built-in desk dark wood floor study room photo in Houston with gray walls
 Interior Design Concepts
Interior Design Concepts, Interior Designer

Example of a small transitional freestanding desk porcelain tile and white floor study room design in Houston with gray walls
Example of a small transitional freestanding desk porcelain tile and white floor study room design in Houston with gray walls
 Interior Design Concepts
Interior Design Concepts, Interior Designer
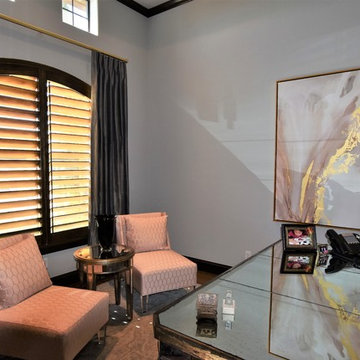
Example of a mid-sized trendy freestanding desk medium tone wood floor and brown floor study room design in Houston with gray walls
Example of a mid-sized trendy freestanding desk medium tone wood floor and brown floor study room design in Houston with gray walls
 Interior Concepts Inc.
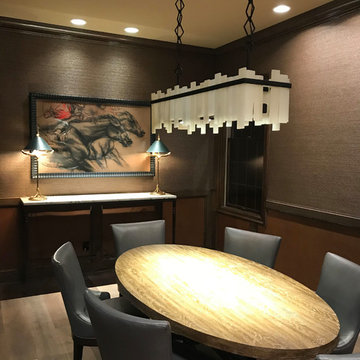
Conference room Trim and GC by ICI.
Valor Farm Remodel

Inspiration for a mid-sized southwestern freestanding desk light wood floor and brown floor study room remodel in Dallas with brown walls
Inspiration for a mid-sized southwestern freestanding desk light wood floor and brown floor study room remodel in Dallas with brown walls
 TI Concepts, Corp | True Identity Concepts
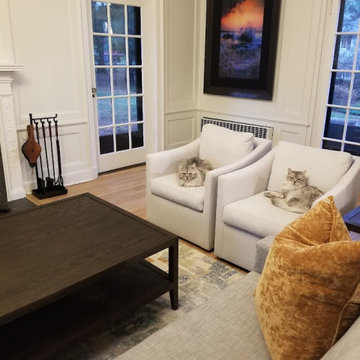
Living Room furniture selection and planning design.
Photos by True Identity Concepts
Living room - mid-sized transitional open concept medium tone wood floor and brown floor living room idea in New York with white walls, a standard fireplace and a stone fireplace
Living room - mid-sized transitional open concept medium tone wood floor and brown floor living room idea in New York with white walls, a standard fireplace and a stone fireplace

Sponsored
Sunbury, OH

J.Holderby - Renovations
Franklin County's Leading General Contractors - 2X Best of Houzz!
 Rudloff Custom Builders
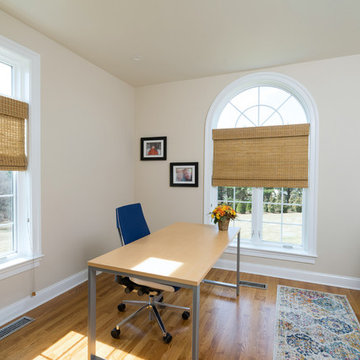
We converted what used to be this home’s master bedroom suite into a study and home office. We really enjoyed creating the built in book shelves for this study. These custom units feature open and adjustable shelving, and full roll out drawers for bottom storage. Connected to the study is a quiet home office and a powder room. Red oak hardwood floors run throughout the study and office.
This light and airy home in Chadds Ford, PA, was a custom home renovation for long-time clients that included the installation of red oak hardwood floors, the master bedroom, master bathroom, two powder rooms, living room, dining room, study, foyer and staircase. remodel included the removal of an existing deck, replacing it with a beautiful flagstone patio. Each of these spaces feature custom, architectural millwork and custom built-in cabinetry or shelving. A special showcase piece is the continuous, millwork throughout the 3-story staircase. To see other work we've done in this beautiful home, please search in our Projects for Chadds Ford, PA Home Remodel and Chadds Ford, PA Exterior Renovation.
Rudloff Custom Builders has won Best of Houzz for Customer Service in 2014, 2015 2016, 2017 and 2019. We also were voted Best of Design in 2016, 2017, 2018, 2019 which only 2% of professionals receive. Rudloff Custom Builders has been featured on Houzz in their Kitchen of the Week, What to Know About Using Reclaimed Wood in the Kitchen as well as included in their Bathroom WorkBook article. We are a full service, certified remodeling company that covers all of the Philadelphia suburban area. This business, like most others, developed from a friendship of young entrepreneurs who wanted to make a difference in their clients’ lives, one household at a time. This relationship between partners is much more than a friendship. Edward and Stephen Rudloff are brothers who have renovated and built custom homes together paying close attention to detail. They are carpenters by trade and understand concept and execution. Rudloff Custom Builders will provide services for you with the highest level of professionalism, quality, detail, punctuality and craftsmanship, every step of the way along our journey together.
Specializing in residential construction allows us to connect with our clients early in the design phase to ensure that every detail is captured as you imagined. One stop shopping is essentially what you will receive with Rudloff Custom Builders from design of your project to the construction of your dreams, executed by on-site project managers and skilled craftsmen. Our concept: envision our client’s ideas and make them a reality. Our mission: CREATING LIFETIME RELATIONSHIPS BUILT ON TRUST AND INTEGRITY.
Photo Credit: Linda McManus Images
 Design It!
Jake Boyd Photography
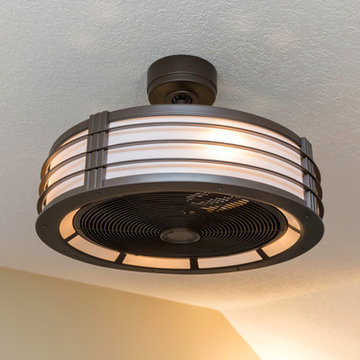
Hallway - mid-sized contemporary light wood floor hallway idea with beige walls
Hallway - mid-sized contemporary light wood floor hallway idea with beige walls
 TI Concepts, Corp | True Identity Concepts
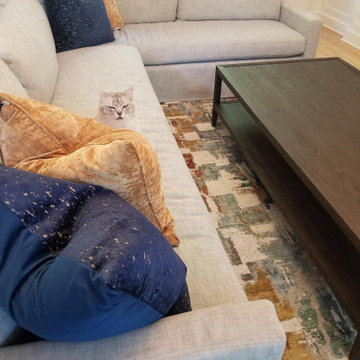
Modern furniture planning and selection in a transitional home.
Photos by True Identity Concepts
Living room - mid-sized transitional open concept medium tone wood floor and brown floor living room idea in New York with white walls, a standard fireplace, a stone fireplace and no tv
Living room - mid-sized transitional open concept medium tone wood floor and brown floor living room idea in New York with white walls, a standard fireplace, a stone fireplace and no tv
 TI Concepts, Corp | True Identity Concepts
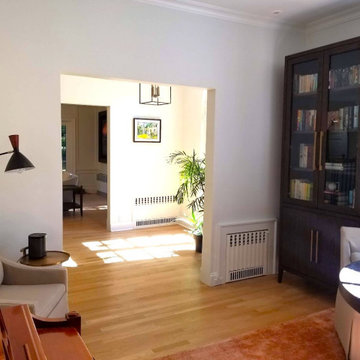
Modern furniture planning and selection in a transitional home.
Photos by True Identity Concepts
Mid-sized transitional open concept medium tone wood floor and brown floor living room library photo in New York with white walls, a standard fireplace, a stone fireplace and no tv
Mid-sized transitional open concept medium tone wood floor and brown floor living room library photo in New York with white walls, a standard fireplace, a stone fireplace and no tv


 TI Concepts, Corp | True Identity Concepts
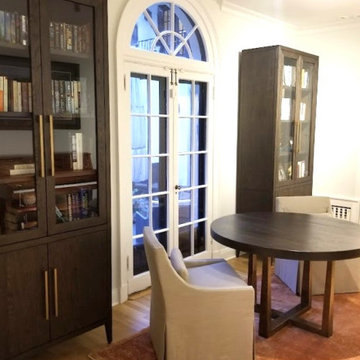
Modern furniture planning and selection in a transitional home.
Photos by True Identity Concepts
Living room library - mid-sized transitional open concept medium tone wood floor and brown floor living room library idea in New York with white walls, a standard fireplace, a stone fireplace and no tv
Living room library - mid-sized transitional open concept medium tone wood floor and brown floor living room library idea in New York with white walls, a standard fireplace, a stone fireplace and no tv
 TI Concepts, Corp | True Identity Concepts
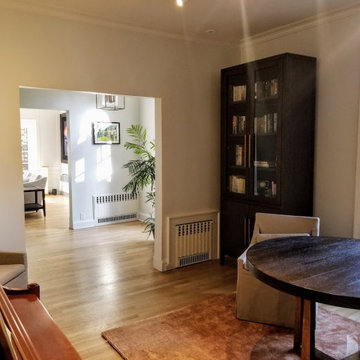
Modern furniture planning and selection in a transitional home.
Photos by True Identity Concepts
Inspiration for a mid-sized transitional open concept medium tone wood floor and brown floor living room library remodel in New York with white walls, a standard fireplace and a stone fireplace
Inspiration for a mid-sized transitional open concept medium tone wood floor and brown floor living room library remodel in New York with white walls, a standard fireplace and a stone fireplace
 Modern Whimsy Interiors
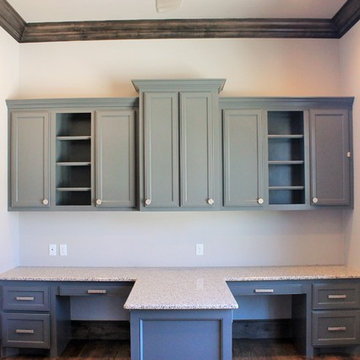
Mid-sized transitional built-in desk medium tone wood floor study room photo in Oklahoma City with beige walls and no fireplace
15