
Search results for "Study concept" in Home Design Ideas
 GCA Architects
Jordi Miralles


Inspiration for a mid-sized industrial freestanding desk dark wood floor study room remodel in Barcelona with white walls and no fireplace
Inspiration for a mid-sized industrial freestanding desk dark wood floor study room remodel in Barcelona with white walls and no fireplace
 Studio Talo Architecture
Michael Lipman

Trendy master dark wood floor bedroom photo in Chicago with white walls and no fireplace
Trendy master dark wood floor bedroom photo in Chicago with white walls and no fireplace

 User
UserFrom CDK Architects:
This is a new home that replaced an existing 1949 home in Rosedale. The design concept for the new house is “Mid Century Modern Meets Modern.” This is clearly a new home, but we wanted to give reverence to the neighborhood and its roots.
It was important to us to re-purpose the old home. Rather than demolishing it, we worked with our contractor to disassemble the house piece by piece, eventually donating about 80% of the home to Habitat for Humanity. The wood floors were salvaged and reused on the new fireplace wall.
The home contains 3 bedrooms, 2.5 baths, plus a home office and a music studio, totaling 2,650 square feet. One of the home’s most striking features is its large vaulted ceiling in the Living/Dining/Kitchen area. Substantial clerestory windows provide treetop views and bring dappled light into the space from high above. There’s natural light in every room in the house. Balancing the desire for natural light and privacy was very important, as was the connection to nature.
What we hoped to achieve was a fun, flexible home with beautiful light and a nice balance of public and private spaces. We also wanted a home that would adapt to a growing family but would still fit our needs far into the future. The end result is a home with a calming, organic feel to it.
Built by R Builders LLC (General Contractor)
Interior Design by Becca Stephens Interiors
Landscape Design by Seedlings Gardening
Photos by Reagen Taylor Photography
Find the right local pro for your project


 Lewis Construction NYC, Inc.
Library
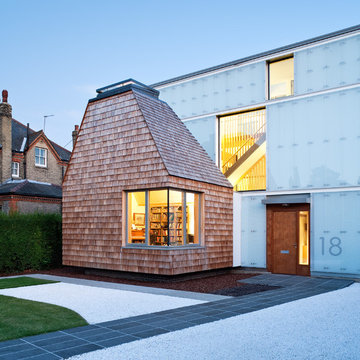
Inspiration for a timeless family room library remodel in New York with no fireplace
Inspiration for a timeless family room library remodel in New York with no fireplace
 David Charlez Designs
Landmark Photography

Bedroom - contemporary carpeted and gray floor bedroom idea with white walls
Bedroom - contemporary carpeted and gray floor bedroom idea with white walls


 Riverbend Timber Framing

A large and elegant study is complemented with a full wall of custom shelving and clever storage. Photo by: JE Evans
Example of a mid-sized classic freestanding desk dark wood floor and brown floor home office library design in Columbus with gray walls and no fireplace
Example of a mid-sized classic freestanding desk dark wood floor and brown floor home office library design in Columbus with gray walls and no fireplace
 Klopf Architecture
Photography by Terry Goss
Example of a trendy light wood floor great room design in San Francisco
Example of a trendy light wood floor great room design in San Francisco
 Dave Fox Design Build Remodelers

Laundry room Concept, modern farmhouse, with farmhouse sink, wood floors, grey cabinets, mini fridge in Powell
Mid-sized farmhouse galley vinyl floor and multicolored floor utility room photo in Columbus with a farmhouse sink, shaker cabinets, gray cabinets, quartzite countertops, beige walls, a side-by-side washer/dryer and white countertops
Mid-sized farmhouse galley vinyl floor and multicolored floor utility room photo in Columbus with a farmhouse sink, shaker cabinets, gray cabinets, quartzite countertops, beige walls, a side-by-side washer/dryer and white countertops

 Michele Nieter - Arbor Living Interiors
Kids study room that had loads of storage and function and can get four people working.
Home office - country built-in desk home office idea in Cincinnati
Home office - country built-in desk home office idea in Cincinnati

 Bartels Doors & Hardware
We’ve been perfecting our slide show for quite some time—it’s no wonder we are the industry leaders. With so many options at your fingertips—from barn, pocket and closet doors to room dividers—allow us to be your sliding door company.
 Miriam Jordan Interiors, INC
Island Architects

Kitchen pantry - small traditional galley medium tone wood floor kitchen pantry idea in Charleston with an undermount sink, recessed-panel cabinets, medium tone wood cabinets, brown backsplash and no island
Kitchen pantry - small traditional galley medium tone wood floor kitchen pantry idea in Charleston with an undermount sink, recessed-panel cabinets, medium tone wood cabinets, brown backsplash and no island

 Builders Door & Window

Inspiration for a large transitional marble floor foyer remodel in Phoenix with white walls and a dark wood front door

 monoblok design & interiors
Bathroom
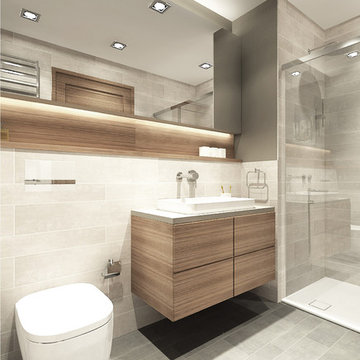
Example of a small minimalist gray tile and ceramic tile ceramic tile bathroom design with flat-panel cabinets and beige walls
Example of a small minimalist gray tile and ceramic tile ceramic tile bathroom design with flat-panel cabinets and beige walls
 Guinness Construction Services Inc

Inspiration for a mid-sized timeless master carpeted and white floor bedroom remodel in Atlanta with beige walls and no fireplace



 Penza Bailey Architects
Penza Bailey Architects was contacted to update the main house to suit the next generation of owners, and also expand and renovate the guest apartment. The renovations included a new mudroom and playroom to accommodate the couple and their three very active boys, creating workstations for the boys’ various activities, and renovating several bathrooms. The awkwardly tall vaulted ceilings in the existing great room and dining room were scaled down with lowered tray ceilings, and a new fireplace focal point wall was incorporated in the great room. In addition to the renovations to the focal point of the home, the Owner’s pride and joy includes the new billiard room, transformed from an underutilized living room. The main feature is a full wall of custom cabinetry that hides an electronically secure liquor display that rises out of the cabinet at the push of an iPhone button. In an unexpected request, a new grilling area was designed to accommodate the owner’s gas grill, charcoal grill and smoker for more cooking and entertaining options. This home is definitely ready to accommodate a new generation of hosting social gatherings.
Mitch Allen Photography

 Classic Lighting & Design Inc

Large transitional dark wood floor foyer photo with white walls and a glass front door
55