
Search results for "Study concept" in Home Design Ideas

 Megan Grehl

Family room - mid-sized contemporary enclosed dark wood floor family room idea in New York with a music area, white walls and no fireplace
 User
User http://arhomes.us/PortRoyale1277

Example of a huge classic open concept dark wood floor family room design in Tampa with white walls and a wall-mounted tv
Example of a huge classic open concept dark wood floor family room design in Tampa with white walls and a wall-mounted tv
Find the right local pro for your project
 TOTAL CONCEPTS
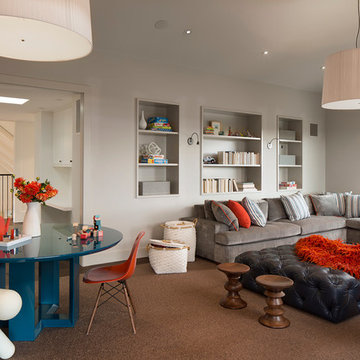
Inspiration for a contemporary enclosed dark wood floor family room remodel in San Francisco with gray walls

 JayMarc Homes
The office was designed around family and includes four matching stations. White flat panel cabinets were added for extra storage.
Study room - large contemporary built-in desk light wood floor study room idea in Seattle with white walls
Study room - large contemporary built-in desk light wood floor study room idea in Seattle with white walls

 Christine Kelly / Crafted Architecture
Children's study nook
Inspiration for a country carpeted and blue floor kids' room remodel in DC Metro with multicolored walls
Inspiration for a country carpeted and blue floor kids' room remodel in DC Metro with multicolored walls

 Element Home Builders
This is a 4 bedrooms, 4.5 baths, 1 acre water view lot with game room, study, pool, spa and lanai summer kitchen.
Foyer - large mediterranean dark wood floor foyer idea in Orlando with gray walls and a metal front door
Foyer - large mediterranean dark wood floor foyer idea in Orlando with gray walls and a metal front door



 Centre Sky Architecture Ltd
Gibeon Photography
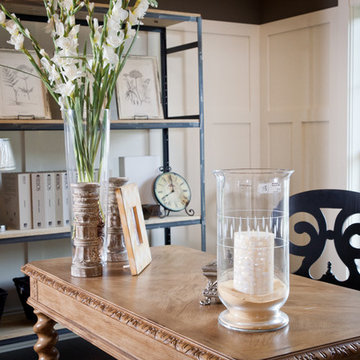
Home office - freestanding desk medium tone wood floor and brown floor home office idea with brown walls
Home office - freestanding desk medium tone wood floor and brown floor home office idea with brown walls

 BGI Design


Inspiration for a mid-sized transitional built-in desk medium tone wood floor, brown floor, coffered ceiling and wall paneling home office library remodel in Dallas with gray walls
 Pasquale Design Associates, Inc.

Comfortable and casual take on tailored coastal beach style interior.
Example of a mid-sized beach style open concept light wood floor and beige floor family room design in Tampa with a standard fireplace, a stone fireplace, white walls and a wall-mounted tv
Example of a mid-sized beach style open concept light wood floor and beige floor family room design in Tampa with a standard fireplace, a stone fireplace, white walls and a wall-mounted tv
 Element Home Builders

This is a 4 bedrooms, 4.5 baths, 1 acre water view lot with game room, study, pool, spa and lanai summer kitchen.
Inspiration for a large transitional enclosed dark wood floor living room remodel in Orlando with white walls, a standard fireplace, a stone fireplace and a media wall
Inspiration for a large transitional enclosed dark wood floor living room remodel in Orlando with white walls, a standard fireplace, a stone fireplace and a media wall
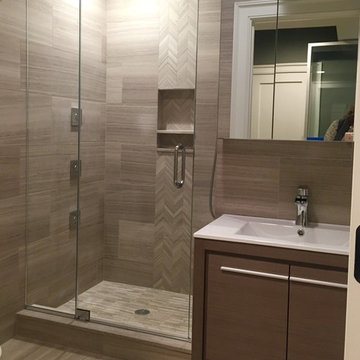
 Interior Concepts By Amy
Spa shower space is graced with beautiful tone and texture of AKDO's Cream Taupe Travertine in 12x24. The feature area is the same stone material by Alys Edwards in a chevron pattern. The shower floor is also Alys Edwards and offers an additional layer of texture to the monochromatic space. The crisp white sink and toilet create enough contrast for this clean, relaxing yet refreshing space.


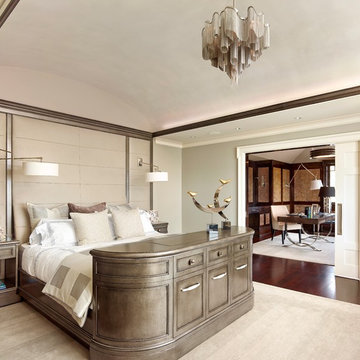
 Denise Balassi, President of Interior Consultants
Inspiration for a transitional dark wood floor bedroom remodel in New York with gray walls




 The Fish Gallery
This aquarium is 225 gallons with a lengths of 36", width of 30" and height of 48". The filtration system is housed in the matching cabinet below the aquarium and is lit with LED lighting.
Location- Garland, Texas
Year Completed- 2013
Project Cost- $8000.00



 Miami Wallunit Group
High end residential and commercial Millwork.
Example of a mid-sized trendy enclosed family room design in Miami with beige walls
Example of a mid-sized trendy enclosed family room design in Miami with beige walls

 Michael freeman karl Professional Interiors
Sunroom - tropical gray floor sunroom idea in Minneapolis with no fireplace and a glass ceiling

 J. PATRYCE DESIGN
Inspiration for a transitional built-in desk light wood floor and beige floor study room remodel in New York
58