
Search results for "Study engineering" in Home Design Ideas

 TLN INTERIORS
Photos by: Shutter Avenue Photography
Mid-sized minimalist master gray tile and ceramic tile travertine floor and gray floor freestanding bathtub photo in Sacramento with shaker cabinets, white cabinets, a one-piece toilet, gray walls, an undermount sink and quartz countertops
Mid-sized minimalist master gray tile and ceramic tile travertine floor and gray floor freestanding bathtub photo in Sacramento with shaker cabinets, white cabinets, a one-piece toilet, gray walls, an undermount sink and quartz countertops
 TLN INTERIORS
Photos by: Shutter Avenue Photography
Mid-sized minimalist master gray tile and ceramic tile travertine floor and gray floor freestanding bathtub photo in Sacramento with shaker cabinets, white cabinets, a one-piece toilet, gray walls, an undermount sink and quartz countertops
Mid-sized minimalist master gray tile and ceramic tile travertine floor and gray floor freestanding bathtub photo in Sacramento with shaker cabinets, white cabinets, a one-piece toilet, gray walls, an undermount sink and quartz countertops
 TLN INTERIORS
Photos by: Shutter Avenue Photography
Example of a mid-sized minimalist master gray tile and ceramic tile travertine floor and gray floor freestanding bathtub design in Sacramento with shaker cabinets, white cabinets, a one-piece toilet, gray walls, an undermount sink and quartz countertops
Example of a mid-sized minimalist master gray tile and ceramic tile travertine floor and gray floor freestanding bathtub design in Sacramento with shaker cabinets, white cabinets, a one-piece toilet, gray walls, an undermount sink and quartz countertops
Find the right local pro for your project

 Impressions Flooring Collection
Inspiration for a study space modern gender-neutral medium tone wood floor and brown floor kids' study room remodel in Raleigh with beige walls

 Shehan Luxury Pools
 When you own an island, you need a boat, plane or bridge to reach that island. This bamboo bridge reaches a place unknown to most - Paradise! This small bamboo structure connects two worlds. The first is contained between the acrylic walls of this finely engineered salt water aquarium. The second is the world of lush tropical gardens, magnificent granite rock accents, and thundering, cascades of water over a mountain of hand-sculpted rock. All carefully studied and planned by Shehan Luxury Pools.

 Granger Remodel & Design
Example of a large transitional l-shaped and built-in desk porcelain tile and gray floor study room design in Dallas with a farmhouse sink, shaker cabinets, white cabinets, quartz countertops, white backsplash, subway tile backsplash, stainless steel appliances, an island, white countertops and white walls
 TLN INTERIORS
Photos by: Shutter Avenue Photography
Inspiration for a mid-sized modern master gray tile and ceramic tile travertine floor and gray floor freestanding bathtub remodel in Sacramento with shaker cabinets, white cabinets, a one-piece toilet, gray walls, an undermount sink and quartz countertops
Inspiration for a mid-sized modern master gray tile and ceramic tile travertine floor and gray floor freestanding bathtub remodel in Sacramento with shaker cabinets, white cabinets, a one-piece toilet, gray walls, an undermount sink and quartz countertops

Sponsored
Plain City, OH

Kuhns Contracting, Inc.
Central Ohio's Trusted Home Remodeler Specializing in Kitchens & Baths
 TLN INTERIORS
Photos by: Shutter Avenue Photography
Example of a mid-sized minimalist master gray tile and ceramic tile travertine floor and gray floor freestanding bathtub design in Sacramento with shaker cabinets, white cabinets, a one-piece toilet, gray walls, an undermount sink and quartz countertops
Example of a mid-sized minimalist master gray tile and ceramic tile travertine floor and gray floor freestanding bathtub design in Sacramento with shaker cabinets, white cabinets, a one-piece toilet, gray walls, an undermount sink and quartz countertops

 Allegretti Architects, Inc.
The Owners of a home that had been consumed by the moving dunes of Lake Michigan wanted a home that would not only stand the test of aesthetic time, but survive the vicissitudes of the environment.
With the assistance of the Michigan Department of Environmental Quality as well as the consulting civil engineer and the City of Grand Haven Zoning Department, a soil stabilization site plan was developed based on raising the new home’s main floor elevation by almost three feet, implementing erosion studies, screen walls and planting indigenous, drought tolerant xeriscaping. The screen walls, as well as the low profile of the home and the use of sand trapping marrum beachgrass all help to create a wind shadow buffer around the home and reduce blowing sand erosion and accretion.
The Owners wanted to minimize the stylistic baggage which consumes most “cottage” residences, and with the Architect created a home with simple lines focused on the view and the natural environment. Sustainable energy requirements on a budget directed the design decisions regarding the SIPs panel insulation, energy systems, roof shading, other insulation systems, lighting and detailing. Easily constructed and linear, the home harkens back to mid century modern pavilions with present day environmental sensitivities and harmony with the site.
James Yochum

 Shea Homes - Arizona
Example of a mid-sized transitional open concept light wood floor and beige floor living room design in Phoenix with gray walls and a media wall

 Arcadia Fortress
5 bed, 4.5 bath, plus study, 4168 sqft luxury 2018 new build in the coveted 85018 zip code. Photo credit: Stephen Shefrin. Designer: Arcadia Fortress

 Gananca Design
Presenting a quality product is an essential item for any professional who wants to stand out in the market today.
You need to go beyond feasibility studies and project design to get customer approval.
And we know that a good part of this convincing process occurs in a visual way, where the professional and client can clearly understand the final result of the project.
Maybe that's exactly why 3D Rendering has been drawing so much attention from architects, engineers and interior designers to be used as a marketing tool.
Want to know more? Contact us for more information!
Project: Juliana Acar
3D Visualization: Gananca Design
 Arcadia Fortress
5 bed, 4.5 bath, plus study, 4168 sqft luxury 2018 new build in the coveted 85018 zip code. Photo credit: Stephen Shefrin. Designer: Arcadia Fortress


 Arcadia Fortress
5 bed, 4.5 bath, plus study, 4168 sqft luxury 2018 new build in the coveted 85018 zip code. Photo credit: Stephen Shefrin
Large cottage open concept medium tone wood floor and brown floor family room photo in Phoenix with a bar, white walls, a standard fireplace, a brick fireplace and a wall-mounted tv
Large cottage open concept medium tone wood floor and brown floor family room photo in Phoenix with a bar, white walls, a standard fireplace, a brick fireplace and a wall-mounted tv
 Arcadia Fortress
5 bed, 4.5 bath, plus study, 4168 sqft luxury 2018 new build in the coveted 85018 zip code. Photo credit: Stephen Shefrin. Designer: Arcadia Fortress

 Solid Rock Custom Homes
This over 100 year old home has some great features that the homeowner wanted to keep and improve on to keep the feel of the 1899 home, but still modernize it to today's comforts. A 600 square foot addition was added to the back of the home, enlarging the kitchen and master suite. Engineered hardwood floors were added throughout the home, distressed and custom colored stained beams were added to this period home. The stairs were completely redone with wood and white painted accents.
Upstairs has 2 bedrooms, 1 bathroom, and an open study. The soft patterned carpet is throughout the upper level and compliments the neutral tones in the home. A metal chandelier hangs over the stairs to add more light.

 Richfield Homes
Homeowner's will be captivated by the attractive streetscape of this home, which includes front yard landscaping and is the A elevation. The Minturn is a ranch home with approximately 3,068 finished square feet including the main level and the lower level. This home is complete with two bedrooms, two and a half baths, a three bay garage, a study and a kitchen, dining area and great room on the main level. With extended Shaw 5" Mackenzie Maple Midnight engineered hardwood floors, Venetian Gold granite in the kitchen and baths and Java maple cabinetry with crown molding, this home features several designer features. This home also has the gourmet kitchen layout with a Whirlpool stainless steel hood, cooktop, builtin microwave and oven and dishwasher. It also has a rear covered patio and a cozy, fireplace in the great room. This home includes a finished lower level where homeowner's will enjoy the spacious rec room, the functional game room, two bedrooms and a full bathroom. In addition to this space, there is also an unfinished portion for storage.

Sponsored
Sunbury, OH

J.Holderby - Renovations
Franklin County's Leading General Contractors - 2X Best of Houzz!
 Main Street Homes
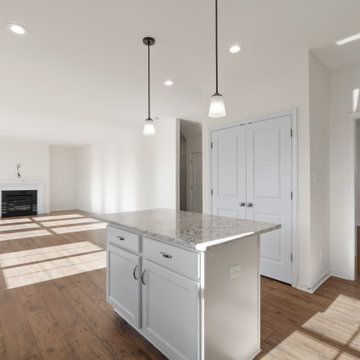
Welcome to the Corbin Home Plan by Main Street Homes! This home offers an open floor plan with a dining room, an optional study off of the foyer and large kitchen with breakfast nook that is open to the family room. The second floor features a laundry room and four bedrooms, including a large 13.6' x 18' primary bedroom with over-sized walk-in closet and private bath. Other options are available including a third floor and basement. To learn more about the Corbin floor plan, visit https://www.gomsh.com/plan/corbin/interactive-floor-plan
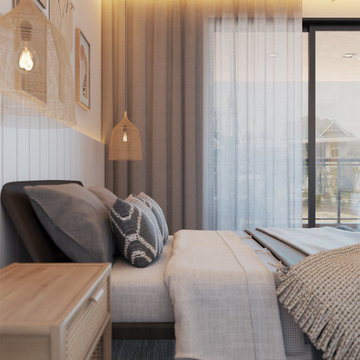 Gananca Design
Presenting a quality product is an essential item for any professional who wants to stand out in the market today.
You need to go beyond feasibility studies and project design to get customer approval.
And we know that a good part of this convincing process occurs in a visual way, where the professional and client can clearly understand the final result of the project.
Maybe that's exactly why 3D Rendering has been drawing so much attention from architects, engineers and interior designers to be used as a marketing tool.
Want to know more? Contact us for more information!
Project: Juliana Acar
3D Visualization: Gananca Design
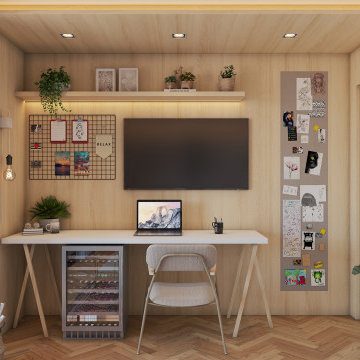 Gananca Design
Presenting a quality product is an essential item for any professional who wants to stand out in the market today.
You need to go beyond feasibility studies and project design to get customer approval.
And we know that a good part of this convincing process occurs in a visual way, where the professional and client can clearly understand the final result of the project.
Maybe that's exactly why 3D Rendering has been drawing so much attention from architects, engineers and interior designers to be used as a marketing tool.
Want to know more? Contact us for more information!
Project: Juliana Acar
3D Visualization: Gananca Design
22