
Search results for "Study engineering" in Home Design Ideas

 Murphy Bros. Design | Build | Remodel
This imaginative and extensive main floor remodel was designed to enhance flexibility and versatility for a growing family while taking all finishes to the next level of sophistication. A-typical design solutions were employed to gain more space and utility in the kitchen, master bath, great room, laundry, pantry, and porch. The porch was converted and structurally reconfigured into a kids study off the main dining area.
Design/Build Consultant—Cherie Poissant
Photography—Alyssa Lee

 Sweetlake Interior Design LLC
This West University Master Bathroom remodel was quite the challenge. Our design team rework the walls in the space along with a structural engineer to create a more even flow. In the begging you had to walk through the study off master to get to the wet room. We recreated the space to have a unique modern look. The custom vanity is made from Tree Frog Veneers with countertops featuring a waterfall edge. We suspended overlapping circular mirrors with a tiled modular frame. The tile is from our beloved Porcelanosa right here in Houston. The large wall tiles completely cover the walls from floor to ceiling . The freestanding shower/bathtub combination features a curbless shower floor along with a linear drain. We cut the wood tile down into smaller strips to give it a teak mat affect. The wet room has a wall-mount toilet with washlet. The bathroom also has other favorable features, we turned the small study off the space into a wine / coffee bar with a pull out refrigerator drawer.

 Arcadia Fortress
5 bed, 4.5 bath, plus study, 4168 sqft luxury 2018 new build in the coveted 85018 zip code. Photo credit: Stephen Shefrin
Inspiration for a large country white one-story mixed siding house exterior remodel in Phoenix with a hip roof and a mixed material roof
Inspiration for a large country white one-story mixed siding house exterior remodel in Phoenix with a hip roof and a mixed material roof
Find the right local pro for your project

 MARK IV Builders, Inc
Notice the craftsmanship in this room as evidenced by eight perfect wedges in the floor. The engineering and mathematics required to build an octagon addition demand precision or else the wedges will not fit together.

 LG Kramer Flooring
Welcome to the office - This LVP is entirely water-proof, with incredible protection against scratches, impacts, and indentations.
Inspiration for a mid-sized contemporary freestanding desk light wood floor and gray floor study room remodel in Tampa with gray walls and no fireplace
Inspiration for a mid-sized contemporary freestanding desk light wood floor and gray floor study room remodel in Tampa with gray walls and no fireplace

 Impressions Flooring Collection
Kids' study room - study space modern gender-neutral medium tone wood floor and brown floor kids' study room idea in Raleigh with gray walls

 Mittendorf Quality Construction
Inspiration for a rustic brown one-story wood gable roof remodel in Seattle



 Tranquility Custom Homes
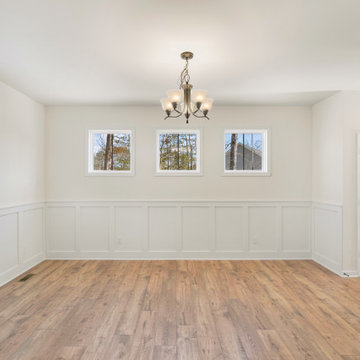
Spacious study off foyer with ceiling fan and white chair rail. Photo by Tranquility Homes.
Example of a mid-sized transitional freestanding desk study room design in Oklahoma City with beige walls and engineered wood floors
Example of a mid-sized transitional freestanding desk study room design in Oklahoma City with beige walls and engineered wood floors

 ELEVATIONS | Design Solutions by Myers
Visit Our Showroom
8000 Locust Mill St.
Ellicott City, MD 21043
Simpson 1250 INTERIOR PRAIRIE FRENCH - Alder
SERIES: Interior French & Sash Doors
TYPE: Interior French & Sash
APPLICATIONS: Can be used for a swing door, pocket door, by-pass door, with barn track hardware, with pivot hardware and for any room in the home.
Construction Type: Engineered All-Wood Stiles and Rails with Dowel Pinned Stile/Rail Joinery
Profile: Ovolo Sticking
Glass: 1/8" Single Glazed

 Look Master Builder
This bright den is situated near the entry of the home which provides a quiet space and opportunity for a home based business. It has two frosted glass inserts that allow in light, but keeps the room private. There are two french doors leading into the door and the flooring is done in an engineered hardwood. We have chosen a green feature wall and used wood furniture.

 Allen Construction
This one-acre property now features a trio of homes on three lots where previously there was only a single home on one lot. Surrounded by other single family homes in a neighborhood where vacant parcels are virtually unheard of, this project created the rare opportunity of constructing not one, but two new homes. The owners purchased the property as a retirement investment with the goal of relocating from the East Coast to live in one of the new homes and sell the other two.
The original home - designed by the distinguished architectural firm of Edwards & Plunkett in the 1930's - underwent a complete remodel both inside and out. While respecting the original architecture, this 2,089 sq. ft., two bedroom, two bath home features new interior and exterior finishes, reclaimed wood ceilings, custom light fixtures, stained glass windows, and a new three-car garage.
The two new homes on the lot reflect the style of the original home, only grander. Neighborhood design standards required Spanish Colonial details – classic red tile roofs and stucco exteriors. Both new three-bedroom homes with additional study were designed with aging in place in mind and equipped with elevator systems, fireplaces, balconies, and other custom amenities including open beam ceilings, hand-painted tiles, and dark hardwood floors.
Photographer: Santa Barbara Real Estate Photography
 Main Street Homes
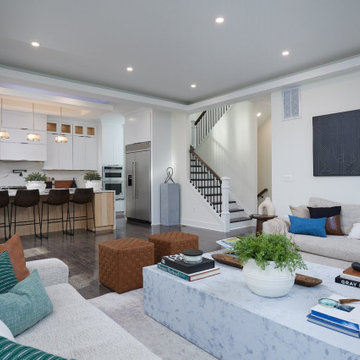
Welcome to the Dayton Home Plan by Main Street Homes! This home offers an open floor plan with a dining room, a first floor study off of the foyer and large kitchen with breakfast nook that is open to the family room. The second floor features a laundry room and four bedrooms, including a large 13'6" x 18' primary bedroom with over-sized walk-in closet and private bath. Other options are available including a third floor. To create your design for a Dayton floor plan, please go visit https://www.gomsh.com/plans/two-story-home/dayton/ifp
 Impressions Flooring Collection
Kids' study room - study space modern gender-neutral medium tone wood floor and brown floor kids' study room idea in Raleigh with beige walls




 TLN INTERIORS
Photos by: Shutter Avenue Photography
Mid-sized minimalist master gray tile and ceramic tile travertine floor and gray floor freestanding bathtub photo in Sacramento with shaker cabinets, white cabinets, a one-piece toilet, gray walls, an undermount sink and quartz countertops
Mid-sized minimalist master gray tile and ceramic tile travertine floor and gray floor freestanding bathtub photo in Sacramento with shaker cabinets, white cabinets, a one-piece toilet, gray walls, an undermount sink and quartz countertops
 Sweetlake Interior Design LLC
This West University Master Bathroom remodel was quite the challenge. Our design team rework the walls in the space along with a structural engineer to create a more even flow. In the begging you had to walk through the study off master to get to the wet room. We recreated the space to have a unique modern look. The custom vanity is made from Tree Frog Veneers with countertops featuring a waterfall edge. We suspended overlapping circular mirrors with a tiled modular frame. The tile is from our beloved Porcelanosa right here in Houston. The large wall tiles completely cover the walls from floor to ceiling . The freestanding shower/bathtub combination features a curbless shower floor along with a linear drain. We cut the wood tile down into smaller strips to give it a teak mat affect. The wet room has a wall-mount toilet with washlet. The bathroom also has other favorable features, we turned the small study off the space into a wine / coffee bar with a pull out refrigerator drawer.
 TLN INTERIORS
Photos by: Shutter Avenue Photography
Inspiration for a mid-sized modern master gray tile and ceramic tile travertine floor and gray floor freestanding bathtub remodel in Sacramento with shaker cabinets, white cabinets, a one-piece toilet, gray walls, an undermount sink and quartz countertops
Inspiration for a mid-sized modern master gray tile and ceramic tile travertine floor and gray floor freestanding bathtub remodel in Sacramento with shaker cabinets, white cabinets, a one-piece toilet, gray walls, an undermount sink and quartz countertops

 TLN INTERIORS
Photos by: Shutter Avenue Photography
Example of a mid-sized minimalist master gray tile and ceramic tile travertine floor and gray floor freestanding bathtub design in Sacramento with shaker cabinets, white cabinets, a one-piece toilet, gray walls, an undermount sink and quartz countertops
Example of a mid-sized minimalist master gray tile and ceramic tile travertine floor and gray floor freestanding bathtub design in Sacramento with shaker cabinets, white cabinets, a one-piece toilet, gray walls, an undermount sink and quartz countertops
 TLN INTERIORS
Photos by: Shutter Avenue Photography
Mid-sized minimalist master gray tile and ceramic tile travertine floor and gray floor freestanding bathtub photo in Sacramento with shaker cabinets, white cabinets, a one-piece toilet, gray walls, an undermount sink and quartz countertops
Mid-sized minimalist master gray tile and ceramic tile travertine floor and gray floor freestanding bathtub photo in Sacramento with shaker cabinets, white cabinets, a one-piece toilet, gray walls, an undermount sink and quartz countertops
 Arcadia Fortress
5 bed, 4.5 bath, plus study, 4168 sqft luxury 2018 new build in the coveted 85018 zip code. Photo credit: Stephen Shefrin
Inspiration for a large farmhouse open concept medium tone wood floor and brown floor family room remodel in Phoenix with white walls, a standard fireplace, a brick fireplace and a wall-mounted tv
Inspiration for a large farmhouse open concept medium tone wood floor and brown floor family room remodel in Phoenix with white walls, a standard fireplace, a brick fireplace and a wall-mounted tv
21