
Search results for "Study engineering" in Home Design Ideas

 Gage-Martin Interiors
Inspiration for a large transitional dark wood floor, brown floor and wallpaper ceiling open concept kitchen remodel in Tampa with a farmhouse sink, raised-panel cabinets, white cabinets, quartz countertops, white backsplash, mosaic tile backsplash, paneled appliances, two islands and white countertops
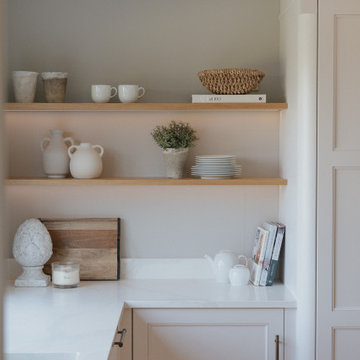
 Design by Matilda
Our clients wanted a more sociable space to use with their family and create a calming yet functional space. We knocked down the wall to join the existing kitchen with the children's old play room to create an open plan kitchen and dining space which has very quickly become the heart of their home. Using a mixture of natural materials and soft paint colours, we created a light and calming space completely tailored to our clients lifestyle and personality. Integrating layers of lighting, furniture built around structural beams and wrapping units around the L-shaped room, we have created a space that is sociable, functional and timeless. We worked with the builders and designed and implemented the project from concept right through to completion.
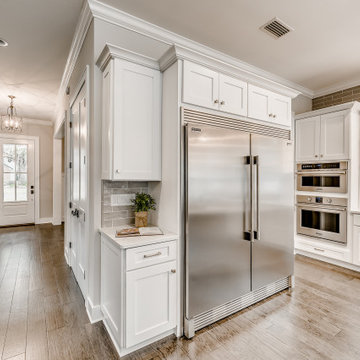
 Starr Custom Homes
A sister home to DreamDesign 44, DreamDesign 45 is a new farmhouse that fits right in with the historic character of Ortega. A detached two-car garage sits in the rear of the property. Inside, four bedrooms and three baths combine with an open-concept great room and kitchen over 3000 SF. The plan also features a separate dining room and a study that can be used as a fifth bedroom.
Find the right local pro for your project
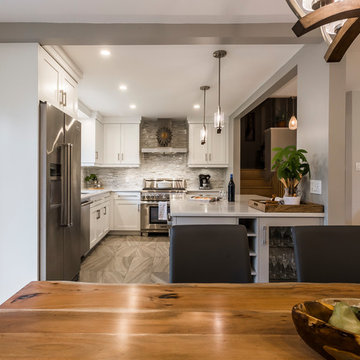
 TOC design & construction inc.
Designed by : TOC design – Tania Scardellato
Photographer: Guillaume Gorini - Studi Point de Vue
Cabinet Maker : D. C. Fabrication - Dino Cobetto
Counters: Stone Co.
 Starr Custom Homes
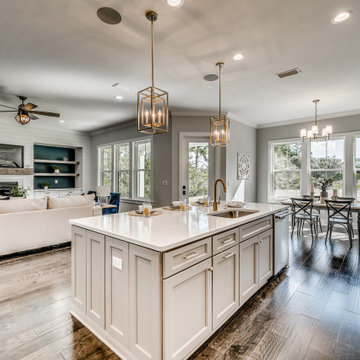
This 3000 SF farmhouse features four bedrooms and three baths over two floors. A first floor study can be used as a fifth bedroom. Open concept plan features beautiful kitchen with breakfast area and great room with fireplace. Butler's pantry leads to separate dining room. Upstairs, large master suite features a recessed ceiling and custom barn door leading to the marble master bath.
 Cedarstone Group Inc.

Study room - mid-sized modern freestanding desk light wood floor, beige floor and wallpaper study room idea in Toronto with green walls
 Lotus Construction Group
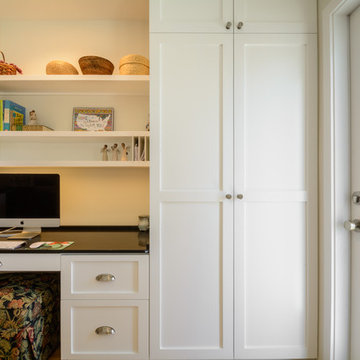
Desk and broom closet with shelving.
Inspiration for a mid-sized contemporary galley light wood floor open concept kitchen remodel in Los Angeles with an undermount sink, shaker cabinets, white cabinets, quartz countertops, white backsplash, ceramic backsplash, stainless steel appliances and a peninsula
Inspiration for a mid-sized contemporary galley light wood floor open concept kitchen remodel in Los Angeles with an undermount sink, shaker cabinets, white cabinets, quartz countertops, white backsplash, ceramic backsplash, stainless steel appliances and a peninsula


 Hann Builders
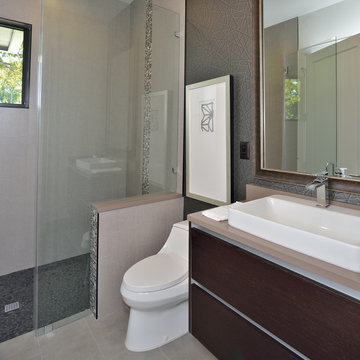
Study Bath
Minimalist gray floor corner shower photo in Houston with flat-panel cabinets, dark wood cabinets, gray walls, a vessel sink, quartz countertops and a hinged shower door
Minimalist gray floor corner shower photo in Houston with flat-panel cabinets, dark wood cabinets, gray walls, a vessel sink, quartz countertops and a hinged shower door
 Salcedo Homes
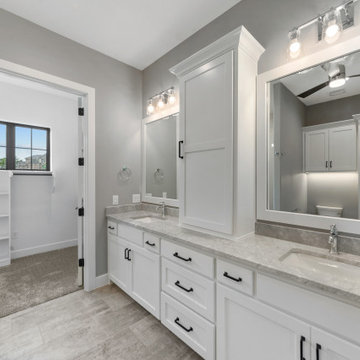
This home is the American Dream! How perfect that we get to celebrate it on the 4th of July weekend ?? 4,104 Total AC SQFT with 4 bedrooms, 4 bathrooms and 4-car garages with a Rustic Contemporary Multi-Generational Design.
This home has 2 primary suites on either end of the home with their own 5-piece bathrooms, walk-in closets and outdoor sitting areas for the most privacy. Some of the additional multi-generation features include: large kitchen & pantry with added cabinet space, the elder's suite includes sitting area, built in desk, ADA bathroom, large storage space and private lanai.
Raised study with Murphy bed, In-home theater with snack and drink station, laundry room with custom dog shower and workshop with bathroom all make their dreams complete! Everything in this home has a place and a purpose: the family, guests, and even the puppies!
.
.
.
#salcedohomes #multigenerational #multigenerationalliving #multigeneration #multigenerationhome #nextgeneration #nextgenerationhomes #motherinlawsuite #builder #customhomebuilder #buildnew #newconstruction #newconstructionhomes #dfwhomes #dfwbuilder #familybusiness #family #gatesatwatersedge #oakpointbuilder #littleelmbuilder #texasbuilder #faithfamilyandbeautifulhomes #2020focus
 Breathe Design Studio: San Francisco
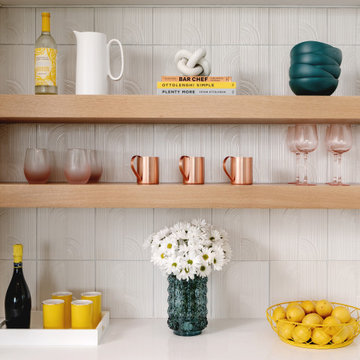
Our Austin studio decided to go bold with this project by ensuring that each space had a unique identity in the Mid-Century Modern style bathroom, butler's pantry, and mudroom. We covered the bathroom walls and flooring with stylish beige and yellow tile that was cleverly installed to look like two different patterns. The mint cabinet and pink vanity reflect the mid-century color palette. The stylish knobs and fittings add an extra splash of fun to the bathroom.
The butler's pantry is located right behind the kitchen and serves multiple functions like storage, a study area, and a bar. We went with a moody blue color for the cabinets and included a raw wood open shelf to give depth and warmth to the space. We went with some gorgeous artistic tiles that create a bold, intriguing look in the space.
In the mudroom, we used siding materials to create a shiplap effect to create warmth and texture – a homage to the classic Mid-Century Modern design. We used the same blue from the butler's pantry to create a cohesive effect. The large mint cabinets add a lighter touch to the space.
 Sharer Design Group LLC
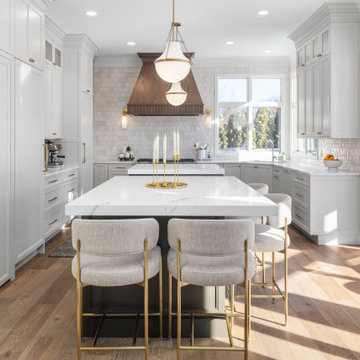
This kitchen is a study in refined simplicity, where soft light, warm wood tones, and tailored detailing come together in a way that feels both elevated and inviting. Framed by crisp cabinetry, a rich wood hood, and understated brass accents, every element was chosen to create quiet impact. With a hidden scullery tucked beyond, the space balances beauty and function effortlessly, offering a clean, polished front-of-house feel while keeping everyday prep just out of sight.
 User
UserGrace Laird Photography
Eclectic u-shaped medium tone wood floor kitchen photo in Houston with a farmhouse sink, shaker cabinets, medium tone wood cabinets, quartz countertops, green backsplash, ceramic backsplash, stainless steel appliances and an island
Eclectic u-shaped medium tone wood floor kitchen photo in Houston with a farmhouse sink, shaker cabinets, medium tone wood cabinets, quartz countertops, green backsplash, ceramic backsplash, stainless steel appliances and an island
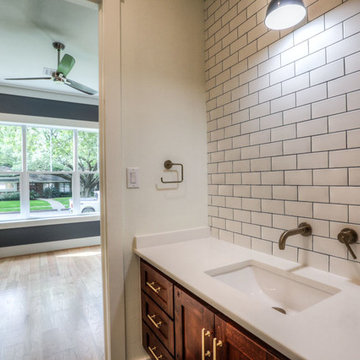
 Allen Irvin - Designer
the guest bath with second entrance into study.
Bathroom - mid-sized mid-century modern white tile and ceramic tile medium tone wood floor and brown floor bathroom idea in Houston with recessed-panel cabinets, dark wood cabinets, a two-piece toilet, white walls, an undermount sink and quartz countertops
Bathroom - mid-sized mid-century modern white tile and ceramic tile medium tone wood floor and brown floor bathroom idea in Houston with recessed-panel cabinets, dark wood cabinets, a two-piece toilet, white walls, an undermount sink and quartz countertops

Sponsored
Westerville, OH

Custom Home Works
Franklin County's Award-Winning Design, Build and Remodeling Expert
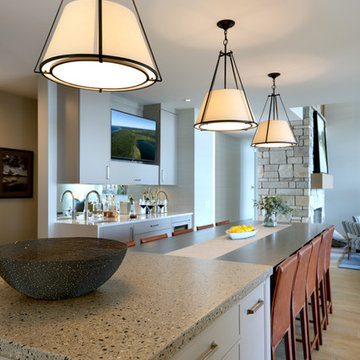
 Visbeen Architects
Builder: Falcon Custom Homes
Interior Designer: Mary Burns - Gallery
Photographer: Mike Buck
A perfectly proportioned story and a half cottage, the Farfield is full of traditional details and charm. The front is composed of matching board and batten gables flanking a covered porch featuring square columns with pegged capitols. A tour of the rear façade reveals an asymmetrical elevation with a tall living room gable anchoring the right and a low retractable-screened porch to the left.
Inside, the front foyer opens up to a wide staircase clad in horizontal boards for a more modern feel. To the left, and through a short hall, is a study with private access to the main levels public bathroom. Further back a corridor, framed on one side by the living rooms stone fireplace, connects the master suite to the rest of the house. Entrance to the living room can be gained through a pair of openings flanking the stone fireplace, or via the open concept kitchen/dining room. Neutral grey cabinets featuring a modern take on a recessed panel look, line the perimeter of the kitchen, framing the elongated kitchen island. Twelve leather wrapped chairs provide enough seating for a large family, or gathering of friends. Anchoring the rear of the main level is the screened in porch framed by square columns that match the style of those found at the front porch. Upstairs, there are a total of four separate sleeping chambers. The two bedrooms above the master suite share a bathroom, while the third bedroom to the rear features its own en suite. The fourth is a large bunkroom above the homes two-stall garage large enough to host an abundance of guests.
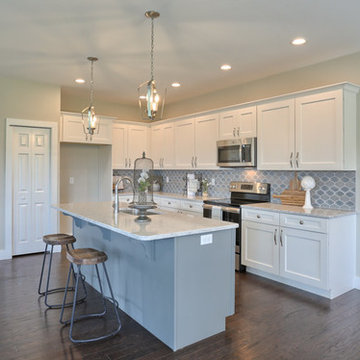
 Landmark Homes
Convenient single story living in this home complete with a 2-car garage with mudroom entry and an inviting front porch. The home features an open floor plan and a flex space room that can be used as a study, living room, or other. The open kitchen includes attractive cabinetry with decorative crown molding, quartz countertops with tile backsplash and stainless steel appliances. A cozy gas fireplace with stone surround warms the adjoining great room, and the dining area provides sliding glass door access to the patio. The owner’s suite is quietly situated to the back of the home and includes an elegant tray ceiling, an expansive closet and a private bathroom with a 5’ shower and double bowl vanity.

 Copper Leaf Interior Design Studio
Double bowl vanity for a the kids suite to share and provide enough room for storage.
photography by Rick Lee
Inspiration for a large craftsman kids' gray tile and porcelain tile porcelain tile doorless shower remodel in Other with raised-panel cabinets, white cabinets, a one-piece toilet, blue walls, an undermount sink and quartz countertops
Inspiration for a large craftsman kids' gray tile and porcelain tile porcelain tile doorless shower remodel in Other with raised-panel cabinets, white cabinets, a one-piece toilet, blue walls, an undermount sink and quartz countertops
 User
UserGrace Laird Photography
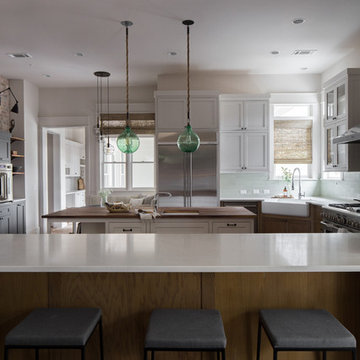
Eclectic u-shaped kitchen photo in Houston with a farmhouse sink, shaker cabinets, medium tone wood cabinets, quartz countertops, green backsplash, ceramic backsplash, stainless steel appliances and an island
Eclectic u-shaped kitchen photo in Houston with a farmhouse sink, shaker cabinets, medium tone wood cabinets, quartz countertops, green backsplash, ceramic backsplash, stainless steel appliances and an island

Sponsored
Columbus, OH

Hope Restoration & General Contracting
Columbus Design-Build, Kitchen & Bath Remodeling, Historic Renovations
 Kelsey Leigh Design Co.

Mid-sized country single-wall porcelain tile and gray floor dedicated laundry room photo in Oklahoma City with an undermount sink, shaker cabinets, blue cabinets, quartz countertops, white walls, a side-by-side washer/dryer and white countertops
 Noble Architects, LLC
Architecture + Interior Design: Noble Johnson Architects
Builder: Huseby Homes
Furnishings: By others
Photography: StudiObuell | Garett Buell

Mid-sized transitional master gray tile porcelain tile and double-sink bathroom photo in Nashville with shaker cabinets, white cabinets, an undermount tub, a one-piece toilet, gray walls, an undermount sink, quartz countertops, white countertops, a niche and a built-in vanity
Mid-sized transitional master gray tile porcelain tile and double-sink bathroom photo in Nashville with shaker cabinets, white cabinets, an undermount tub, a one-piece toilet, gray walls, an undermount sink, quartz countertops, white countertops, a niche and a built-in vanity
 Crontech Consulting
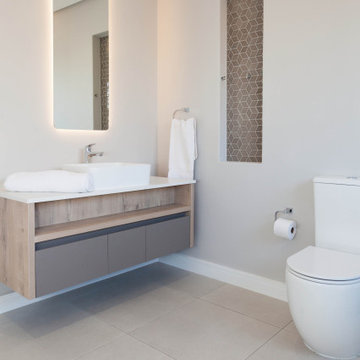
This recently completed house was designed to be both modern and unique yet neutral enough for any aesthetic decorating style. Anyone can make this beautiful 3-bedroom house into a home with the large open plan living and integrated indoor braai area, dining and study are in its own corner. The finishes are a combination of timeless surfaces and long-lasting quality combined to create a warm and cozy feeling everyone looks for in a home.
46