
Search results for "Study extra" in Home Design Ideas

 Corbin Reeves Construction
Trendy built-in desk gray floor study room photo in Orange County with white walls

 Mitchell Wall Architecture and Design
The young couple created a bedroom for their toddler reflective of their shared vision. The rocking chair is hand crafted by the Architect while studying in Copenhagen. The light fixture is from Ikea
Alise O'Brien Photography

 Atelier 616 Interiors, LLC
Photo: Cynthia Chung
Example of a transitional built-in desk light wood floor study room design in New York with white walls
Example of a transitional built-in desk light wood floor study room design in New York with white walls
Find the right local pro for your project

 Designs by Craig Veenker
Example of a classic built-in desk light wood floor and beige floor study room design in Salt Lake City with white walls

 LDa Architecture & Interiors
TEAM
Architect: LDa Architecture & Interiors
Interior Design: Kennerknecht Design Group
Builder: JJ Delaney, Inc.
Landscape Architect: Horiuchi Solien Landscape Architects
Photographer: Sean Litchfield Photography

 Front Studio Architects
Kids Hall looking into Bedroom; photo by Alice Gao
1960s hallway photo in New York
1960s hallway photo in New York



Sponsored
Columbus, OH

HomeCraft Remodeling
Custom Craftsmanship & Build Solutions in Franklin County, Ohio

 Dream Baths by Kitchen Kraft
Inspiration for a timeless master marble tile marble floor and gray floor bathroom remodel in Columbus with beaded inset cabinets, white cabinets, gray walls, an undermount sink, marble countertops and a hinged shower door
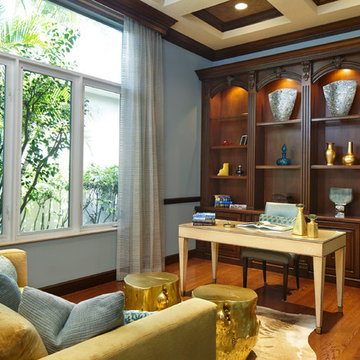
 Annie Santulli Designs
Aquas and golds used work well with the walls of windows showing foliage from the outside. . Organic gold trunks used as small tables and gold dyed skin rug give this study an eclectic feel. Sheer window treatments add an extra dimension to this lovely room. Photography by Robert Brantley.

Study room - small contemporary freestanding desk concrete floor study room idea in Sacramento with white walls

 UrvanX
Kids' room - mid-sized transitional girl dark wood floor and brown floor kids' room idea in Miami with gray walls

 Scott Sanders LLC
The 1950s oak table is paired with a vintage mid century chair.
Photography by Peter Murdock
Study room - mid-sized contemporary freestanding desk carpeted study room idea in New York with blue walls
Study room - mid-sized contemporary freestanding desk carpeted study room idea in New York with blue walls

 Mast & Co. Builders
photo by Michael Haywood
Small trendy built-in desk concrete floor home office photo in Other with white walls
Small trendy built-in desk concrete floor home office photo in Other with white walls

Sponsored
Columbus, OH

Hope Restoration & General Contracting
Columbus Design-Build, Kitchen & Bath Remodeling, Historic Renovations
 Sol Haus Design

The multi-purpose furniture transforms the compact space for different uses. The coffee table is on casters which is used for dining and storage. The side table tucks under sofa. The sofa is also a guest bed and storage below. Photo: Eileen Descallar Ringwald

 Rikki Snyder
Photo: Rikki Snyder © 2013 Houzz
Inspiration for an eclectic enclosed medium tone wood floor living room remodel in New York with yellow walls
Inspiration for an eclectic enclosed medium tone wood floor living room remodel in New York with yellow walls

 Orren Pickell Building Group
A home office off the kitchen can be concealed with a pocket door. Gray-painted maple Wood-Mode cabinetry complements the kitchen finishes but makes the space unique.
**Project Overview**
A small, quiet, efficient office space for one that is perfect for sorting mail and paying bills. Though small it has a great deal of natural light and views out the front of the house of the lush landscaping and wildlife. A pocket door makes the office disappear when it's time to entertain.
**What Makes This Project Unique?**
Small yet incredibly functional, this desk space is a comfortable, quiet place to catch up on home management tasks. Filled with natural light and offering a view of lush landscaping, the compact space is light and airy. To keep it from feeling cramped or crowded, we complemented warm gray-painted maple cabinetry with light countertops and tile. Taller ceilings allow ample storage, including full-height open storage, to manage all of the papers, files and extras that find their way into the home.
**Design Challenges**
While the office was intentionally designed into a tiny nook off the kitchen and pantry, we didn't want it to feel small for the people using it. By keeping the color palette light, taking cabinetry to the ceiling, incorporating open storage and maximizing natural light, the space feels cozy, and larger than it actually is.
Photo by MIke Kaskel.

Example of a mid-sized eclectic built-in desk study room design in Los Angeles with gray walls and a standard fireplace
Sponsored
Columbus, OH
Hope Restoration & General Contracting
Columbus Design-Build, Kitchen & Bath Remodeling, Historic Renovations

 New Eco Landscapes
Photos by Lori Cannava
Inspiration for a small contemporary backyard concrete paver patio container garden remodel in New York with no cover
Inspiration for a small contemporary backyard concrete paver patio container garden remodel in New York with no cover

 Dona Rosene Interiors
Client downsizing into an 80's hi-rise condo hired designer to convert the small sitting room between the master bedroom & bathroom to her Home Office. Although the client, a female executive, was retiring, her many obligations & interests required an efficient space for her active future.
Interior Design by Dona Rosene Interiors
Photos by Michael Hunter
 Greater Living Architecture
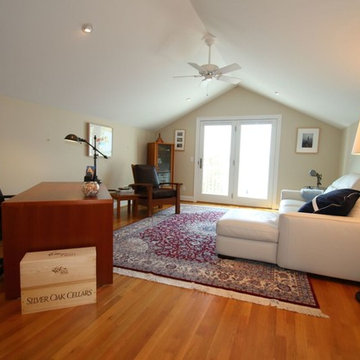
Inspiration for a large timeless freestanding desk medium tone wood floor and brown floor study room remodel in New York with beige walls
5