
Search results for "Study habits" in Home Design Ideas

 Moderne Builders
Gorgeous master bath with dramatic retro "wave" tile. Peak Photography
Example of a 1950s bathroom design in Los Angeles
Example of a 1950s bathroom design in Los Angeles

 tesa SE - International
Colourful squares: Who needs a rear wall if the area behind the open shelf cubes is painted in gorgeous colours?
HERE’S WHAT WE NEED:
Shelf cube without rear wall, pencil, wall paint in pastel colours, paint roller, tesa® Masking Tape PREMIUM CLASSIC 30 mm
AND THIS IS HOW IT’S DONE:
› Stand or hang the shelf cube where you want it. Trace the inside space of the cube shelf on the wall with the pencil. Remove the shelf.
› Mask the pencilled area on the wall with tesa® Masking Tape PREMIUM CLASSIC 30 mm.
› Use the paint roller to paint the area on the wall.
› Peel off the masking tape and place or hang the cube shelf in front of the painted area.
CUBOS DIFERENTES TAMAÑOS — natiram6

 Home Ingredients
Example of a trendy light wood floor and beige floor home yoga studio design in Vancouver with white walls
Find the right local pro for your project

 Habitations Residential Design Group
Home Office with library ladder.
Study room - large traditional freestanding desk porcelain tile study room idea in Salt Lake City with beige walls and no fireplace
Study room - large traditional freestanding desk porcelain tile study room idea in Salt Lake City with beige walls and no fireplace
 Habitations Residential Design Group
Example of a huge mountain style carpeted study room design in Salt Lake City
 Habitations Residential Design Group
Example of a huge mountain style carpeted study room design in Salt Lake City

 Windows Dressed Up
Vertical blinds come in many styles. These window panels are panel track blinds or sliding panel blinds. Note that they are not the typical width of a vertical blind, but telescoping panels that will disappear into themselves to allow more of the outside in. Vertical window blinds are used for large window arrays and sliding doors. Note that this fabric is a screen shade solar fabric with an Openness Factor (see solar / screen shade pics). Screen shade fabric allows visibility to the exterior, vs a solid fabric shade with an Opacity rating up to blackout shades. Vertiglide blinds, Skyline blinds are just some of the custom vertical blinds available. Motorized blinds too.
Windows Dressed Up window treatment store featuring blinds, shutters and shades in Denver services the metro area, including Parker, Castle Rock, Boulder, Evergreen, Broomfield, Lakewood, Aurora, Thornton, Centennial, Littleton, Highlands Ranch, Arvada, Golden, Westminster, Lone Tree, Greenwood Village, Wheat Ridge.
Hunter Douglas photo - living room ideas panel track blinds

Sponsored
Columbus, OH

Hope Restoration & General Contracting
Columbus Design-Build, Kitchen & Bath Remodeling, Historic Renovations

 Huston & Company
A custom sewing table made of solid cherry with a custom stain and brass drawer pulls. Designed in collaboration with the client according to her preferences, positions, habits. Sewing machine is set into desktop. There is also a matching executive style desk and a bookcase to match in the same room.
Photo by Huston & Company, taken immediately after delivery to client's home.

 Isla Homes
I built this on my property for my aging father who has some health issues. Handicap accessibility was a factor in design. His dream has always been to try retire to a cabin in the woods. This is what he got.
It is a 1 bedroom, 1 bath with a great room. It is 600 sqft of AC space. The footprint is 40' x 26' overall.
The site was the former home of our pig pen. I only had to take 1 tree to make this work and I planted 3 in its place. The axis is set from root ball to root ball. The rear center is aligned with mean sunset and is visible across a wetland.
The goal was to make the home feel like it was floating in the palms. The geometry had to simple and I didn't want it feeling heavy on the land so I cantilevered the structure beyond exposed foundation walls. My barn is nearby and it features old 1950's "S" corrugated metal panel walls. I used the same panel profile for my siding. I ran it vertical to math the barn, but also to balance the length of the structure and stretch the high point into the canopy, visually. The wood is all Southern Yellow Pine. This material came from clearing at the Babcock Ranch Development site. I ran it through the structure, end to end and horizontally, to create a seamless feel and to stretch the space. It worked. It feels MUCH bigger than it is.
I milled the material to specific sizes in specific areas to create precise alignments. Floor starters align with base. Wall tops adjoin ceiling starters to create the illusion of a seamless board. All light fixtures, HVAC supports, cabinets, switches, outlets, are set specifically to wood joints. The front and rear porch wood has three different milling profiles so the hypotenuse on the ceilings, align with the walls, and yield an aligned deck board below. Yes, I over did it. It is spectacular in its detailing. That's the benefit of small spaces.
Concrete counters and IKEA cabinets round out the conversation.
For those who could not live in a tiny house, I offer the Tiny-ish House.
Photos by Ryan Gamma
Staging by iStage Homes
Design assistance by Jimmy Thornton


 Habitations Residential Design Group
Inspiration for a large craftsman freestanding desk dark wood floor study room remodel in Salt Lake City with brown walls, a standard fireplace and a concrete fireplace


 Habitations Residential Design Group
Home Office with library ladder.
Large elegant freestanding desk porcelain tile study room photo in Salt Lake City with beige walls and no fireplace
Large elegant freestanding desk porcelain tile study room photo in Salt Lake City with beige walls and no fireplace
Sponsored
Columbus, OH
Hope Restoration & General Contracting
Columbus Design-Build, Kitchen & Bath Remodeling, Historic Renovations

 NEAT Method Santa Barbara
Michelle Drewes Photography
Inspiration for a transitional home office remodel in Santa Barbara
Inspiration for a transitional home office remodel in Santa Barbara
 Habitations Residential Design Group
Inspiration for a rustic freestanding desk dark wood floor and brown floor study room remodel in Salt Lake City
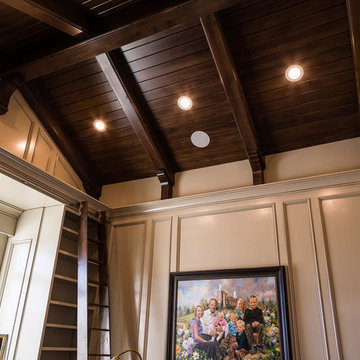 Habitations Residential Design Group
Home Office with library ladder.
Example of a large classic freestanding desk porcelain tile home design design in Salt Lake City with beige walls and no fireplace
Example of a large classic freestanding desk porcelain tile home design design in Salt Lake City with beige walls and no fireplace
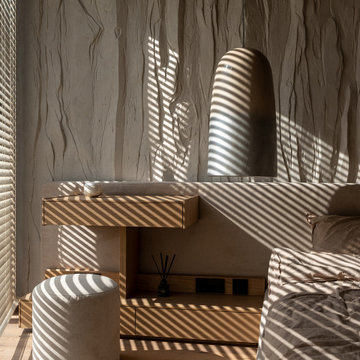
 MAKHNO STUDIO
HOW WE RETHOUGHT THE SPACE
• We studied the daily routes and habits of the apartment's residents;
• Based on this and objective factors, such as the view outside the window, natural light, etc;
• Optimized the existing layout, creating a more convenient scheme. We expanded the bedroom, wardrobe, and bathroom areas, made the hallway larger, and accommodated a small laundry room and a guest bathroom without losing space in the main rooms. This made it possible to place additional zones while preserving the living area.

 Hygge Supply
Inspiration for an eclectic open concept concrete floor and gray floor living room remodel with black walls

 Bearded Builders
Bedroom - mid-sized transitional guest carpeted and gray floor bedroom idea in Omaha with gray walls and no fireplace


3