
Search results for "Study habits" in Home Design Ideas


 Paul Castrucci Architect
Rivington Street Building is a multi-family residential building in New York City that was designed, developed and constructed from the ground up by Paul A. Castrucci, Architect. In order to successfully take on the roles of developer and contractor, Castrucci utilized his ability to balance budget, schedule and constructability.
The building is a part of its community and its facade responds to the human and contextual scale. The base of the building utilizes brick, tying it into the surrounding neighborhood. The top floors of the building break from the contextual base in form and material. The corrugated metal saw tooth roofline is a response to the environment, bringing in soft, northern light while providing roof area for a Photovoltaic array of solar panels. The top floor is connected to a roof garden filled with native plants. The result is a light-filled, dynamic space that is shaped by its relationship to daylight and connections to the exterior.
Constructed in 2003, Rivington Street Building is an example of the firm’s energy efficient design that utilizes sustainable methods such as a high-performance envelope, a solar Photovoltaic (PV) array and rainwater collection/grey water system.


Find the right local pro for your project

 Cortina & Käll
Fernando Cordero
Living room library - large contemporary open concept dark wood floor living room library idea in Mexico City with white walls and no tv
Living room library - large contemporary open concept dark wood floor living room library idea in Mexico City with white walls and no tv



 Boxwood Interiors
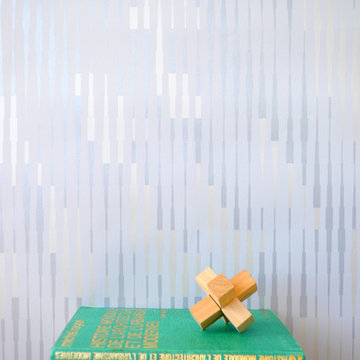
BEFORE PICTURE: The ceiling and some of the walls had to be resurfaced before the new wallcovering could be installed.The final outcome of the room depends so much on the prep work before hand. New electric had to be run to accomodate the new lighting in the room as well.

Sponsored
Columbus, OH

Hope Restoration & General Contracting
Columbus Design-Build, Kitchen & Bath Remodeling, Historic Renovations

 Rubble Rhyme
In February 2020, we updated a mudroom in Portland, Maine. My clients were looking to transform their mudroom into a more functional and welcoming space, and that is exactly what we did!
 Raymour & Flanigan Furniture and Mattresses
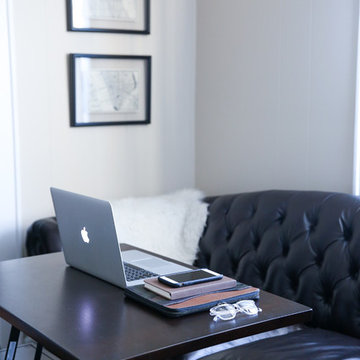
The stylish contemporary design of the Sondra lift-top coffee table features a dark rich finish flowing along an ample lower shelf and table top. Stylish brushed nickel color hardware adorns the working drawers to create the perfect accent for any living area. Plus, the table's lift-top design offers space for additional storage. Talk about convenience!
photo: Levitate Style blog

 Bird Architecture & Design
Photographer | Snapped By Cam
Contractor | Harvey Homes & Interiors
Kitchen - craftsman kitchen idea in Toronto
Kitchen - craftsman kitchen idea in Toronto



 MAC Metal Architectural
This is our Black Titan color from the Inspiration collection. Ceci est notre couleur Noir Titane de la collection Inspiration.

Sponsored
Columbus, OH
Hope Restoration & General Contracting
Columbus Design-Build, Kitchen & Bath Remodeling, Historic Renovations


 Paradigm Renovation
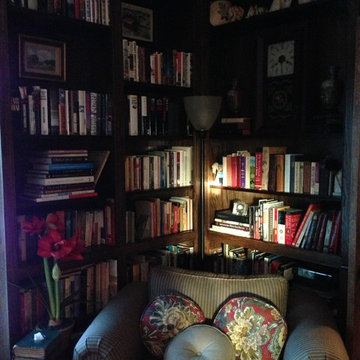
Elegant light wood floor, brown floor, wood ceiling and wall paneling living room photo in Grand Rapids with brown walls







71