
Search results for "Study suggests" in Home Design Ideas

 Clive Christian San Francisco
Classical Cool Walnut Library by Clive Christian Beverly Hills Team - photographed by Martin Cohen
Example of a large classic home design design in San Francisco
Example of a large classic home design design in San Francisco

 Lucy Harris Studio
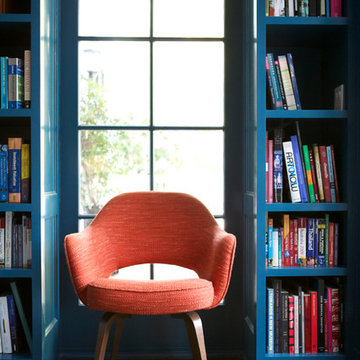
Inspiration for a small transitional freestanding desk light wood floor study room remodel in New York with blue walls
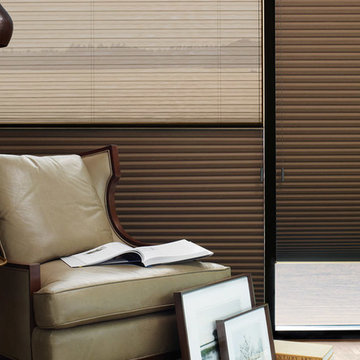
 Abda Custom Window Fashions
A perfect reading corner! This space is calming with the view of the water. I could imagine curling up with a good book and a cup of coffee. The gold accent in the light provide visual interest while the energy efficient shades will maintain the proper interior climate control.
We work with clients in the Central Indiana Area. Contact us today to get started on your project. 317-273-8343
Find the right local pro for your project



 MSI
MSICalacatta Verona Quartz has a soft white background and subtle veins. This stunning quartz requires no ongoing maintenance, is easy to clean, and durable, making it the perfect choice for busy residential and commercial kitchens.

 CCS ARCHITECTURE
where space was maximized for luxury, views capitalized for drama, and light utilized for warmth.
Photographer Cesar Rubio
Hallway - mid-sized contemporary medium tone wood floor hallway idea in San Francisco with white walls
Hallway - mid-sized contemporary medium tone wood floor hallway idea in San Francisco with white walls

Sponsored
Columbus, OH

Hope Restoration & General Contracting
Columbus Design-Build, Kitchen & Bath Remodeling, Historic Renovations
 A&E Construction and Design Center
A&E Construction
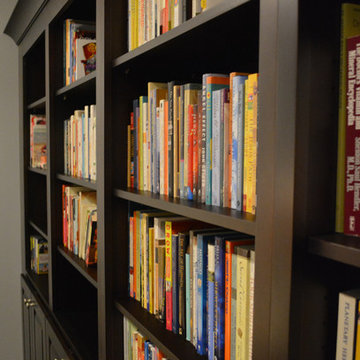
Basement - huge transitional walk-out dark wood floor basement idea in Philadelphia with blue walls
Basement - huge transitional walk-out dark wood floor basement idea in Philadelphia with blue walls
 BC FLOORS Flooring Company
BC FLOORS
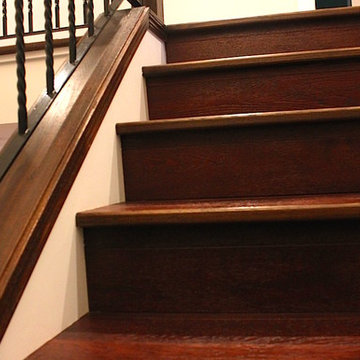
Staircase - mid-sized mid-century modern wooden straight wood railing staircase idea in Vancouver with wooden risers
Staircase - mid-sized mid-century modern wooden straight wood railing staircase idea in Vancouver with wooden risers
 Lewis Creek Builders

Example of an arts and crafts light wood floor home office design in Burlington with no fireplace
 4-B Wood Custom Cabinets
Dan Grassell
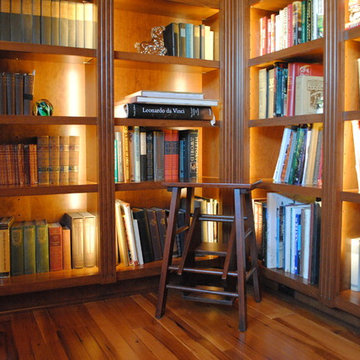
Mid-sized elegant enclosed medium tone wood floor home office library photo in Cleveland with no fireplace and no tv
Mid-sized elegant enclosed medium tone wood floor home office library photo in Cleveland with no fireplace and no tv

 BLDG Workshop Inc.
Steel stair on board formed concrete wall
Interior Design by Adrianne Bailie Design and BLDG Workshop
Erin Bailie Photography
Example of a large minimalist wooden straight open staircase design in Toronto
Example of a large minimalist wooden straight open staircase design in Toronto

Sponsored
Columbus, OH
Hope Restoration & General Contracting
Columbus Design-Build, Kitchen & Bath Remodeling, Historic Renovations
 MOSS MANOR | Sarah James Moss
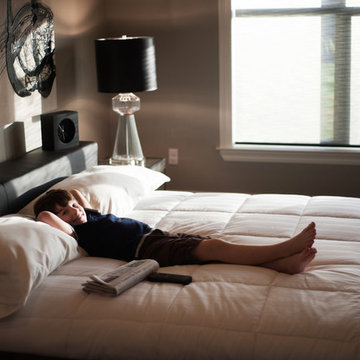
The master bedroom features a cathedral ceiling and a black leather platform bed with crisp white bedding. A cowhide rug was chosen to coordinate with greige walls. Original artwork and steel lamps frame the bed. A custom shade system offers filtered views and total blackout options on a large window.

 Webber Coleman Woodworks
McGinnis Leathers
Inspiration for a transitional home design remodel in Atlanta
Inspiration for a transitional home design remodel in Atlanta

 Susan Yeley Homes
Natural, calm, family-centered. This client knew what she wanted and just needed some assistance getting there. Susan helped her out with imagery and product research, a first floor furniture plan and several working meetings to nail down the built-in functionality and look in the dining-room-turned-office/family drop-zone. Cork floors installed throughout give the home a warm and eco-friendly foundation. Pine-cones, tree trunk cookies, plants and lots of unstained wood make the family's focus on nature clear. The result: a beautiful and light-filled but relaxed and practical family space.
Carpenter/Contractor: Sam Dennis
From the client: We hired Susan to assist with a downstairs remodel. She brings a personalization that feels like getting advice from a family member at the same time adding helpful details of her industry knowledge. Her flexibly in work style allows her to come with plans fully researched and developed or to advise, plan and draw on the spot. She has been willing to do as much as we needed or to let us roll with our own ideas and time frame and consult with her as needed.

 Talianko Design Group, LLC
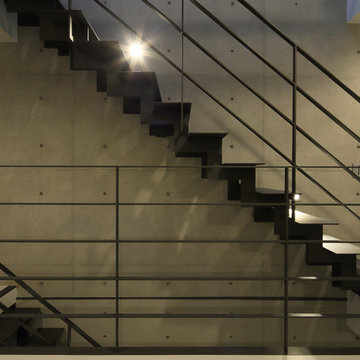
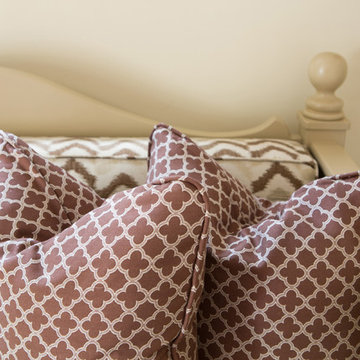
The dog’s favorite room in the house. An existing daybed was painted and custom bedding and roman shades were made to update this room. A custom area rug ass softness to the masculine office space. A new dark stain desk was built-in with a custom bulletin board behind. Photography by: Erika Bierman


 MARGSTUDIO
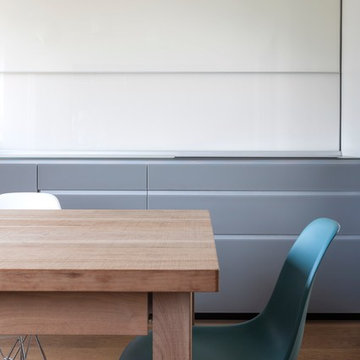
project by MARGSTUDIO
photos by Sara Magni
Example of a minimalist home design design in Milan
Example of a minimalist home design design in Milan
14