
Search results for "Study suggests" in Home Design Ideas
 Starr Custom Homes

This beautiful Spanish Colonial on the lake in Pablo Creek Reserve is nearly 4000 SF and consists of four bedrooms, five and a half bathrooms and a 'flex room' that can be used as a study or fifth bedroom. Architectural authentic, this home includes an open floor plan ideal for entertaining. An extensive lanai with summer kitchen brings the outdoors in. Ceiling treatments include coffered ceilings in the great room and dining room and barrel vaults in the kitchen and master bath. Thermador appliances, Kohler and Waterworks plumbing fixtures and wood beams bring functionality and character to the home.
 Santa Barbara Home Design

Design Consultant Jeff Doubét is the author of Creating Spanish Style Homes: Before & After – Techniques – Designs – Insights. The 240 page “Design Consultation in a Book” is now available. Please visit SantaBarbaraHomeDesigner.com for more info.
Jeff Doubét specializes in Santa Barbara style home and landscape designs. To learn more info about the variety of custom design services I offer, please visit SantaBarbaraHomeDesigner.com
Jeff Doubét is the Founder of Santa Barbara Home Design - a design studio based in Santa Barbara, California USA.
 Gail Green
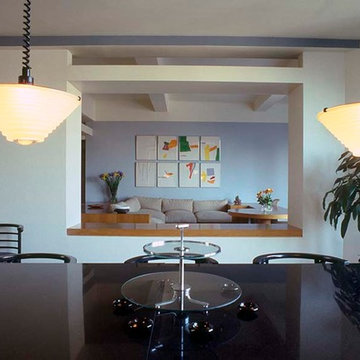

The dining room is entirely open to the gallery and a large open frame connects it to the study. One space leads from one to another in a coherent manner. In the windowed dining room, two pendant mounted fixtures are center over the dining table, suggesting a modern interpretation of traditional furniture arrangement.
Find the right local pro for your project
 Dillon Kyle Architects (DKA)
Casey Dunn Photography
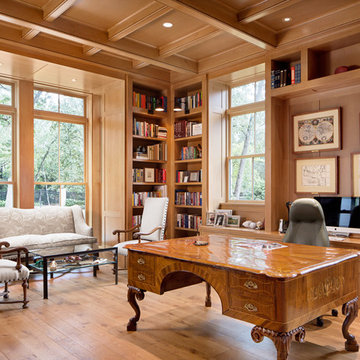
Inspiration for a timeless home office remodel in Houston
Inspiration for a timeless home office remodel in Houston
 Cummings Architecture + Interiors
An open house lot is like a blank canvas. When Mathew first visited the wooded lot where this home would ultimately be built, the landscape spoke to him clearly. Standing with the homeowner, it took Mathew only twenty minutes to produce an initial color sketch that captured his vision - a long, circular driveway and a home with many gables set at a picturesque angle that complemented the contours of the lot perfectly.
The interior was designed using a modern mix of architectural styles – a dash of craftsman combined with some colonial elements – to create a sophisticated yet truly comfortable home that would never look or feel ostentatious.
Features include a bright, open study off the entry. This office space is flanked on two sides by walls of expansive windows and provides a view out to the driveway and the woods beyond. There is also a contemporary, two-story great room with a see-through fireplace. This space is the heart of the home and provides a gracious transition, through two sets of double French doors, to a four-season porch located in the landscape of the rear yard.
This home offers the best in modern amenities and design sensibilities while still maintaining an approachable sense of warmth and ease.
Photo by Eric Roth
 VanAir Design
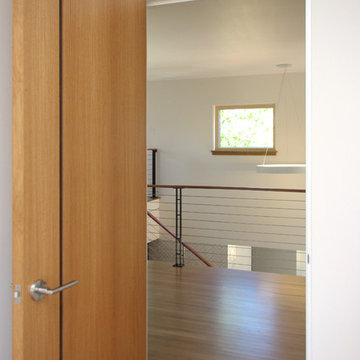
Inspiration for a mid-sized modern medium tone wood floor and brown floor hallway remodel in Vancouver with white walls
 Hamilburg Interiors
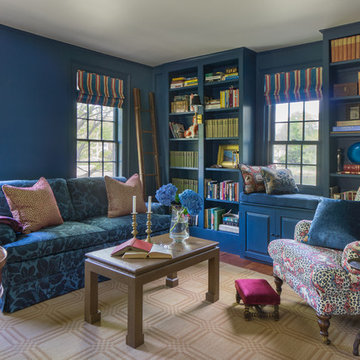
We met the design challenge of creating one large family-friendly space from the original front and back parlors of this 18th century Federal farmhouse, while still achieving a multi-purpose library/music room.
The Farrow and Ball color Stiff key blue helped to unite the 2 spaces. Painting walls and woodwork alike in the space gave it optimum unity. The Old World Weaver's blue cotton damask, fabricated on both sofa and love seat, was positioned in a way that gave additional harmony to the room.
Somewhat unexpected in this traditional home was the use of the caramel colored wilton area rug as well as the custom wrapped linen coffee table. The playful Brunschwig & Fils chinoserie animal print also gave the club chair next to the book cases a less formal look.
Photography by Eric Roth. In collaboration with Home Glow Design.

Sponsored
Columbus, OH

Hope Restoration & General Contracting
Columbus Design-Build, Kitchen & Bath Remodeling, Historic Renovations
 Become Interiors Ltd
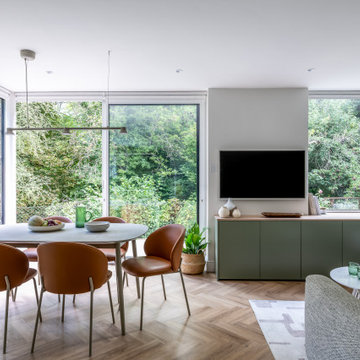
In this open-plan living space, the existing views to the garden and park were restricted, so to maximize the property’s potential and to improve the sense of space, I suggested fully opening up the corner with sliding doors and a slim pillar.
For this project the overriding intention was to create spaces that were laid back, serene and sylvan – connected to the nature surrounding the property – and to instill a sense of calm, from the moment you walk into their home.
The result's speak for themselves, seen in this tranquil dining area surrounded by trees.
 Zepboo

This project is a case study of a client living in Athens, Greece. The client resides in a 60-square-meter duplex loft apartment. The overall style of the house leans towards a Scandinavian modern aesthetic. The client, a woman with a preference for minimalistic and fresh designs, shared with us that her home's overall decor revolves around white and black tones. However, she desired something unique in terms of lighting fixtures. We recommended this wooden pumpkin pendant light, featuring a natural wood color and a thin slice design that disperses light for localized illumination. We suggested she install this pendant light in a space that could accentuate the overall ambiance. The client received the product and placed the pendant light in the area connecting the upper and lower levels, expressing great satisfaction with the result.
 Zepboo
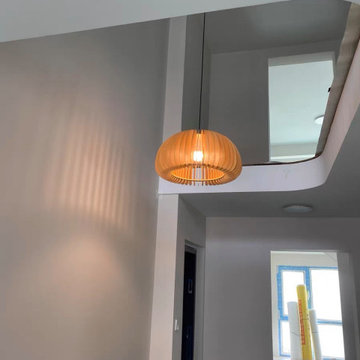
This project is a case study of a client living in Athens, Greece. The client resides in a 60-square-meter duplex loft apartment. The overall style of the house leans towards a Scandinavian modern aesthetic. The client, a woman with a preference for minimalistic and fresh designs, shared with us that her home's overall decor revolves around white and black tones. However, she desired something unique in terms of lighting fixtures. We recommended this wooden pumpkin pendant light, featuring a natural wood color and a thin slice design that disperses light for localized illumination. We suggested she install this pendant light in a space that could accentuate the overall ambiance. The client received the product and placed the pendant light in the area connecting the upper and lower levels, expressing great satisfaction with the result.

 Zepboo

This project is a client case study of a homeowner living in The Hague, Netherlands. The client's residence is a 180-square-meter detached villa. Originally from Vietnam, they immigrated to the Netherlands and settled in a picturesque town in The Hague. With a passion for tea culture, the entire house is styled in a modern fusion of Chinese and Japanese influences, predominantly featuring white and black-gray furniture, and even includes a dedicated tea room.
The client reached out to us via Facebook, seeking recommendations and assistance in selecting suitable lighting fixtures for their dining area. We discussed their floor plan and desired style in detail. Firstly, considering the spaciousness of their villa, the dining area required ambient lighting rather than a central overhead light. We suggested incorporating pendant lights, spotlights, or strip lights to enhance the overall atmosphere. Secondly, their home decor adopted a minimalist approach, primarily using a black-white-gray color scheme, making vibrant and colorful lighting fixtures unsuitable.
Ultimately, we recommended the PH5 pendant light in a white color, featuring a Nordic modern design, to the client. Upon receiving the product, the client expressed their satisfaction, stating that the chosen lighting fixture perfectly matched their requirements. We are delighted to share this case study with everyone, hoping to provide inspiration and ideas for your own interior design endeavors.
 Zepboo
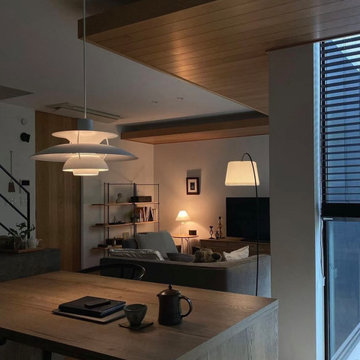
This project is a client case study of a homeowner living in The Hague, Netherlands. The client's residence is a 180-square-meter detached villa. Originally from Vietnam, they immigrated to the Netherlands and settled in a picturesque town in The Hague. With a passion for tea culture, the entire house is styled in a modern fusion of Chinese and Japanese influences, predominantly featuring white and black-gray furniture, and even includes a dedicated tea room.
The client reached out to us via Facebook, seeking recommendations and assistance in selecting suitable lighting fixtures for their dining area. We discussed their floor plan and desired style in detail. Firstly, considering the spaciousness of their villa, the dining area required ambient lighting rather than a central overhead light. We suggested incorporating pendant lights, spotlights, or strip lights to enhance the overall atmosphere. Secondly, their home decor adopted a minimalist approach, primarily using a black-white-gray color scheme, making vibrant and colorful lighting fixtures unsuitable.
Ultimately, we recommended the PH5 pendant light in a white color, featuring a Nordic modern design, to the client. Upon receiving the product, the client expressed their satisfaction, stating that the chosen lighting fixture perfectly matched their requirements. We are delighted to share this case study with everyone, hoping to provide inspiration and ideas for your own interior design endeavors.
Sponsored
Columbus, OH
Hope Restoration & General Contracting
Columbus Design-Build, Kitchen & Bath Remodeling, Historic Renovations
 Zepboo
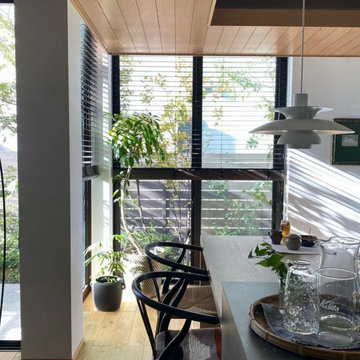
This project is a client case study of a homeowner living in The Hague, Netherlands. The client's residence is a 180-square-meter detached villa. Originally from Vietnam, they immigrated to the Netherlands and settled in a picturesque town in The Hague. With a passion for tea culture, the entire house is styled in a modern fusion of Chinese and Japanese influences, predominantly featuring white and black-gray furniture, and even includes a dedicated tea room.
The client reached out to us via Facebook, seeking recommendations and assistance in selecting suitable lighting fixtures for their dining area. We discussed their floor plan and desired style in detail. Firstly, considering the spaciousness of their villa, the dining area required ambient lighting rather than a central overhead light. We suggested incorporating pendant lights, spotlights, or strip lights to enhance the overall atmosphere. Secondly, their home decor adopted a minimalist approach, primarily using a black-white-gray color scheme, making vibrant and colorful lighting fixtures unsuitable.
Ultimately, we recommended the PH5 pendant light in a white color, featuring a Nordic modern design, to the client. Upon receiving the product, the client expressed their satisfaction, stating that the chosen lighting fixture perfectly matched their requirements. We are delighted to share this case study with everyone, hoping to provide inspiration and ideas for your own interior design endeavors.
 Eric N. Rohlfing, ENR architects
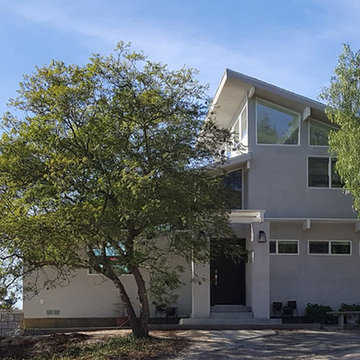
A handy, empty-nester couple, nearing retirement, sold their mansion, and purchased a fixer-upper on a sunlit hillside that features the spectacular ocean view of the Channel Islands. ENRarchitects was hired to assist with making minor enhancements to the plan, integrating the lower level parking court, and adding a patio deck. The owner, a retiring engineer, took on the responsibilities of general contracting during construction.
Our collaboration included opening the kitchen to the Living-Dining space, so all can enjoy the ocean view. A balcony was added to second floor Master Study, with a new laundry room below it. Both bathrooms were modestly enlarged to provide more spacious showers. Lastly, the Entry Foyer was opened to ceiling height into the Living Room.
In California, ocean views inherently include relentless west sunshine, and formidable interior heat gain. Multiple design studies explored various means to incorporate shading and solar screening measures to permit the view, and to reduce heat gain. Additional studies featured more substantial proposed additions, including a lower level guest suite, and a detached office.
A key feature, is the addition of a raised, covered entry porch, where passengers and goods can be offloaded, prior to parking on the lower level. The new porch also provides a secondary transition around the structure to the ocean view, split-level patio.
A 2nd phase included the suggestion of rebuilding the lower covered parking to include a roof deck, rooftop guest suite, and solar electricity, which was successfully completed. The property is now mildly reminiscent of the Sea Ranch community.
With the blessing of year-round comfortable weather, and ever-changing, dynamic views, the successfully remodeled home takes full advantage for a new generation of colorful living. (photo by owner)
"We are so happy with the results, and proud you’d include our place in your client list.
We are extremely happy and will always tout your skills."
-Bill & Janice, Camarillo
 Zepboo
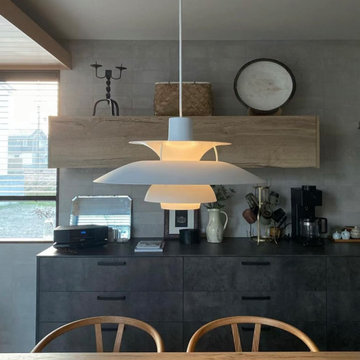
This project is a client case study of a homeowner living in The Hague, Netherlands. The client's residence is a 180-square-meter detached villa. Originally from Vietnam, they immigrated to the Netherlands and settled in a picturesque town in The Hague. With a passion for tea culture, the entire house is styled in a modern fusion of Chinese and Japanese influences, predominantly featuring white and black-gray furniture, and even includes a dedicated tea room.
The client reached out to us via Facebook, seeking recommendations and assistance in selecting suitable lighting fixtures for their dining area. We discussed their floor plan and desired style in detail. Firstly, considering the spaciousness of their villa, the dining area required ambient lighting rather than a central overhead light. We suggested incorporating pendant lights, spotlights, or strip lights to enhance the overall atmosphere. Secondly, their home decor adopted a minimalist approach, primarily using a black-white-gray color scheme, making vibrant and colorful lighting fixtures unsuitable.
Ultimately, we recommended the PH5 pendant light in a white color, featuring a Nordic modern design, to the client. Upon receiving the product, the client expressed their satisfaction, stating that the chosen lighting fixture perfectly matched their requirements. We are delighted to share this case study with everyone, hoping to provide inspiration and ideas for your own interior design endeavors.
 Eric N. Rohlfing, ENR architects
A handy, empty-nester couple, nearing retirement, sold their mansion, and purchased a fixer-upper on a sunlit hillside that features the spectacular ocean view of the Channel Islands. ENRarchitects was hired to assist with making minor enhancements to the plan, integrating the lower level parking court, and adding a patio deck. The owner, a retiring engineer, took on the responsibilities of general contracting during construction.
Our collaboration included opening the kitchen to the Living-Dining space, so all can enjoy the ocean view. A balcony was added to second floor Master Study, with a new laundry room below it. Both bathrooms were modestly enlarged to provide more spacious showers. Lastly, the Entry Foyer was opened to ceiling height into the Living Room.
In California, ocean views inherently include relentless west sunshine, and formidable interior heat gain. Multiple design studies explored various means to incorporate shading and solar screening measures to permit the view, and to reduce heat gain. Additional studies featured more substantial proposed additions, including a lower level guest suite, and a detached office.
A key feature, is the addition of a raised, covered entry porch, where passengers and goods can be offloaded, prior to parking on the lower level. The new porch also provides a secondary transition around the structure to the ocean view, split-level patio.
A 2nd phase included the suggestion of rebuilding the lower covered parking to include a roof deck, rooftop guest suite, and solar electricity, which was successfully completed. The property is now mildly reminiscent of the Sea Ranch community.
With the blessing of year-round comfortable weather, and ever-changing, dynamic views, the successfully remodeled home takes full advantage for a new generation of colorful living. (photo by owner)
"We are so happy with the results, and proud you’d include our place in your client list.
We are extremely happy and will always tout your skills."
-Bill & Janice, Camarillo


 Zepboo
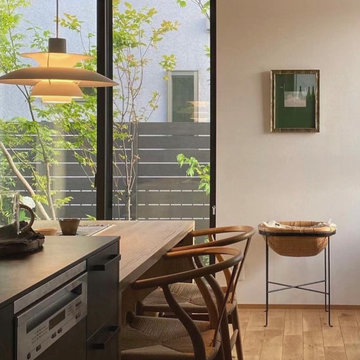
This project is a client case study of a homeowner living in The Hague, Netherlands. The client's residence is a 180-square-meter detached villa. Originally from Vietnam, they immigrated to the Netherlands and settled in a picturesque town in The Hague. With a passion for tea culture, the entire house is styled in a modern fusion of Chinese and Japanese influences, predominantly featuring white and black-gray furniture, and even includes a dedicated tea room.
The client reached out to us via Facebook, seeking recommendations and assistance in selecting suitable lighting fixtures for their dining area. We discussed their floor plan and desired style in detail. Firstly, considering the spaciousness of their villa, the dining area required ambient lighting rather than a central overhead light. We suggested incorporating pendant lights, spotlights, or strip lights to enhance the overall atmosphere. Secondly, their home decor adopted a minimalist approach, primarily using a black-white-gray color scheme, making vibrant and colorful lighting fixtures unsuitable.
Ultimately, we recommended the PH5 pendant light in a white color, featuring a Nordic modern design, to the client. Upon receiving the product, the client expressed their satisfaction, stating that the chosen lighting fixture perfectly matched their requirements. We are delighted to share this case study with everyone, hoping to provide inspiration and ideas for your own interior design endeavors.
 Eric N. Rohlfing, ENR architects
A handy, empty-nester couple, nearing retirement, sold their mansion, and purchased a fixer-upper on a sunlit hillside that features the spectacular ocean view of the Channel Islands. ENRarchitects was hired to assist with making minor enhancements to the plan, integrating the lower level parking court, and adding a patio deck. The owner, a retiring engineer, took on the responsibilities of general contracting during construction.
Our collaboration included opening the kitchen to the Living-Dining space, so all can enjoy the ocean view. A balcony was added to second floor Master Study, with a new laundry room below it. Both bathrooms were modestly enlarged to provide more spacious showers. Lastly, the Entry Foyer was opened to ceiling height into the Living Room.
In California, ocean views inherently include relentless west sunshine, and formidable interior heat gain. Multiple design studies explored various means to incorporate shading and solar screening measures to permit the view, and to reduce heat gain. Additional studies featured more substantial proposed additions, including a lower level guest suite, and a detached office.
A key feature, is the addition of a raised, covered entry porch, where passengers and goods can be offloaded, prior to parking on the lower level. The new porch also provides a secondary transition around the structure to the ocean view, split-level patio.
A 2nd phase included the suggestion of rebuilding the lower covered parking to include a roof deck, rooftop guest suite, and solar electricity, which was successfully completed. The property is now mildly reminiscent of the Sea Ranch community.
With the blessing of year-round comfortable weather, and ever-changing, dynamic views, the successfully remodeled home takes full advantage for a new generation of colorful living. (photo by owner)
"We are so happy with the results, and proud you’d include our place in your client list.
We are extremely happy and will always tout your skills."
-Bill & Janice, Camarillo
9